So tastefully updated, this stunning classic Warwick home is sure to impress. The stylish front exterior and expertly landscaped front yard draws attention from the curb and WELCOMES YOU HOME. The front entry leads into the wide open living room with wood floors, tall ceilings accented with a gorgeous “fan-delier”, gas fireplace and plenty of windows that allow the natural light to fill the room. The beautiful wood floors extend into the kitchen and the formal dining room, currently being used as reading/plant room thanks to the big window complete with wood shutters and a vintage Tiffany-style hanging light. If a BIG KITCHEN with lots of storage and countertop space is what you are looking for, you have found it! Plus a built-in desk with custom glass front display cabinetry, the perfect color blue island with built-in stove top and more extra storage! Take note of the tall white wainscoting and the lovely Moroccan style light fixture in the breakfast area of the kitchen. Down the hall to the master suite where you'll find more of the beautiful wood floors and tall ceilings. In the master bathroom, enjoy the jetted whirlpool tub, step-in shower, double sink vanity and a fabulous AUSTRALIAN wrap around CLOSET! The secondary bedrooms are all spacious and share access to the pretty hall bathroom. The 4th bedroom could also serve as a home office with a glass door at the foyer and durable vinyl plank flooring. So many of the “best extras’ like a full yard sprinkler system, storm shelter, replaced HVAC (2018), extra large laundry room with a sink and extra storage everywhere you look. But outside, in the backyard is where you will want to spend your time. Turned into a place of TRANQUILITY with the addition of the back porch PERGOLA, flagstone pathways, statuary and the most adorable SHE-SHED/MAN-CAVE/PLAYHOUSE/STORAGE SHED or whatever you need it to be. Plus with no houses behind you, this backyard will soon become your favorite thing to come home to.
Sold for $287,500
$287,500
11308 Shasta Ln, Oklahoma City, OK 73162
4beds
2,221sqft
Single Family Residence
Built in 1997
8,999 Square Feet Lot
$300,300 Zestimate®
$129/sqft
$1,968 Estimated rent
Home value
$300,300
$282,000 - $318,000
$1,968/mo
Zestimate® history
Owner options
List your home for rent
$1,968/mo
Rent Zestimate®
Find your next renter with Zillow Rental Manager. Plus, with online applications, you can quickly screen prospective tenants – for free.
$1,968/mo
Rent Zestimate®
Refinance and save
$1,465/mo
Est. payment
Refinancing to a lower rate could help reduce your monthly payments and save thousands over the life of the loan.
$1,465/mo
Est. payment
Explore your selling options
Work with a Zillow partner agent
Leverage their expertise and Zillow's premium Showcase listings to get your home seen by more buyers.
Get startedList with your own agent
Get your home in front of millions of buyers by listing it on Zillow.
Learn how to do itSell it yourself
Take full control of how buyers see your home on Zillow by listing For Sale by Owner (FSBO).
List your homeWhat's special
Zillow last checked:
Listing updated:
Listed by:
Becky Karpe 405-410-1846,
Metro First Realty
Bought with:
Mahmoud Alriyalat, 159199
eXp Realty, LLC
Source: MLSOK/OKCMAR as distributed by MLS GRID,MLS#: 1141869
Facts & features
Interior
Bedrooms & bathrooms
- Bedrooms: 4
- Bathrooms: 2
- Full bathrooms: 2
Heating
- Central
Cooling
- Has cooling: Yes
Appliances
- Included: Dishwasher, Disposal, Microwave, Built-In Electric Oven, Built-In Electric Range
- Laundry: Laundry Room
Features
- Ceiling Fan(s)
- Flooring: Tile, Vinyl, Wood
- Number of fireplaces: 1
- Fireplace features: Gas Log
Interior area
- Total structure area: 2,221
- Total interior livable area: 2,221 sqft
Property
Parking
- Total spaces: 3
- Parking features: Concrete
- Garage spaces: 3
Features
- Levels: One
- Stories: 1
- Patio & porch: Patio
- Has spa: Yes
- Spa features: Bath
- Fencing: Wood
Lot
- Size: 8,999 Square Feet
- Features: Interior Lot
Details
- Additional structures: Workshop
- Parcel number: 11308NONEShasta73162
- Special conditions: None
Construction
Type & style
- Home type: SingleFamily
- Architectural style: Traditional
- Property subtype: Single Family Residence
Materials
- Brick
- Foundation: Slab
- Roof: Composition
Condition
- Year built: 1997
Utilities & green energy
- Utilities for property: Public
Community & HOA
Location
- Region: Oklahoma City
Financial & listing details
- Price per square foot: $129/sqft
- Tax assessed value: $296,500
- Annual tax amount: $2,823
- Date on market: 11/19/2024
- Listing terms: Cash,Conventional,Sell FHA or VA
Price history
| Date | Event | Price |
|---|---|---|
| 12/12/2024 | Sold | $287,500-4.1%$129/sqft |
Source:  MLSOK/OKCMAR as distributed by MLS GRID #1141869 Report a problem MLSOK/OKCMAR as distributed by MLS GRID #1141869 Report a problem | ||
| 12/4/2024 | Pending sale | $299,900$135/sqft |
Source: MLSOK/OKCMAR as distributed by MLS GRID #1141869 Report a problem | ||
| 11/23/2024 | Listed for sale | $299,900$135/sqft |
Source: MLSOK/OKCMAR as distributed by MLS GRID #1141869 Report a problem | ||
| 11/8/2024 | Pending sale | $299,900$135/sqft |
Source: MLSOK/OKCMAR as distributed by MLS GRID #1141869 Report a problem | ||
| 10/31/2024 | Listed for sale | $299,900+66.6%$135/sqft |
Source: MLSOK/OKCMAR as distributed by MLS GRID #1141869 Report a problem | ||
| 11/24/2010 | Sold | $180,000+15.8%$81/sqft |
Source: MLSOK/OKCMAR as distributed by MLS GRID #425314 Report a problem | ||
| 7/5/2001 | Sold | $155,500$70/sqft |
Source: MLSOK/OKCMAR as distributed by MLS GRID #66579 Report a problem | ||
Public tax history
| Year | Property taxes | Tax assessment |
|---|---|---|
| 2025 | $4,017 +37.5% | $32,615 +31.1% |
| 2024 | $2,921 +3.5% | $24,884 +3% |
| 2023 | $2,823 +1.9% | $24,159 +3% |
| 2022 | $2,771 +4.1% | $23,456 +3% |
| 2021 | $2,661 +3.6% | $22,773 +3% |
| 2020 | $2,569 +29.7% | $22,110 |
| 2019 | $1,981 +3% | $22,110 +2.8% |
| 2018 | $1,924 -24.2% | $21,505 -2.7% |
| 2017 | $2,538 | $22,110 +1.5% |
| 2016 | $2,538 +1.8% | $21,780 -2.9% |
| 2015 | $2,494 +2.3% | $22,436 +2.6% |
| 2014 | $2,438 | $21,866 +3% |
| 2013 | -- | $21,229 +2.4% |
| 2012 | -- | $20,740 +0.4% |
| 2011 | -- | $20,667 +1.9% |
| 2010 | -- | $20,287 -4.3% |
| 2009 | -- | $21,195 +1.3% |
| 2008 | -- | $20,930 +5% |
| 2007 | -- | $19,934 +5% |
| 2006 | -- | $18,985 +5% |
| 2005 | -- | $18,081 -88.5% |
| 2004 | $1,770 | $156,553 +809.1% |
| 2003 | -- | $17,220 +10.2% |
| 2002 | -- | $15,620 |
| 2001 | -- | $15,620 +4.7% |
| 2000 | -- | $14,922 +0% |
| 1999 | -- | $14,920 |
Find assessor info on the county website
Neighborhood: 73162
Nearby homes
- $286,9004 bd2 ba2.1k sqft11304 Shasta Ln, Oklahoma City, OK 73162Sold
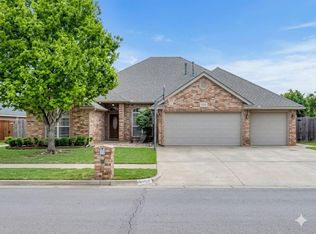
- $306,6004 bd2 ba2.5k sqft11300 Shasta Ln, Oklahoma City, OK 73162Off Market
- $259,6004 bd2 ba2k sqft7300 NW 113th St, Oklahoma City, OK 73162Off Market
- $286,8003 bd2 ba2k sqft11312 Shasta Ln, Oklahoma City, OK 73162Off Market

- $320,4004 bd3 ba2.4k sqft7301 NW 112th St, Oklahoma City, OK 73162Off Market
- $312,2004 bd2 ba2.4k sqft7304 NW 113th St, Oklahoma City, OK 73162Off Market
- $284,8004 bd3 ba2.4k sqft11400 Shasta Ln, Oklahoma City, OK 73162Off Market
- $287,2003 bd2 ba2.4k sqft7305 NW 112th St, Oklahoma City, OK 73162Off Market
Nearby schools
GreatSchools rating
- 7/10Ralph Downs Elementary SchoolGrades: PK-5Distance: 0.3 mi
- 6/10Hefner Middle SchoolGrades: 6-8Distance: 2.3 mi
- 6/10Putnam City North High SchoolGrades: 9-12Distance: 0.6 mi
Schools provided by the listing agent
- Elementary: Dennis ES
- Middle: Hefner MS
- High: Putnam City North HS
Source: MLSOK/OKCMAR as distributed by MLS GRID. This data may not be complete. We recommend contacting the local school district to confirm school assignments for this home.
Get a cash offer in 3 minutes
Find out how much your home could sell for in as little as 3 minutes with a no-obligation cash offer.
Estimated market value
$300,300
Get a cash offer in 3 minutes
Find out how much your home could sell for in as little as 3 minutes with a no-obligation cash offer.
Estimated market value
$300,300
- Oklahoma
- Oklahoma County
- Oklahoma City
- 73162
- 11308 Shasta Ln
Nearby cities
Nearby neighborhoods
Nearby zip codes
Other Oklahoma City Topics
