Skip main navigation
Sold
  • $2,372,400

    11304 W 170th Ter, Overland Park, KS 66221

    6beds
    8,018sqft
    Single Family Residence
    Built in 2021
    0.57 Acres Lot
    $2,372,400 Zestimate®
    $296/sqft
    $4,785 Estimated rent

    Home value

    $2,372,400

    $2.21M - $2.59M

    $4,785/mo

    Zestimate® history
    Loading
    Loading...

    Owner options

    List your home for rent

    $4,785/mo

    Rent Zestimate®

    Find your next renter with Zillow Rental Manager. Plus, with online applications, you can quickly screen prospective tenants – for free.

    Learn more

    $4,785/mo

    Rent Zestimate®

    Refinance and save

    $13,585/mo

    Est. payment

    Refinancing to a lower rate could help reduce your monthly payments and save thousands over the life of the loan.

    See today's rates

    $13,585/mo

    Est. payment

    Explore your selling options

    Work with a Zillow partner agent

    Leverage their expertise and Zillow's premium Showcase listings to get your home seen by more buyers.

    Get started

    List with your own agent

    Get your home in front of millions of buyers by listing it on Zillow.

    Learn how to do it

    Sell it yourself

    Take full control of how buyers see your home on Zillow by listing For Sale by Owner (FSBO).

    List your home

    What's special

    Large loft areaBeautiful landscapingRec roomBeautiful prefinished hardwood flooringGreat curb appealStone trimTiled roof

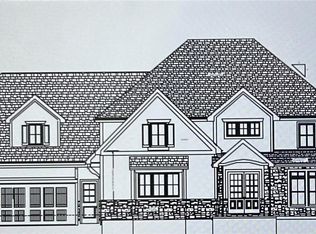
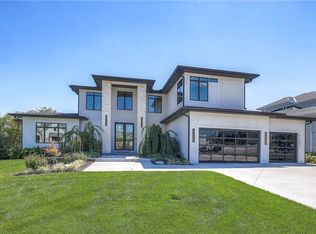
    LOT 46: A Must-See! New Home Construction - A lot of square footage for the money! This luxurious new home is being built by SunWest Residential and sits on a 1/2+ acre daylight lot in the Mills Ranch Subdivision. This home features a tiled roof, great curb appeal, and beautiful landscaping when completed! Stone Trim and Stucco. Double-Entry front door, with 2-Story ceiling gives this home a grand entry into a large Open Living – Kitchen – Dining Area of this home on the main level – featuring beautiful prefinished hardwood flooring. Large Boot Bench off the 4-Car Garage with huge mud room. You’ll love the Butler Pantry – so much storage with sink, disposal, and island to prep all your favorite dishes! Kitchen w/large island - All with Quartz Countertops. Additional room and full bath just off kitchen area w/slider to covered porch w/fireplace; Convenient desk area next to kitchen; office/bedroom w/vaulted ceiling and beams on this level also. ** Elegant Curved staircase takes you to the 4 bedrooms on 2nd level – all with private bathrooms. Master has a see-through fireplace w/nice sitting area and a huge master closet, his and her vanity area and massive walk-in shower! Laundry on this level makes it so convenient! Large Loft area on 2nd level! ** Basement finished with Family Room / Rec Room, Beautiful Bar, workout room, and bedroom with private bath and walk in closet! More space for entertaining with optional rooms plus a suspended theatre/ golf simulator room under the garage with stadium seating! This is definitely a Must-See!" Home will be completed January 2023.

    This property is off market, which means it's not currently listed for sale or rent on Zillow. This may be different from what's available on other websites or public sources.


    Zillow last checked:

    Listing updated:

    Listed by:

    Mills Farm Team 913-239-8799,

    BHG Kansas City Homes,

    David Mombello 913-579-1507,

    BHG Kansas City Homes

    Bought with:

    Tyson Bothof, 00243965

    Compass Realty Group

    Source: Heartland MLS as distributed by MLS GRID,MLS#: 2313034MLS Logo

    Facts & features

    Interior

    Bedrooms & bathrooms
    • Bedrooms: 6
    • Bathrooms: 8
    • Full bathrooms: 6
    • 1/2 bathrooms: 2
    Dining room
    • Description: Breakfast Area
    Heating
    • Forced Air
    Cooling
    • Electric
    Appliances
    • Laundry: Upper Level
    Features
    • Basement: Concrete,Finished,Full
    • Number of fireplaces: 2
    • Fireplace features: Great Room, Other
    Interior area
    • Total structure area: 8,018
    • Total interior livable area: 8,018 sqft
    • Finished area above ground: 5,352
    • Finished area below ground: 2,666

    Property

    Parking
    • Total spaces: 4
    • Parking features: Attached, Garage Faces Front, Garage Faces Side
    • Attached garage spaces: 4
    Lot
    • Size: 0.57 Acres
    • Features: City Lot
    Details
    • Parcel number: NP473200000046

    Construction

    Type & style
    • Home type: SingleFamily
    • Architectural style: Traditional
    • Property subtype: Single Family Residence
    Materials
    • Stucco
    • Roof: Tile
    Condition
    • Under Construction
    • New construction: Yes
    • Year built: 2021
    Details
    • Builder model: Custom
    • Builder name: Braklow Custom Homes

    Utilities & green energy

    • Sewer: Public Sewer
    • Water: Public

    Community & HOA

    Community
    • Subdivision: Mills Ranch
    HOA
    • Has HOA: Yes
    • Amenities included: Clubhouse, Pool
    • Services included: Curbside Recycle, Trash
    • HOA fee: $1,400 annually
    Location
    • Region: Overland Park

    Financial & listing details

    • Price per square foot: $296/sqft
    • Tax assessed value: $2,090,000
    • Annual tax amount: $20,625
    • Date on market: 4/2/2021
    • Listing terms: Cash,Conventional
    • Ownership: Private
    • Road surface type: Paved

    Price history

    DateEventPrice
    7/13/2023Sold--
    Source: Heartland MLS as distributed by MLS GRID #2313034 Report a problem
    12/3/2022Pending sale$1,750,000$218/sqft
    Source: Heartland MLS as distributed by MLS GRID #2313034 Report a problem
    10/28/2022Price change$1,750,000+6.1%$218/sqft
    Source: Heartland MLS as distributed by MLS GRID #2313034 Report a problem
    4/2/2021Pending sale$1,650,000$206/sqft
    Source: Heartland MLS as distributed by MLS GRID #2313034 Report a problem

    Public tax history

    YearProperty taxesTax assessment
    2025$24,983 +8.1%$240,350 +8.3%
    2024$23,119 +35.9%$221,858 +36.5%
    2023$17,010 +238.5%$162,575 +240.4%
    2022$5,025 $47,756 +161.5%
    2021-- $18,260 -8.4%
    2020$2,374 $19,926
    Find assessor info on the county website

    Neighborhood: 66221

    Nearby schools

    GreatSchools rating
    Schools provided by the listing agent
    • Elementary: Wolf Springs
    • Middle: Aubry Bend
    • High: Blue Valley Southwest

    Source: Heartland MLS as distributed by MLS GRID. This data may not be complete. We recommend contacting the local school district to confirm school assignments for this home.

    Get a cash offer in 3 minutes
    Find out how much your home could sell for in as little as 3 minutes with a no-obligation cash offer.
    Estimated market value
    $2,372,400
    Get a cash offer in 3 minutes
    Find out how much your home could sell for in as little as 3 minutes with a no-obligation cash offer.
    Estimated market value
    $2,372,400