Discover modern elegance in this custom-built 1.5-story home, offering over 5,000 sq. ft. of living space on a private half-acre lot. This residence blends sophisticated design with everyday comfort. Step inside to soaring 20-foot ceilings, a dramatic floor-to-ceiling fireplace, and white oak hardwood floors throughout most of the home. The open main level is filled with natural light and features built-in speakers, Restoration Hardware light fixtures, and a seamless flow into the chef’s kitchen. Here you’ll find LG Signature appliances, quartz countertops, and an oversized walk-in pantry with sink and built-in microwave oven. The main-level primary suite is a retreat of its own with outdoor access, dual walk-in closets, and a spa-like bath with walk-in shower, soaker tub, and modern finishes. A second bedroom with ensuite bath, a dedicated office, large laundry with pet washing station, and an additional powder room complete the first floor. Upstairs offers three oversized secondary bedrooms—each with walk-in closets and ensuite baths—plus a versatile loft perfect for a TV room or office. The lower level is designed for wellness and future expansion, featuring a home gym, built-in infrared sauna, daylight/egress windows to add 2 bedrooms, & stubbed plumbing for an additional bath and bar. The garage is a showstopper in itself, with epoxied floors, tinted glass doors, an electric car charging setup, electric heater, battery backup garage door openers, & built-in cabinets. Step outside to your private backyard oasis—an entertainer’s dream. The sport design pool with automatic cover sits alongside a travertine marble tile patio that stays cool underfoot, a gas fire pit, and an outdoor kitchen loaded with a smoker, pizza oven, wood-fire grill, freezer/fridge, and griddle (all never used). Built-in speakers extend outside as well. Additional highlights include a dual-zone HVAC system, pre-wiring for a generator, & outstanding neighborhood amenities.
Sold
Price Unknown
11307 W 170th Ter, Overland Park, KS 66221
5beds
5,065sqft
Single Family Residence
Built in 2021
0.43 Acres Lot
$1,891,900 Zestimate®
$--/sqft
$6,689 Estimated rent
Home value
$1,891,900
$1.76M - $2.02M
$6,689/mo
Zestimate® history
Owner options
List your home for rent
$6,689/mo
Rent Zestimate®
Find your next renter with Zillow Rental Manager. Plus, with online applications, you can quickly screen prospective tenants – for free.
$6,689/mo
Rent Zestimate®
Refinance and save
$1,800/mo
Est. payment
Refinancing to a lower rate could help reduce your monthly payments and save thousands over the life of the loan.
$1,800/mo
Est. payment
Explore your selling options
Work with a Zillow partner agent
Leverage their expertise and Zillow's premium Showcase listings to get your home seen by more buyers.
Get startedList with your own agent
Get your home in front of millions of buyers by listing it on Zillow.
Learn how to do itSell it yourself
Take full control of how buyers see your home on Zillow by listing For Sale by Owner (FSBO).
List your homeWhat's special
Zillow last checked:
Listing updated:
Listed by:
Majid Ghavami 913-980-2434,
ReeceNichols- Leawood Town Center,
Rob Ellerman Team 816-304-4434,
ReeceNichols - Lees Summit
Bought with:
Dee Rolig, SP00234339
EXP Realty LLC
Source: Heartland MLS as distributed by MLS GRID,MLS#: 2566094
Facts & features
Interior
Bedrooms & bathrooms
- Bedrooms: 5
- Bathrooms: 6
- Full bathrooms: 5
- 1/2 bathrooms: 1
Primary bedroom
- Features: Walk-In Closet(s), Wood Floor
- Level: First
- Dimensions: 17 x 15
Bedroom 2
- Features: Walk-In Closet(s), Wood Floor
- Level: First
- Dimensions: 17 x 13
Bedroom 3
- Features: Walk-In Closet(s), Wood Floor
- Level: Second
- Dimensions: 15 x 11
Bedroom 4
- Features: Wood Floor
- Level: Second
- Dimensions: 15 x 14
Bedroom 5
- Features: Wood Floor
- Level: Second
- Dimensions: 17 x 16
Primary bathroom
- Features: Ceramic Tiles, Separate Shower And Tub
- Level: First
- Dimensions: 15 x 13
Bathroom 3
- Features: Ceramic Tiles, Shower Over Tub
- Level: First
- Dimensions: 8 x 7
Dining room
- Features: Wood Floor
- Level: First
- Dimensions: 15 x 13
Gym
- Level: Lower
- Dimensions: 15 x 14
Half bath
- Features: Wood Floor
- Level: First
- Dimensions: 9 x 5
Kitchen
- Features: Kitchen Island, Wood Floor
- Level: First
- Dimensions: 22 x 15
Kitchen 2nd
- Features: Pantry
- Level: First
- Dimensions: 14 x 6
Laundry
- Features: Ceramic Tiles
- Level: First
- Dimensions: 13 x 5
Living room
- Features: Fireplace, Wood Floor
- Level: First
- Dimensions: 27 x 22
Media room
- Features: Wood Floor
- Level: Second
- Dimensions: 15 x 15
Office
- Features: Built-in Features, Wood Floor
- Level: First
- Dimensions: 12 x 11
Heating
- Forced Air
Cooling
- Electric
Appliances
- Included: Dishwasher, Disposal, Humidifier, Microwave, Refrigerator, Gas Range
- Laundry: Laundry Room, Main Level
Features
- Kitchen Island, Pantry, Sauna, Walk-In Closet(s)
- Flooring: Tile, Wood
- Windows: Thermal Windows
- Basement: Concrete,Daylight,Full
- Number of fireplaces: 1
- Fireplace features: Great Room
Interior area
- Total structure area: 5,065
- Total interior livable area: 5,065 sqft
- Finished area above ground: 4,740
- Finished area below ground: 325
Property
Parking
- Total spaces: 3
- Parking features: Attached, Garage Faces Front
- Attached garage spaces: 3
Features
- Patio & porch: Patio
- Exterior features: Fire Pit, Outdoor Kitchen
- Has private pool: Yes
- Pool features: In Ground
Lot
- Size: 0.43 Acres
- Features: City Lot, Level
Details
- Parcel number: NP473200000042
Construction
Type & style
- Home type: SingleFamily
- Architectural style: Contemporary
- Property subtype: Single Family Residence
Materials
- Stucco
- Roof: Composition
Condition
- Year built: 2021
Details
- Builder model: Custom
- Builder name: Tim Cunningham
Utilities & green energy
- Sewer: Public Sewer
- Water: Public
Community & HOA
Community
- Security: Smoke Detector(s)
- Subdivision: Mills Ranch
HOA
- Has HOA: Yes
- Amenities included: Clubhouse, Pool
- HOA fee: $1,800 annually
Location
- Region: Overland Park
Financial & listing details
- Tax assessed value: $1,448,700
- Annual tax amount: $15,391
- Date on market: 9/4/2025
- Listing terms: Cash,Conventional
- Exclusions: See Disclosure
- Ownership: Private
- Road surface type: Paved
Price history
| Date | Event | Price |
|---|---|---|
| 1/27/2026 | Sold | -- |
Source:  Heartland MLS as distributed by MLS GRID #2566094 Report a problem Heartland MLS as distributed by MLS GRID #2566094 Report a problem | ||
| 12/8/2025 | Pending sale | $2,100,000$415/sqft |
Source: Heartland MLS as distributed by MLS GRID #2566094 Report a problem | ||
| 9/4/2025 | Listed for sale | $2,100,000$415/sqft |
Source: Heartland MLS as distributed by MLS GRID #2566094 Report a problem | ||
| 3/3/2021 | Sold | -- |
Source: Heartland MLS as distributed by MLS GRID #2306911 Report a problem | ||
Public tax history
| Year | Property taxes | Tax assessment |
|---|---|---|
| 2025 | $17,277 +12.3% | $166,601 +12.5% |
| 2024 | $15,391 +21.4% | $148,120 +22% |
| 2023 | $12,675 +99.4% | $121,371 +101.7% |
| 2022 | $6,355 | $60,163 +301% |
| 2021 | -- | $15,005 -16.7% |
| 2020 | $2,157 | $18,006 |
Find assessor info on the county website
Neighborhood: 66221
Nearby homes
- $1,280,8005 bd4 ba3.9k sqft11309 W 170th Ter, Overland Park, KS 66221Off Market
- $2,353,4006 bd8 ba8k sqft11304 W 170th Ter, Overland Park, KS 66221Off Market
- $1,156,7004 bd4 ba2.3k sqft11311 W 170th Ter, Overland Park, KS 66221Off Market
- $--4 bd5 ba4.3k sqft11308 W 170th Ter, Overland Park, KS 66221Sold
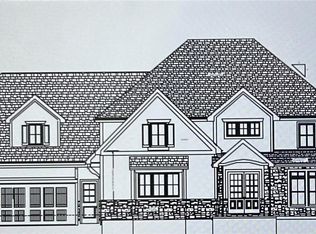
- $1,389,700-- bd-- ba-- sqft11312 W 170th Ter, Overland Park, KS 66221Off Market
- $1,251,0005 bd4 ba2.2k sqft17032 King St, Overland Park, KS 66221Off Market
- $3,249,9006 bd8 ba6.6k sqft11316 W 170th Ter, Overland Park, KS 66221Off Market
- $--5 bd6 ba4.7k sqft17024 King St, Overland Park, KS 66221Sold
Nearby schools
GreatSchools rating
- 9/10Aspen Grove ElementaryGrades: K-5Distance: 1.5 mi
- 10/10Aubry Bend Middle SchoolGrades: 6-8Distance: 1 mi
- 9/10Blue Valley Southwest High SchoolGrades: 9-12Distance: 0.8 mi
Schools provided by the listing agent
- Elementary: Wolf Springs
- Middle: Aubry Bend
- High: Blue Valley Southwest
Source: Heartland MLS as distributed by MLS GRID. This data may not be complete. We recommend contacting the local school district to confirm school assignments for this home.
Get a cash offer in 3 minutes
Find out how much your home could sell for in as little as 3 minutes with a no-obligation cash offer.
Estimated market value
$1,891,900
Get a cash offer in 3 minutes
Find out how much your home could sell for in as little as 3 minutes with a no-obligation cash offer.
Estimated market value
$1,891,900
- Kansas
- Johnson County
- Overland Park
- 66221
- 11307 W 170th Ter
Nearby cities
Nearby neighborhoods
Nearby zip codes
Other Overland Park Topics
