Skip main navigation
Off market
  • $486,400

    11305 Clermont Dr, Thornton, CO 80233

    4beds
    1,974sqft
    Detached Single Family
    Built in 1975
    9,147 Square Feet Lot
    $486,400 Zestimate®
    $246/sqft
    $2,742 Estimated rent

    Home value

    $486,400

    $462,000 - $511,000

    $2,742/mo

    Zestimate® history
    Loading
    Loading...

    Owner options

    List your home for rent

    $2,742/mo

    Rent Zestimate®

    Find your next renter with Zillow Rental Manager. Plus, with online applications, you can quickly screen prospective tenants – for free.

    Learn more

    $2,742/mo

    Rent Zestimate®

    Refinance and save

    $2,913/mo

    Est. payment

    Refinancing to a lower rate could help reduce your monthly payments and save thousands over the life of the loan.

    See today's rates

    $2,913/mo

    Est. payment

    Explore your selling options

    Work with a Zillow partner agent

    Leverage their expertise and Zillow's premium Showcase listings to get your home seen by more buyers.

    Get started

    List with your own agent

    Get your home in front of millions of buyers by listing it on Zillow.

    Learn how to do it

    Sell it yourself

    Take full control of how buyers see your home on Zillow by listing For Sale by Owner (FSBO).

    List your home

    What's special

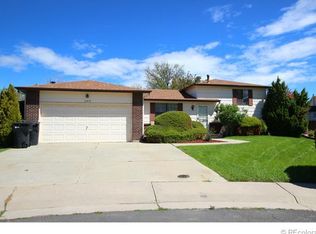
    Great home in desirable Woodglen has a uniquely flexible, open floor plan. Lots of room to entertain friends & family w/ different gathering areas to enjoy, but also plenty of spaces to get away for some alone time when needed. There are four sunny bedrooms, 2 updated baths, the main floor has both a living room AND family room w/ cozy fireplace. The huge lot is on the outside edge of a cul-de-sac, giving you the benefits of being off the main road while also allowing for extra parking both in front and on the side of the home. Back yard boasts plenty of room to run, plus a garden area (could be used as a dog run) complete with vegetable ready to be harvested and a GREENHOUSE! Two patios help you enjoy all seasons, and there's even a concrete pad for RVs or other toys. New carpet and paint throughout, a new evaporative cooler, new appliances, new roof (2016) and gutters with gutter guards. Close to new lightrail, coming soon. Come and see your new home!

    This property is off market, which means it's not currently listed for sale or rent on Zillow. This may be different from what's available on other websites or public sources.

    Facts & features

    Interior

    Bedrooms & bathrooms
    • Bedrooms: 4
    • Bathrooms: 2
    • Full bathrooms: 1
    • 3/4 bathrooms: 1
    Heating
    • Forced air, Gas
    Cooling
    • Evaporative
    Appliances
    • Included: Dryer, Washer
    • Laundry: Washer/Dryer Included
    Features
    • Double Pane Windows, Open Floorplan, Jack & Jill Bath, Updated, Smoke Free
    • Flooring: Carpet, Laminate
    • Basement: Unfinished
    • Has fireplace: Yes
    • Fireplace features: Wood
    Interior area
    • Total interior livable area: 1,974 sqft

    Property

    Parking
    • Parking features: Garage - Attached
    Features
    • Exterior features: Wood, Brick
    Lot
    • Size: 9,147 Square Feet
    • Features: Corner Lot, Cul-de-Sac
    Details
    • Parcel number: 0172106309006
    • Zoning: RES

    Construction

    Type & style
    • Home type: SingleFamily
    • Architectural style: Contemporary
    • Property subtype: Detached Single Family
    Materials
    • Frame
    • Roof: Composition
    Condition
    • Year built: 1975

    Utilities & green energy

    • Sewer: Public Sewer
    • Water: Public

    Community & HOA

    Location
    • Region: Thornton

    Financial & listing details

    • Price per square foot: $246/sqft
    • Tax assessed value: $487,000
    • Annual tax amount: $3,250

    Price history

    DateEventPrice
    9/20/2019Sold$347,000+2.1%$176/sqft
    Source: Public Record Report a problem
    9/19/2019Listed for sale$340,000$172/sqft
    Source: RE/MAX Alliance #4349390 Report a problem
    8/5/2019Pending sale$340,000$172/sqft
    Source: RE/MAX ALLIANCE #4349390 Report a problem
    7/31/2019Listed for sale$340,000+80%$172/sqft
    Source: RE/MAX ALLIANCE #4349390 Report a problem
    11/12/2010Sold$188,900-0.6%$96/sqft
    Source: Public Record Report a problem
    10/7/2010Listed for sale$189,950+49.6%$96/sqft
    Source: Mile High Real Estate, LLC #922492 Report a problem
    7/23/1996Sold$127,000$64/sqft
    Source: Public Record Report a problem

    Public tax history

    YearProperty taxesTax assessment
    2025$3,250 +1%$30,440 -13.3%
    2024$3,217 +15.7%$35,110
    2023$2,780 -3.2%$35,110 +39.1%
    2022$2,872 $25,240 -2.8%
    2021-- $25,960 +13.9%
    2020$2,535 $22,800 -0.2%
    2019$2,535 +20.3%$22,850 +24.7%
    2018$2,108 $18,320
    2017$2,108 $18,320 +23.6%
    2016-- $14,820
    2015$1,593 $14,820 +18.7%
    2014-- $12,490
    2013-- $12,490 -2.3%
    2012-- $12,790
    2011-- $12,790 -2.1%
    2010-- $13,060
    2009-- $13,060 -10.5%
    2008-- $14,590
    2007-- $14,590 +0.3%
    2006-- $14,550
    2005-- $14,550 +1.5%
    2004-- $14,330
    2003$1,471 +2.2%$14,330 -0.3%
    2002$1,439 +22.3%$14,370 +28.9%
    2001$1,177 $11,150
    2000-- $11,150
    Find assessor info on the county website

    Neighborhood: Woodglen

    Nearby schools

    GreatSchools rating
    Schools provided by the listing agent
    • Elementary: Cherry Drive
    • Middle: Shadow Ridge
    • High: Mountain Range
    • District: Adams 12 5 Star Schl

    Source: The MLS. This data may not be complete. We recommend contacting the local school district to confirm school assignments for this home.

    Get a cash offer in 3 minutes
    Find out how much your home could sell for in as little as 3 minutes with a no-obligation cash offer.
    Estimated market value
    $486,400
    Get a cash offer in 3 minutes
    Find out how much your home could sell for in as little as 3 minutes with a no-obligation cash offer.
    Estimated market value
    $486,400