Nestled in the coveted Ventana neighborhood of Riverview, this stunningly meticulous residence is a testament to modern elegance and comfort. As you step into the inviting foyer, you're welcomed by soaring ceilings and a bright, airy ambiance. This meticulously designed home boasts a versatile layout with 4 bedrooms (Or, a 3 bedroom plus office/den), alongside 2.5 bathrooms. Upon entry and to your right you'll find a wrought iron/wood railing staircase ascending to the massive loft area and bedrooms, and straight ahead, an expansive open living area unfolds. The kitchen is a chef's delight, featuring 42-inch pristine white cabinets, sleek granite countertops, and a convenient breakfast bar at counter height. Adjacent to the kitchen, the dining area offers a perfect setting for gatherings, with views of the lush backyard. The ground floor adorned with ceramic plank tile flooring also houses a versatile home office, located near a half bath, which can serve as a fourth bedroom with walk-in closet. Upstairs, the luxurious owner's suite awaits, complete with substantial closet space and an en-suite bath featuring dual sinks and a walk-in shower. The spacious loft area presents a flexible space for work, leisure, family time, and more! Additionally, two more bedrooms and a second full bathroom round out the upper level. Outside, the covered and screened-in lanai opens to a FULLY fenced, generously sized backyard, presenting a blank canvas for your dream outdoor oasis. This home is not just a living space but a lifestyle choice, offering both sophistication and functionality in a highly desirable location. Just a few minutes to I-75, shopping, dining, and more. Plus, less than a quarter mile away from Riverview Math and Science Academy. VENTANA'S AMENITIES... include a clubhouse, resort style pool with splash zone, playgrounds, pickleball courtS, trails, and an open play field. There will be plenty of fun for the whole family without even leaving the community.
Sold for $475,000
$475,000
11305 GREEN HARVEST DRIVE, RIVERVIEW, FL 33578
4beds
2,518sqft
Single Family Residence
Built in 2020
4,840 Square Feet Lot
$425,000 Zestimate®
$189/sqft
$2,806 Estimated rent
Home value
$425,000
$404,000 - $446,000
$2,806/mo
Zestimate® history
Owner options
List your home for rent
$2,806/mo
Rent Zestimate®
Find your next renter with Zillow Rental Manager. Plus, with online applications, you can quickly screen prospective tenants – for free.
$2,806/mo
Rent Zestimate®
Refinance and save
$3,335/mo
Est. payment
Refinancing to a lower rate could help reduce your monthly payments and save thousands over the life of the loan.
$3,335/mo
Est. payment
Explore your selling options
Work with a Zillow partner agent
Leverage their expertise and Zillow's premium Showcase listings to get your home seen by more buyers.
Get startedList with your own agent
Get your home in front of millions of buyers by listing it on Zillow.
Learn how to do itSell it yourself
Take full control of how buyers see your home on Zillow by listing For Sale by Owner (FSBO).
List your homeWhat's special
Resort style poolPickleball courtsFlexible spaceEn-suite bathMassive loft areaSleek granite countertopsModern elegance
Zillow last checked:
Listing updated:
Listed by:
Mike Grizzell 813-965-1133,
COMPASS FLORIDA, LLC 305-851-2820,
Michelle Grizzell,
COMPASS FLORIDA, LLC
Bought with:
Vanessa McDonald, 3548689
EATON REALTY
Craig Eaton, 3021998
EATON REALTY
Source: Stellar MLS,MLS#: T3491761 Originating MLS: Tampa
Originating MLS: Tampa
Facts & features
Interior
Bedrooms & bathrooms
- Bedrooms: 4
- Bathrooms: 3
- Full bathrooms: 2
- 1/2 bathrooms: 1
Rooms
- Room types: Den/Library/Office, Loft
Primary bedroom
- Features: En Suite Bathroom, Walk-In Closet(s)
- Level: Second
- Dimensions: 15x16
Bedroom 2
- Features: Built-in Closet
- Level: Second
- Dimensions: 11x12
Bedroom 3
- Features: Built-in Closet
- Level: Second
- Dimensions: 11x12
Bedroom 4
- Features: Walk-In Closet(s)
- Level: First
- Dimensions: 11x12
Dining room
- Level: First
- Dimensions: 14x10
Kitchen
- Level: First
- Dimensions: 14x17
Living room
- Level: First
- Dimensions: 16x21
Loft
- Level: Second
- Dimensions: 15x19
Heating
- Central, Electric
Cooling
- Central Air
Appliances
- Included: Dishwasher, Disposal, Dryer, Electric Water Heater, Microwave, Range, Refrigerator, Washer
- Laundry: Laundry Room, Upper Level
Features
- Ceiling Fan(s), High Ceilings, Open Floorplan, PrimaryBedroom Upstairs, Stone Counters, Thermostat, Vaulted Ceiling(s), Walk-In Closet(s)
- Flooring: Carpet, Ceramic Tile
- Doors: Sliding Doors
- Windows: Window Treatments
- Has fireplace: No
Interior area
- Total structure area: 3,222
- Total interior livable area: 2,518 sqft
Property
Parking
- Total spaces: 2
- Parking features: Oversized
- Attached garage spaces: 2
- Details: Garage Dimensions: 22x21
Features
- Levels: Two
- Stories: 2
- Exterior features: Irrigation System, Rain Gutters, Sidewalk
- Pool features: In Ground
- Fencing: Fenced
Lot
- Size: 4,840 Square Feet
- Dimensions: 40 x 121
Details
- Parcel number: U303020B6S00001000002.0
- Zoning: PD
- Special conditions: None
Construction
Type & style
- Home type: SingleFamily
- Property subtype: Single Family Residence
Materials
- Stucco
- Foundation: Slab
- Roof: Shingle
Condition
- New construction: No
- Year built: 2020
Utilities & green energy
- Sewer: Public Sewer
- Water: Public
- Utilities for property: Public
Community & HOA
Community
- Features: Clubhouse, Fitness Center, Irrigation-Reclaimed Water, Park, Playground, Pool, Sidewalks
- Pet fee: $0 monthly
- Subdivision: VENTANA GRVS PH 2A
HOA
- Has HOA: Yes
- Amenities included: Clubhouse, Fitness Center, Pickleball Court(s), Playground, Pool, Recreation Facilities
- HOA fee: $8 monthly
- HOA name: Gigi Holmes
- HOA phone: 813-873-7300
Location
- Region: Riverview
Financial & listing details
- Price per square foot: $189/sqft
- Tax assessed value: $338,131
- Annual tax amount: $8,982
- Date on market: 12/13/2023
- Cumulative days on market: 21 days
- Listing terms: Cash,Conventional,FHA,VA Loan
- Ownership: Fee Simple
- Total actual rent: 0
- Road surface type: Asphalt
Price history
| Date | Event | Price |
|---|---|---|
| 1/16/2024 | Sold | $475,000-2.1%$189/sqft |
Source:  Stellar MLS #T3491761 Report a problem Stellar MLS #T3491761 Report a problem | ||
| 1/3/2024 | Pending sale | $485,000$193/sqft |
Source: Stellar MLS #T3491761 Report a problem | ||
| 12/13/2023 | Listed for sale | $485,000+2%$193/sqft |
Source: Stellar MLS #T3491761 Report a problem | ||
| 6/25/2023 | Listing removed | -- |
Source: Zillow Rentals Report a problem | ||
| 6/12/2023 | Listed for rent | $2,950+13.5%$1/sqft |
Source: Zillow Rentals Report a problem | ||
| 7/27/2022 | Listing removed | -- |
Source: Zillow Rental Manager Report a problem | ||
| 7/21/2022 | Price change | $2,600-21.9%$1/sqft |
Source: Zillow Rental Manager Report a problem | ||
| 7/18/2022 | Listing removed | -- |
Source: Stellar MLS #T3379026 Report a problem | ||
| 7/9/2022 | Listed for rent | $3,330$1/sqft |
Source: Zillow Rental Network_1 Report a problem | ||
| 6/16/2022 | Price change | $475,500-2%$189/sqft |
Source: Stellar MLS #T3379026 Report a problem | ||
| 6/9/2022 | Listed for sale | $485,000+37.6%$193/sqft |
Source: Stellar MLS #T3379026 Report a problem | ||
| 7/20/2021 | Sold | $352,510+90.5%$140/sqft |
Source: Agent Provided Report a problem | ||
| 3/26/2021 | Sold | $185,000-40.2%$73/sqft |
Source: Public Record Report a problem | ||
| 7/15/2020 | Sold | $309,600+7.8%$123/sqft |
Source: Public Record Report a problem | ||
| 11/25/2019 | Sold | $287,200$114/sqft |
Source: Agent Provided Report a problem | ||
Public tax history
| Year | Property taxes | Tax assessment |
|---|---|---|
| 2025 | $8,756 +1.3% | $338,131 -3.3% |
| 2024 | $8,647 -7.6% | $349,817 +0% |
| 2023 | $9,356 +21.3% | $349,742 +6.3% |
| 2022 | $7,716 +5.6% | $328,947 +33.9% |
| 2021 | $7,304 +217% | $245,729 +4515.5% |
| 2020 | $2,304 +13.5% | $5,324 +10% |
| 2019 | $2,029 | $4,840 |
Find assessor info on the county website
Neighborhood: Ventana
Nearby homes
- $412,5003 bd3 ba2.6k sqft11307 Green Harvest Dr, Riverview, FL 33578Sold

- $362,400-- bd2 ba2.1k sqft11309 Green Harvest Dr, Riverview, FL 33578Off Market
- $392,800-- bd2 ba2.6k sqft11311 Green Harvest Dr, Riverview, FL 33578Off Market
- $355,0003 bd2 ba1.6k sqft10301 Berryessa Ave, Riverview, FL 33578Sold
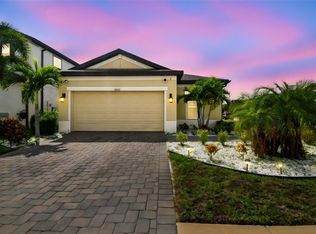
- $367,0003 bd3 ba2k sqft11313 Green Harvest Dr, Riverview, FL 33578Off Market
- $347,4004 bd2 ba1.8k sqft10115 Berryessa, Riverview, FL 33578Off Market
- $400,0003 bd3 ba2.1k sqft11306 Green Harvest Dr, Riverview, FL 33578Sold
- $397,0004 bd3 ba2.2k sqft11308 Green Harvest Dr, Riverview, FL 33578Off Market
Nearby schools
GreatSchools rating
- 6/10Sessums Elementary SchoolGrades: PK-5Distance: 1.1 mi
- 2/10Rodgers Middle SchoolGrades: 6-8Distance: 2.7 mi
- 3/10Spoto High SchoolGrades: 9-12Distance: 3.4 mi
Schools provided by the listing agent
- Elementary: Sessums-HB
- Middle: Rodgers-HB
- High: Spoto High-HB
Source: Stellar MLS. This data may not be complete. We recommend contacting the local school district to confirm school assignments for this home.
Get a cash offer in 3 minutes
Find out how much your home could sell for in as little as 3 minutes with a no-obligation cash offer.
Estimated market value
$425,000
Get a cash offer in 3 minutes
Find out how much your home could sell for in as little as 3 minutes with a no-obligation cash offer.
Estimated market value
$425,000
- Florida
- Hillsborough County
- Riverview
- 33578
- Ventana
- 11305 GREEN HARVEST DRIVE
Nearby cities
Nearby neighborhoods
Nearby zip codes
Other Riverview Topics
