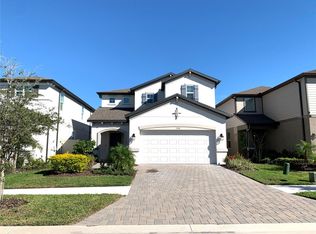
Nestled on a picturesque pond-front lot in the sought-after Ventana Groves community, this beautifully designed home offers a lifestyle of comfort and sophistication. Perfectly positioned on a premium water view lot, this stunning 3-bedroom, 2.5-bath residence with a versatile bonus room on the main level impresses from the very first glance. Enhanced with lush tropical landscaping, added driveway pavers, and exceptional curb appeal, this home invites you inside through a dramatic two-story grand foyer with impressive 8-foot doors that immediately sets the stage for the elegance and warmth found throughout. Designed with both comfort and entertaining in mind, the kitchen is truly the heart of the home, featuring stainless steel appliances, a massive waterfall-style island, and an open-concept layout that seamlessly connects to the dining area and spacious great room. A striking shiplap accent wall frames the electric fireplace, complemented by custom cabinetry on both sides for additional storage and style. Yet the true showstopper is the peaceful pond view just beyond the living space, creating a serene backdrop that instantly washes your worries away. Step outside to the covered screened lanai, where you’ll find the perfect place to enjoy morning coffee or evening relaxation while taking in the tranquil pond views. Also located on the main level is a convenient half bath for guests. Upstairs, the private primary suite is tucked away at the rear of the home to maximize the tranquil water views and features two closets along with a spacious en-suite bath with an oversized shower that includes two shower heads, one being a rain shower. Two additional generously sized bedrooms share a full bathroom, while the upstairs laundry room with added storage provides everyday convenience. The sellers have thoughtfully enhanced the home with numerous upgrades, including upgraded light fixtures, tropical landscaping, added driveway pavers, a whole-home water softener system installed in 2020, and the custom electric fireplace added in 2021. Ventana Groves offers more than just beautiful homes—it’s a true community lifestyle. The amenity center is less than a 1-minute drive away and easily walkable, featuring a clubhouse, resort-style pool, BBQ areas, and playground. Known for its welcoming atmosphere and community events, including the annual Thanksgiving flag football game, Ventana provides a peaceful setting while remaining conveniently close to shopping, dining, and everyday conveniences.
Sold for $400,000
Zestimate®
$400,000
11306 GREEN HARVEST DRIVE, RIVERVIEW, FL 33578
3beds
2,190sqft
Single Family Residence
Built in 2020
5,340 Square Feet Lot
$400,000 Zestimate®
$183/sqft
$2,533 Estimated rent
Home value
$400,000
$376,000 - $424,000
$2,533/mo
Zestimate® history
Owner options
List your home for rent
$2,533/mo
Rent Zestimate®
Find your next renter with Zillow Rental Manager. Plus, with online applications, you can quickly screen prospective tenants – for free.
$2,533/mo
Rent Zestimate®
Refinance and save
$2,798/mo
Est. payment
Refinancing to a lower rate could help reduce your monthly payments and save thousands over the life of the loan.
$2,798/mo
Est. payment
Explore your selling options
Work with a Zillow partner agent
Leverage their expertise and Zillow's premium Showcase listings to get your home seen by more buyers.
Get startedList with your own agent
Get your home in front of millions of buyers by listing it on Zillow.
Learn how to do itSell it yourself
Take full control of how buyers see your home on Zillow by listing For Sale by Owner (FSBO).
List your homeWhat's special
Electric fireplacePremium water view lotMassive waterfall-style islandSpacious en-suite bathPeaceful pond viewCovered screened lanaiLush tropical landscaping
Zillow last checked:
Listing updated:
Listed by:
Brenda Wade 813-655-5333,
KELLER WILLIAMS SOUTH TAMPA 813-875-3700
Bought with:
Milca Barbour, 3635966
CITY CAPITAL GROUP INC
Source: Stellar MLS,MLS#: TB8506317 Originating MLS: Suncoast Tampa
Originating MLS: Suncoast Tampa
Facts & features
Interior
Bedrooms & bathrooms
- Bedrooms: 3
- Bathrooms: 3
- Full bathrooms: 2
- 1/2 bathrooms: 1
Rooms
- Room types: Den/Library/Office, Great Room, Utility Room
Primary bedroom
- Features: Walk-In Closet(s)
- Level: Second
- Area: 210 Square Feet
- Dimensions: 15x14
Bedroom 2
- Features: Built-in Closet
- Level: Second
- Area: 100 Square Feet
- Dimensions: 10x10
Bedroom 3
- Features: Built-in Closet
- Level: Second
- Area: 100 Square Feet
- Dimensions: 10x10
Den
- Level: First
- Area: 120 Square Feet
- Dimensions: 12x10
Dining room
- Level: First
- Area: 126 Square Feet
- Dimensions: 14x9
Great room
- Level: First
- Area: 216 Square Feet
- Dimensions: 18x12
Kitchen
- Level: First
- Area: 130 Square Feet
- Dimensions: 13x10
Heating
- Central, Electric
Cooling
- Central Air
Appliances
- Included: Oven, Dishwasher, Disposal, Dryer, Electric Water Heater, Microwave, Range, Refrigerator, Washer, Water Softener
- Laundry: Inside, Laundry Room, Upper Level
Features
- Ceiling Fan(s), Eating Space In Kitchen, High Ceilings, Kitchen/Family Room Combo, Open Floorplan, PrimaryBedroom Upstairs, Split Bedroom, Thermostat, Walk-In Closet(s)
- Flooring: Carpet
- Doors: Sliding Doors
- Has fireplace: Yes
- Fireplace features: Decorative, Electric, Family Room, Non Wood Burning
Interior area
- Total structure area: 2,826
- Total interior livable area: 2,190 sqft
Property
Parking
- Total spaces: 2
- Parking features: Driveway, Garage Door Opener
- Attached garage spaces: 2
- Has uncovered spaces: Yes
Features
- Levels: Two
- Stories: 2
- Patio & porch: Front Porch, Rear Porch, Screened
- Exterior features: Private Yard, Sidewalk
- Fencing: Fenced
- Has view: Yes
- View description: Water, Pond
- Has water view: Yes
- Water view: Water,Pond
- Waterfront features: Pond, Pond Access
Lot
- Size: 5,340 Square Feet
- Dimensions: 44.5 x 120
- Features: In County, Landscaped, Level, Sidewalk, Above Flood Plain
Details
- Parcel number: U303020B6S00001100052.0
- Zoning: PD
- Special conditions: None
Construction
Type & style
- Home type: SingleFamily
- Architectural style: Florida
- Property subtype: Single Family Residence
Materials
- Block, Stucco
- Foundation: Slab
- Roof: Shingle
Condition
- New construction: No
- Year built: 2020
Utilities & green energy
- Sewer: Public Sewer
- Water: Public
- Utilities for property: Cable Connected, Electricity Connected, Fire Hydrant, Phone Available, Public, Sewer Connected, Underground Utilities, Water Connected
Community & HOA
Community
- Features: Clubhouse, Community Mailbox, Deed Restrictions, Park, Playground, Pool
- Security: Smoke Detector(s)
- Pet fee: $0 monthly
- Subdivision: VENTANA GRVS PH 2A
HOA
- Has HOA: Yes
- Amenities included: Clubhouse, Park, Playground, Pool
- HOA fee: $9 monthly
- HOA name: Harbeck Hospitality KKC
- HOA phone: 727-386-5575
Location
- Region: Riverview
Financial & listing details
- Price per square foot: $183/sqft
- Tax assessed value: $326,232
- Annual tax amount: $7,257
- Date on market: 5/12/2026
- Cumulative days on market: 52 days
- Listing terms: Cash,Conventional,FHA,VA Loan
- Ownership: Fee Simple
- Total actual rent: 0
- Electric utility on property: Yes
- Road surface type: Paved, Asphalt
Price history
| Date | Event | Price |
|---|---|---|
| 7/27/2026 | Sold | $400,000+0%$183/sqft |
Source:  Stellar MLS #TB8506317 Report a problem Stellar MLS #TB8506317 Report a problem | ||
| 7/5/2026 | Pending sale | $399,900$183/sqft |
Source: Stellar MLS #TB8506317 Report a problem | ||
| 6/17/2026 | Price change | $399,900-3.6%$183/sqft |
Source: Stellar MLS #TB8506317 Report a problem | ||
| 6/1/2026 | Price change | $415,000-2.4%$189/sqft |
Source: Stellar MLS #TB8506317 Report a problem | ||
| 5/12/2026 | Listed for sale | $425,000+34.6%$194/sqft |
Source: Stellar MLS #TB8506317 Report a problem | ||
| 4/15/2020 | Sold | $315,800$144/sqft |
Source: Public Record Report a problem | ||
Public tax history
| Year | Property taxes | Tax assessment |
|---|---|---|
| 2025 | $7,258 +5.3% | $258,163 +2.9% |
| 2024 | $6,893 +2.3% | $250,887 +3% |
| 2023 | $6,737 +11.1% | $243,580 +3% |
| 2022 | $6,061 +3.5% | $236,485 +2.3% |
| 2021 | $5,856 +110% | $231,105 +3834.4% |
| 2020 | $2,789 +36.8% | $5,874 +10% |
| 2019 | $2,038 | $5,340 |
Find assessor info on the county website
Neighborhood: Ventana
Nearby homes
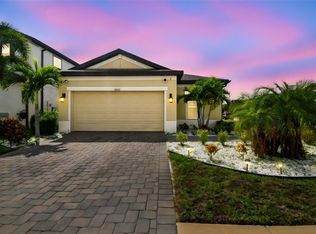
- $397,0004 bd3 ba2.2k sqft11308 Green Harvest Dr, Riverview, FL 33578Off Market
- $355,0003 bd2 ba1.6k sqft10301 Berryessa Ave, Riverview, FL 33578Sold
- $401,8004 bd3 ba2.5k sqft11312 Green Harvest Dr, Riverview, FL 33578Off Market
- $412,5003 bd3 ba2.6k sqft11307 Green Harvest Dr, Riverview, FL 33578Sold

- $362,400-- bd2 ba2.1k sqft11309 Green Harvest Dr, Riverview, FL 33578Off Market
- $475,0004 bd3 ba2.5k sqft11305 Green Harvest Dr, Riverview, FL 33578Sold
- $392,800-- bd2 ba2.6k sqft11311 Green Harvest Dr, Riverview, FL 33578Off Market
- $367,0003 bd3 ba2k sqft11313 Green Harvest Dr, Riverview, FL 33578Off Market
Nearby schools
GreatSchools rating
- 6/10Sessums Elementary SchoolGrades: PK-5Distance: 1.1 mi
- 2/10Rodgers Middle SchoolGrades: 6-8Distance: 2.6 mi
- 3/10Spoto High SchoolGrades: 9-12Distance: 3.4 mi
Schools provided by the listing agent
- Elementary: Sessums-HB
- Middle: Rodgers-HB
- High: Spoto High-HB
Source: Stellar MLS. This data may not be complete. We recommend contacting the local school district to confirm school assignments for this home.
Get a cash offer in 3 minutes
Find out how much your home could sell for in as little as 3 minutes with a no-obligation cash offer.
Estimated market value
$400,000
Get a cash offer in 3 minutes
Find out how much your home could sell for in as little as 3 minutes with a no-obligation cash offer.
Estimated market value
$400,000
- Florida
- Hillsborough County
- Riverview
- 33578
- Ventana
- 11306 GREEN HARVEST DRIVE
Nearby cities
Nearby neighborhoods
Nearby zip codes
Other Riverview Topics
