UNBROKEN, PANORAMIC VIEWS OF PIKES PEAK & SURROUNDING ROCKY MOUNTAINS!! See these views from the abundance of windows in this 3 bed/3 bath 2 story! Only 40 min to Castle Rock & 50 min to C470/I-25 in Denver! This quality built 2018 home offers space & lifestyle at a reasonable cost! Why buy a townhome when you can have this! Backing a neighborhood trail this easy care backyard is fenced*The front lawn is maintained by the community HOA*End of cul-de-sac location*1 occupant owner has gently lived here*Note the 2 story entry flooded with light*Open plan*Luxury Vinyl Floors look like wood but are easy care with kids & pets*The kitchen overlooks the mtn views & has real wood cabinetry*Nice appliances are included*Walk-in pantry! Dining area slider leads to the backyard*Spacious family room has 2 stories*Great windows span the back to highlight views*1/2 bath off hallway*Upstairs are 3 bedrooms*A full bath serves the bedrooms*There is a loft overlook to the family room*Enjoy a private moment here with wine or coffee to see clouds & wonderful sunsets*The laundry is upstairs for your convenience*LG washer & Maytag dryer are included! The primary bedroom has a nice walk-in closet*Ensuite bath has clear shower doors & vanity*The 2 car garage is nice to have*Large crawl space is lined & perfect for storage*Contractors often comment on this construction quality* Located just east of Colorado Springs, Woodmen Hills offers entertainment & retail just minutes away. Cinemark, complete with an IMAX, First and Main retail is within 15 min*St. Francis Medical is 7 min*The new King Soopers, retail & restaurants is a 5 min walk*Because you are just outside of C Springs, purchases are exempt from city sales tax*Woodman Hills Metro District offers a wonderful variety of park & recreation including 2 rec centers (1-24 hr), indoor/outdoor pools, pickleball, gyms+ more. Close by is the gorgeous Antler Creek Golf Course, where residents can play, w/o a membership, for a reasonable daily fee.
Sold for $412,000
$412,000
11306 Mount Angel Hts, Peyton, CO 80831
3beds
1,600sqft
Single Family Residence
Built in 2018
3,049 Square Feet Lot
$399,600 Zestimate®
$258/sqft
$2,341 Estimated rent
Home value
$399,600
$380,000 - $420,000
$2,341/mo
Zestimate® history
Owner options
List your home for rent
$2,341/mo
Rent Zestimate®
Find your next renter with Zillow Rental Manager. Plus, with online applications, you can quickly screen prospective tenants – for free.
$2,341/mo
Rent Zestimate®
Refinance and save
$2,544/mo
Est. payment
Refinancing to a lower rate could help reduce your monthly payments and save thousands over the life of the loan.
$2,544/mo
Est. payment
Explore your selling options
Work with a Zillow partner agent
Leverage their expertise and Zillow's premium Showcase listings to get your home seen by more buyers.
Get startedList with your own agent
Get your home in front of millions of buyers by listing it on Zillow.
Learn how to do itSell it yourself
Take full control of how buyers see your home on Zillow by listing For Sale by Owner (FSBO).
List your homeWhat's special
Zillow last checked:
Listing updated:
Listed by:
Rhonda Snyder 303-525-3000,
Urban Companies, Inc.
Bought with:
Sam Sparks
Realty One Group Apex
Source: elevateMLS,MLS#: 3899670
Facts & features
Interior
Bedrooms & bathrooms
- Bedrooms: 3
- Bathrooms: 3
- Full bathrooms: 1
- 3/4 bathrooms: 1
- 1/2 bathrooms: 1
Heating
- Forced Air
Cooling
- Central Air
Appliances
- Included: Dishwasher, Disposal, Dryer, Exhaust Fan, Microwave, Oven, Refrigerator, Self Cleaning Oven, Washer
- Laundry: Upper Level
Features
- 9Ft + Ceilings, Great Room, Vaulted Ceiling(s), See Prop Desc Remarks, High Speed Internet, Pantry
- Flooring: Carpet
- Windows: Window Coverings
- Has basement: No
Interior area
- Total structure area: 1,600
- Total interior livable area: 1,600 sqft
- Finished area above ground: 1,600
- Finished area below ground: 0
Property
Parking
- Total spaces: 2
- Parking features: Attached, Garage Door Opener, Concrete Driveway
- Attached garage spaces: 2
Features
- Levels: Two
- Stories: 2
- Exterior features: Auto Sprinkler System
- Fencing: Back Yard
- Has view: Yes
- View description: View of Pikes Peak
Lot
- Size: 3,049 Square Feet
- Features: Backs to Open Space, Cul-De-Sac, Level, Near Hospital, Near Shopping Center, HOA Required $, HOA Voluntary $, Landscaped
Details
- Parcel number: 5301401246
Construction
Type & style
- Home type: SingleFamily
- Property subtype: Single Family Residence
Materials
- Wood Siding, Framed on Lot
- Foundation: Crawl Space
- Roof: Composite Shingle
Condition
- Existing Home
- New construction: No
- Year built: 2018
Utilities & green energy
- Water: Assoc/Distr
Community & HOA
Community
- Features: Community Center, Fitness Center, Parks or Open Space, Playground, Pool
HOA
- Services included: Management, Snow Removal, Trash Removal
- HOA fee: $130 monthly
Location
- Region: Peyton
Financial & listing details
- Price per square foot: $258/sqft
- Tax assessed value: $404,246
- Annual tax amount: $1,542
- Date on market: 6/29/2024
- Listing terms: Cash,Conventional,VA Loan
Price history
| Date | Event | Price |
|---|---|---|
| 6/27/2024 | Sold | $412,000$258/sqft |
Source:  elevateMLS #3899670 Report a problem elevateMLS #3899670 Report a problem | ||
| 5/28/2024 | Pending sale | $412,000$258/sqft |
Source:  REcolorado as distributed by MLS GRID #7665221 Report a problem REcolorado as distributed by MLS GRID #7665221 Report a problem | ||
| 4/1/2024 | Listed for sale | $412,000+33.8%$258/sqft |
Source: REcolorado as distributed by MLS GRID #7665221 Report a problem | ||
| 9/25/2020 | Sold | $308,000+2.7%$193/sqft |
Source: Public Record Report a problem | ||
| 8/26/2020 | Listed for sale | $300,000+14.2%$188/sqft |
Source: Redfin Corporation #3837538 Report a problem | ||
| 10/3/2018 | Sold | $262,745$164/sqft |
Source: Public Record Report a problem | ||
Public tax history
| Year | Property taxes | Tax assessment |
|---|---|---|
| 2024 | $1,542 +12.1% | $27,090 |
| 2023 | $1,375 -9% | $27,090 +36.7% |
| 2022 | $1,512 | $19,810 -2.8% |
| 2021 | -- | $20,380 +11.7% |
| 2020 | $1,499 +0.8% | $18,240 |
| 2019 | $1,487 +382.4% | $18,240 +353.7% |
| 2018 | $308 -7.2% | $4,020 |
| 2017 | $332 +7.8% | $4,020 |
| 2016 | $308 -0.1% | $4,020 |
| 2015 | $309 -4.3% | $4,020 -2.7% |
| 2014 | $322 | $4,130 |
| 2013 | -- | -- |
| 2012 | -- | $1,610 |
| 2011 | $140 | $1,610 -13.9% |
| 2010 | -- | $1,870 |
| 2009 | -- | $1,870 -17.3% |
| 2008 | -- | $2,260 |
| 2006 | -- | $2,260 |
Find assessor info on the county website
Neighborhood: 80831
Nearby homes
- $379,8003 bd3 ba1.6k sqft11306 Mount Angel Hts, Colorado Springs, CO 80831Off Market
- $421,5004 bd4 ba2k sqft11305 Mount Angel Hts, Peyton, CO 80831Off Market
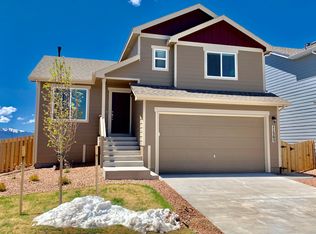
- $388,9003 bd1 ba1.4k sqft11326 Mount Angel Hts, Peyton, CO 80831Off Market
- $412,1003 bd2 ba1.6k sqft11346 Mount Angel Hts, Peyton, CO 80831Off Market
- $405,0003 bd2 ba1.4k sqft11325 Mount Angel Hts, Peyton, CO 80831Sold
- $395,0003 bd2 ba1.2k sqft7792 Hirshorn Poin, Peyton, CO 80831Sold
- $400,6003 bd3 ba1.3k sqft11345 Mount Angel Hts, Peyton, CO 80831Off Market
- $379,6003 bd2 ba1.6k sqft7782 Hirshorn Poin, Peyton, CO 80831Off Market
Nearby schools
GreatSchools rating
- 6/10Bennett Ranch Elementary SchoolGrades: PK-5Distance: 2.3 mi
- 5/10Falcon Middle SchoolGrades: 6-8Distance: 2.1 mi
- 5/10Falcon High SchoolGrades: 9-12Distance: 3.4 mi
Schools provided by the listing agent
- Elementary: Bennett Ranch
- Middle: Falcon
- High: Falcon
- District: Falcon-49
Source: elevateMLS. This data may not be complete. We recommend contacting the local school district to confirm school assignments for this home.
Get a cash offer in 3 minutes
Find out how much your home could sell for in as little as 3 minutes with a no-obligation cash offer.
Estimated market value
$399,600
Get a cash offer in 3 minutes
Find out how much your home could sell for in as little as 3 minutes with a no-obligation cash offer.
Estimated market value
$399,600
- Colorado
- El Paso County
- Peyton
- 80831
- 11306 Mount Angel Hts
Nearby cities
Nearby zip codes
Other Peyton Topics
