Experience effortless main-level living in this beautifully upgraded ranch-style home. The great room, dining area, and kitchen feature new light-colored vinyl plank flooring, creating a bright and inviting atmosphere. The great room boasts a high vaulted ceiling, enhancing the spacious feel of this lovely home. The kitchen and both bathrooms are adorned with newer granite countertops, adding a touch of elegance and uniqueness. The kitchen has been modernized with newly painted white cabinets, updated hardware, and a stylish farmhouse sink, making it a standout space for culinary creations. The master bedroom offers a spacious retreat with breathtaking mountain views of the Front Range. It includes an ensuite bath with dual sinks, a freestanding shower and a large walk-in closet. Two additional bedrooms and another full bath complete the main level, providing ample living space for family and guests. The xeriscaped backyard is designed for low maintenance and features a patio area perfect for a fire pit, all with outstanding views of Pikes Peak. The home includes central air to keep you cool during the warmer months and a two-car garage with an opener to keep your vehicles out of the elements. New roof installed in the summer of 2024 (July). Conveniently located near new shopping areas, groceries, and restaurants, this home offers easy access to Colorado Springs (just a 10-minute drive), Peterson Air Force Base, and Schriever Air Force Base. Come and fall in love with this exceptional home in a unique neighborhood designed for easy living.
Sold for $405,000
$405,000
11325 Mount Angel Hts, Peyton, CO 80831
3beds
1,422sqft
Single Family Residence
Built in 2018
4,717 Square Feet Lot
$402,700 Zestimate®
$285/sqft
$2,319 Estimated rent
Home value
$402,700
$383,000 - $423,000
$2,319/mo
Zestimate® history
Owner options
List your home for rent
$2,319/mo
Rent Zestimate®
Find your next renter with Zillow Rental Manager. Plus, with online applications, you can quickly screen prospective tenants – for free.
$2,319/mo
Rent Zestimate®
Refinance and save
$2,503/mo
Est. payment
Refinancing to a lower rate could help reduce your monthly payments and save thousands over the life of the loan.
$2,503/mo
Est. payment
Explore your selling options
Work with a Zillow partner agent
Leverage their expertise and Zillow's premium Showcase listings to get your home seen by more buyers.
Get startedList with your own agent
Get your home in front of millions of buyers by listing it on Zillow.
Learn how to do itSell it yourself
Take full control of how buyers see your home on Zillow by listing For Sale by Owner (FSBO).
List your homeWhat's special
Zillow last checked:
Listing updated:
Listed by:
Tulio Pena 719-351-4083,
Keller Williams Partners
Bought with:
Matthew Isner
Exp Realty LLC
Source: elevateMLS,MLS#: 4453236
Facts & features
Interior
Bedrooms & bathrooms
- Bedrooms: 3
- Bathrooms: 2
- Full bathrooms: 2
Heating
- Forced Air, Natural Gas
Cooling
- Ceiling Fan(s), Central Air
Appliances
- Included: 220v in Kitchen, Dishwasher, Disposal, Dryer, Microwave, Refrigerator, Washer
Features
- Pantry
- Flooring: Carpet
- Has basement: No
- Has fireplace: No
- Fireplace features: None
Interior area
- Total structure area: 1,422
- Total interior livable area: 1,422 sqft
- Finished area above ground: 1,422
- Finished area below ground: 0
Property
Parking
- Total spaces: 2
- Parking features: Attached, Garage Door Opener
- Attached garage spaces: 2
Features
- Patio & porch: Other
- Has view: Yes
- View description: Mountain(s), View of Pikes Peak
Lot
- Size: 4,717 Square Feet
- Features: Level, See Remarks, HOA Required $
Details
- Parcel number: 5301401244
Construction
Type & style
- Home type: SingleFamily
- Architectural style: Ranch
- Property subtype: Single Family Residence
Materials
- Wood Siding
- Foundation: Crawl Space
- Roof: Composite Shingle
Condition
- Existing Home
- New construction: No
- Year built: 2018
Utilities & green energy
- Water: Municipal
Community & HOA
HOA
- Services included: Covenant Enforcement, Lawn, Snow Removal, Trash Removal, See Show/Agent Remarks
- HOA fee: $130 monthly
Location
- Region: Peyton
Financial & listing details
- Price per square foot: $285/sqft
- Tax assessed value: $413,062
- Annual tax amount: $1,585
- Date on market: 8/9/2024
- Listing terms: Cash,Conventional,FHA,VA Loan
Price history
| Date | Event | Price |
|---|---|---|
| 8/6/2024 | Sold | $405,000-2.4%$285/sqft |
Source:  elevateMLS #4453236 Report a problem elevateMLS #4453236 Report a problem | ||
| 7/6/2024 | Listed for sale | $415,000+25.8%$292/sqft |
Source: elevateMLS #4453236 Report a problem | ||
| 7/7/2021 | Sold | $330,000+28.5%$232/sqft |
Source: Public Record Report a problem | ||
| 2/26/2020 | Listing removed | $1,695$1/sqft |
Source: Keller Williams Partners #5480566 Report a problem | ||
| 1/28/2020 | Listed for rent | $1,695$1/sqft |
Source: Keller Williams Partners #5480566 Report a problem | ||
| 8/29/2018 | Sold | $256,845$181/sqft |
Source: Public Record Report a problem | ||
Public tax history
| Year | Property taxes | Tax assessment |
|---|---|---|
| 2024 | $1,585 +12.1% | $27,680 |
| 2023 | $1,414 -9.1% | $27,680 +36% |
| 2022 | $1,554 | $20,360 -2.8% |
| 2021 | -- | $20,950 +17.6% |
| 2020 | $1,463 +0.8% | $17,810 |
| 2019 | $1,452 +371.1% | $17,810 +343% |
| 2018 | $308 -7.2% | $4,020 |
| 2017 | $332 +7.8% | $4,020 |
| 2016 | $308 -0.1% | $4,020 |
| 2015 | $309 -4.3% | $4,020 -2.7% |
| 2014 | $322 | $4,130 |
| 2013 | -- | -- |
| 2012 | -- | $1,610 |
| 2011 | $140 | $1,610 -13.9% |
| 2010 | -- | $1,870 |
| 2009 | -- | $1,870 -17.3% |
| 2008 | -- | $2,260 |
| 2006 | -- | $2,260 |
Find assessor info on the county website
Neighborhood: 80831
Nearby homes
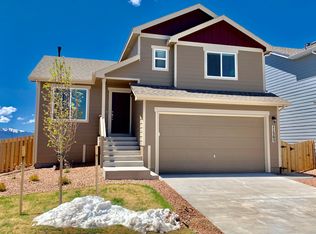
- $421,5004 bd4 ba2k sqft11305 Mount Angel Hts, Peyton, CO 80831Off Market
- $390,6003 bd1 ba1.4k sqft11322 Method Poin, Peyton, CO 80831Off Market
- $400,6003 bd3 ba1.3k sqft11345 Mount Angel Hts, Peyton, CO 80831Off Market
- $381,6003 bd3 ba1.6k sqft11306 Mount Angel Hts, Colorado Springs, CO 80831Off Market
- $412,0003 bd3 ba1.6k sqft11306 Mount Angel Hts, Peyton, CO 80831Sold
- $406,1003 bd2 ba1.6k sqft11342 Method Poin, Peyton, CO 80831Off Market
- $382,1003 bd2 ba1.6k sqft11302 Method Pt, Peyton, CO 80831Off Market
- $373,1003 bd2 ba1.3k sqft11365 Mount Angel Hts, Peyton, CO 80831Off Market
Nearby schools
GreatSchools rating
- 6/10Bennett Ranch Elementary SchoolGrades: PK-5Distance: 2.3 mi
- 5/10Falcon Middle SchoolGrades: 6-8Distance: 2.1 mi
- 5/10Falcon High SchoolGrades: 9-12Distance: 3.4 mi
Schools provided by the listing agent
- District: Falcon-49
Source: elevateMLS. This data may not be complete. We recommend contacting the local school district to confirm school assignments for this home.
Get a cash offer in 3 minutes
Find out how much your home could sell for in as little as 3 minutes with a no-obligation cash offer.
Estimated market value
$402,700
Get a cash offer in 3 minutes
Find out how much your home could sell for in as little as 3 minutes with a no-obligation cash offer.
Estimated market value
$402,700
- Colorado
- El Paso County
- Peyton
- 80831
- 11325 Mount Angel Hts
Nearby cities
Nearby zip codes
Other Peyton Topics
