Welcome home to 11306 Regal Court, a charming all-brick rambler perfectly situated on a quiet cul-de-sac in the heart of Fredericksburg. This 3-bedroom, 2-bath home offers timeless curb appeal, a 2-car garage, and a beautifully maintained interior ready for you to move right in. This home is completely Handicapped Accessible including a garage wheelchair ramp, grab bars and oversized doors. Step inside to find gleaming floors, abundant natural light, and a clean, neutral palette that complements any style. The spacious living areas provide a comfortable flow—ideal for everyday living or entertaining. The bright kitchen features ample cabinet space, stainless steel appliances and easy access to the dining area and backyard perfect for weekend gatherings. The primary suite boasts its own private bath, while two additional bedrooms offer flexibility for family, guests, or a home office. Outside, enjoy a level yard with mature landscaping and plenty of room to relax or garden. Conveniently located near shopping, dining, and commuter routes, this home combines classic charm with effortless convenience.
Sold for $430,000
$430,000
11306 Regal Ct, Fredericksburg, VA 22407
3beds
1,886sqft
Single Family Residence
Built in 1986
0.37 Acres Lot
$432,100 Zestimate®
$228/sqft
$2,599 Estimated rent
Home value
$432,100
$402,000 - $462,000
$2,599/mo
Zestimate® history
Owner options
List your home for rent
$2,599/mo
Rent Zestimate®
Find your next renter with Zillow Rental Manager. Plus, with online applications, you can quickly screen prospective tenants – for free.
$2,599/mo
Rent Zestimate®
Refinance and save
$2,841/mo
Est. payment
Refinancing to a lower rate could help reduce your monthly payments and save thousands over the life of the loan.
$2,841/mo
Est. payment
Explore your selling options
Work with a Zillow partner agent
Leverage their expertise and Zillow's premium Showcase listings to get your home seen by more buyers.
Get startedList with your own agent
Get your home in front of millions of buyers by listing it on Zillow.
Learn how to do itSell it yourself
Take full control of how buyers see your home on Zillow by listing For Sale by Owner (FSBO).
List your homeWhat's special
Timeless curb appealQuiet cul-de-sacAll-brick ramblerBright kitchenAmple cabinet spaceAbundant natural lightGleaming floors
Zillow last checked:
Listing updated:
Listed by:
Scott Cleveland 540-834-3200,
RE/MAX Supercenter
Bought with:
Douglas Metz, 0225245172
Pearson Smith Realty, LLC
Source: Bright MLS,MLS#: VASP2039766
Facts & features
Interior
Bedrooms & bathrooms
- Bedrooms: 3
- Bathrooms: 2
- Full bathrooms: 2
- Main level bathrooms: 2
- Main level bedrooms: 3
Basement
- Area: 0
Heating
- Forced Air, Natural Gas, Electric
Cooling
- Central Air, Heat Pump, Electric
Appliances
- Included: Dishwasher, Disposal, Refrigerator, Cooktop, Microwave, Gas Water Heater
Features
- Attic, Chair Railings, Crown Molding, Dining Area, Kitchen - Table Space, Primary Bath(s), Entry Level Bedroom
- Windows: Double Hung
- Has basement: No
- Has fireplace: No
Interior area
- Total structure area: 1,886
- Total interior livable area: 1,886 sqft
- Finished area above ground: 1,886
- Finished area below ground: 0
Property
Parking
- Total spaces: 6
- Parking features: Garage Faces Front, Concrete, Attached, Driveway
- Attached garage spaces: 2
- Uncovered spaces: 4
Accessibility
- Accessibility features: None
Features
- Levels: One
- Stories: 1
- Exterior features: Lighting
- Pool features: None
Lot
- Size: 0.37 Acres
Details
- Additional structures: Above Grade, Below Grade
- Parcel number: 23H251
- Zoning: R1
- Special conditions: Standard
Construction
Type & style
- Home type: SingleFamily
- Architectural style: Ranch/Rambler
- Property subtype: Single Family Residence
Materials
- Metal Siding
- Foundation: Slab
- Roof: Architectural Shingle
Condition
- New construction: No
- Year built: 1986
Utilities & green energy
- Sewer: Other
- Water: Other
- Utilities for property: Cable Available, Phone Available, Cable
Community & HOA
Community
- Subdivision: Queen's Mill
HOA
- Has HOA: Yes
- HOA fee: $300 annually
Location
- Region: Fredericksburg
Financial & listing details
- Price per square foot: $228/sqft
- Tax assessed value: $362,600
- Annual tax amount: $2,663
- Date on market: 3/21/2026
- Listing agreement: Exclusive Right To Sell
- Listing terms: Conventional,Cash,FHA,VA Loan
- Ownership: Fee Simple
Price history
| Date | Event | Price |
|---|---|---|
| 5/1/2026 | Sold | $430,000-4.4%$228/sqft |
Source:  Bright MLS #VASP2039766 Report a problem Bright MLS #VASP2039766 Report a problem | ||
| 4/2/2026 | Pending sale | $449,900$239/sqft |
Source: Bright MLS #VASP2039766 Report a problem | ||
| 3/21/2026 | Listed for sale | $449,900+63.6%$239/sqft |
Source: Bright MLS #VASP2039766 Report a problem | ||
| 5/20/2008 | Sold | $275,000-8%$146/sqft |
Source: Public Record Report a problem | ||
| 4/26/2008 | Price change | $299,000-99%$159/sqft |
Source: Coldwell Banker** #SP6732966 Report a problem | ||
| 4/21/2008 | Listed for sale | $29,900,000$15,854/sqft |
Source: Coldwell Banker** #SP6732966 Report a problem | ||
Public tax history
| Year | Property taxes | Tax assessment |
|---|---|---|
| 2025 | $2,663 | $362,600 |
| 2024 | $2,663 +14.2% | $362,600 +20% |
| 2023 | $2,331 +4.6% | $302,100 |
| 2022 | $2,229 +11.2% | $302,100 +22% |
| 2021 | $2,005 | $247,700 |
| 2020 | $2,005 +6.1% | $247,700 +11.1% |
| 2019 | $1,890 +1.7% | $223,000 |
| 2018 | $1,858 +3.4% | $223,000 +5.5% |
| 2017 | $1,796 | $211,300 |
| 2016 | -- | $211,300 +11.2% |
| 2015 | -- | $190,100 |
| 2014 | -- | $190,100 +13.3% |
| 2013 | -- | $167,800 |
| 2012 | -- | $167,800 -14.8% |
| 2011 | -- | $196,900 |
| 2010 | -- | $196,900 -31.8% |
| 2009 | -- | $288,600 +20.7% |
| 2007 | $1,482 | $239,100 |
| 2006 | $1,482 +2.9% | $239,100 +47.7% |
| 2005 | $1,441 +3.5% | $161,900 |
| 2004 | $1,392 -3.6% | $161,900 +13.2% |
| 2003 | $1,444 | $143,000 |
| 2002 | $1,444 +9.5% | $143,000 +16% |
| 2001 | $1,319 | $123,300 |
Find assessor info on the county website
Neighborhood: 22407
Nearby homes
- $405,5003 bd3 ba1.4k sqft11304 Regal Ct, Fredericksburg, VA 22407Off Market
- $435,8003 bd2 ba2k sqft11308 Regal Ct, Fredericksburg, VA 22407Off Market
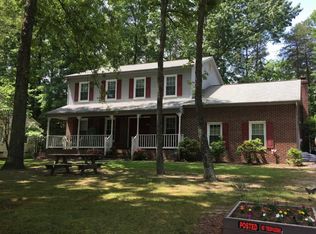
- $450,2004 bd3 ba2k sqft11302 Regal Ct, Fredericksburg, VA 22407Off Market
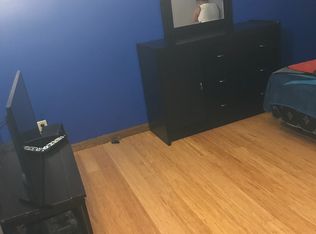
- $443,9004 bd2 ba2.1k sqft11310 Regal Ct, Fredericksburg, VA 22407Off Market

- $443,4004 bd3 ba1.7k sqft11307 Regal Ct, Fredericksburg, VA 22407Off Market
- $558,3005 bd4 ba2.8k sqft11305 Regal Ct, Fredericksburg, VA 22407Off Market
- $469,3004 bd2 ba2.2k sqft11309 Regal Ct, Fredericksburg, VA 22407Off Market
- $457,5004 bd3 ba1.9k sqft11303 Regal Ct, Fredericksburg, VA 22407Off Market
Nearby schools
GreatSchools rating
- 5/10Battlefield Elementary SchoolGrades: PK-5Distance: 0.5 mi
- 4/10Battlefield Middle SchoolGrades: 6-8Distance: 2.8 mi
- 3/10Chancellor High SchoolGrades: 9-12Distance: 1.2 mi
Schools provided by the listing agent
- Elementary: Battlefield
- Middle: Spotsylvania
- High: Chancellor
- District: Spotsylvania County Public Schools
Source: Bright MLS. This data may not be complete. We recommend contacting the local school district to confirm school assignments for this home.
Get a cash offer in 3 minutes
Find out how much your home could sell for in as little as 3 minutes with a no-obligation cash offer.
Estimated market value
$432,100
Get a cash offer in 3 minutes
Find out how much your home could sell for in as little as 3 minutes with a no-obligation cash offer.
Estimated market value
$432,100
- Virginia
- Spotsylvania County
- Fredericksburg
- 22407
- 11306 Regal Ct
Nearby cities
Nearby neighborhoods
Nearby zip codes
Other Fredericksburg Topics
