Skip main navigation
Sold for $560,000
  • Tax assessed value
    $560,000

    11307 Valley Cove Cir, Louisville, KY 40291

    4beds
    4,112sqft
    Single Family Residence
    Built in 2008
    10,454 Square Feet Lot
    $583,200 Zestimate®
    $136/sqft
    $3,812 Estimated rent

    Home value

    $583,200

    $554,000 - $612,000

    $3,812/mo

    Zestimate® history
    Loading
    Loading...

    Owner options

    List your home for rent

    $3,812/mo

    Rent Zestimate®

    Find your next renter with Zillow Rental Manager. Plus, with online applications, you can quickly screen prospective tenants – for free.

    Learn more

    $3,812/mo

    Rent Zestimate®

    Refinance and save

    $4,490/mo

    Est. payment

    Refinancing to a lower rate could help reduce your monthly payments and save thousands over the life of the loan.

    See today's rates

    $4,490/mo

    Est. payment

    Explore your selling options

    Work with a Zillow partner agent

    Leverage their expertise and Zillow's premium Showcase listings to get your home seen by more buyers.

    Get started

    List with your own agent

    Get your home in front of millions of buyers by listing it on Zillow.

    Learn how to do it

    Sell it yourself

    Take full control of how buyers see your home on Zillow by listing For Sale by Owner (FSBO).

    List your home

    What's special

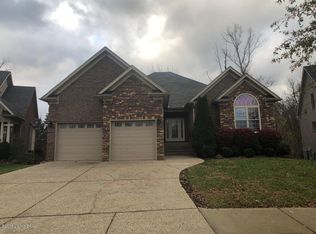
    ABSOLUTELY LOVELY 1.5 Story with FINISHED Walkout that backs up to wooded Nature Preserve in sought-after & popular Little Spring Farm! Incredible natural light from the 2-story Great Room & Foyer! Warm wood floors throughout 1st floor. Carpet on 2nd floor and in walk-out is only 5 yrs young! Uber-cool 1st fl laundry w/custom pull out cabinetry (w/d are negotiable)! Beautiful working kitchen w/under cabinet lighting & all appliances remaining. 1ST FLOOR PRIMARY BR SUITE! All HVAC (1st & 2nd fls) from 2022. 2nd FL has 2 generous BRs with great closet space AND a ''FROG'' Room measuring 27x15.5 that could either be another BR or a 2nd floor family room. You'll love the 3-Tier Deck that joins the floors off the rear! Garage has epoxy floors and red organizational storage system remains as it is attached. Garage is slightly oversized at 573 sq ft for a very spacious 2-car! Lower level is HUGE with family room living space & fireplace, a pool table area (pool table & all accessories remain/in immaculate condition) and exercise area that would rival Planet Fitness. All exercise equipment is negotiable. There are two fireplaces! Note: Our current owners use the 1st floor Dining Room as an Office. There is also an irrigation system for those hot summer days ahead! There's really nothing to do but move right in and enjoy this outstanding subdivision with it's all that it has to offer including a pool, tennis courts, a weight room, clubhouse and walking trails! Sellers require a 45 day close from date of contract. You'll love this incredibly maintained one-owner home...truly a creampuff!

    Zillow last checked:

    Listing updated:

    Listed by:

    Louise B Venettozzi 270-422-7945,

    Great Space Louisville LLC,

    Britton Reid

    Bought with:

    Jake Brady, 279745

    Nest Realty

    Source: Metro Search Inc. LLC DBA Apex MLS,MLS#: 1659992MLS Logo

    Facts & features

    Interior

    Bedrooms & bathrooms
    • Bedrooms: 4
    • Bathrooms: 4
    • Full bathrooms: 3
    • 1/2 bathrooms: 1
    Primary bedroom
    • Level: First
    • Area: 210
    • Dimensions: 15.00 x 14.00
    Bedroom
    • Level: Second
    • Area: 148.5
    • Dimensions: 13.50 x 11.00
    Bedroom
    • Level: Second
    • Area: 165
    • Dimensions: 15.00 x 11.00
    Bedroom
    • Description: FROG Rm/Could also be a Den
    • Level: Second
    • Area: 418.5
    • Dimensions: 27.00 x 15.50
    Primary bathroom
    • Description: Dual Sink/Tub & Shower
    • Level: First
    • Area: 121
    • Dimensions: 11.00 x 11.00
    Half bathroom
    • Level: First
    Full bathroom
    • Level: Second
    Dining area
    • Level: First
    Dining room
    • Description: Currently used as Office
    • Level: First
    Family room
    • Level: Basement
    • Area: 420.75
    • Dimensions: 25.50 x 16.50
    Game room
    • Description: Pool Table & PT Accessories Remain
    • Level: Basement
    • Area: 258.5
    • Dimensions: 23.50 x 11.00
    Great room
    • Level: First
    Gym
    • Description: Equipment Negotiable
    • Level: Basement
    • Area: 465
    • Dimensions: 31.00 x 15.00
    Kitchen
    • Level: First
    Laundry
    • Description: Washer/Dryer Negotiable
    • Level: First
    Heating
    • Forced Air, Natural Gas
    Cooling
    • Central Air
    Features
    • Basement: Walkout Finished
    • Number of fireplaces: 2
    Interior area
    • Total structure area: 2,775
    • Total interior livable area: 4,112 sqft
    • Finished area above ground: 2,775
    • Finished area below ground: 1,337

    Property

    Parking
    • Total spaces: 2
    • Parking features: Attached, Entry Front, See Remarks, Driveway
    • Attached garage spaces: 2
    • Has uncovered spaces: Yes
    Features
    • Stories: 2
    • Patio & porch: Deck, Porch
    • Exterior features: See Remarks, Tennis Court(s)
    • Pool features: Association
    • Fencing: None
    Lot
    • Size: 10,454 Square Feet
    • Features: Irregular Lot, Cul-De-Sac, Wooded
    Details
    • Parcel number: 396002900000

    Construction

    Type & style
    • Home type: SingleFamily
    • Property subtype: Single Family Residence
    Materials
    • Brick, Stone
    • Foundation: Concrete Perimeter
    • Roof: Shingle
    Condition
    • Year built: 2008

    Utilities & green energy

    • Sewer: Public Sewer
    • Water: Public
    • Utilities for property: Electricity Connected, Natural Gas Connected

    Community & HOA

    Community
    • Subdivision: Little Spring Farm
    HOA
    • Has HOA: Yes
    • Amenities included: Clubhouse, Fitness Center, Pool
    • HOA fee: $975 annually
    Location
    • Region: Louisville

    Financial & listing details

    • Price per square foot: $136/sqft
    • Tax assessed value: $560,000
    • Annual tax amount: $6,278
    • Date on market: 5/3/2024
    • Electric utility on property: Yes

    Price history

    DateEventPrice
    6/24/2024Sold$560,000+1.7%$136/sqft
    Source: Metro Search Inc. LLC DBA Apex MLS #1659992 Report a problem
    6/10/2024Pending sale$550,900$134/sqft
    Source: Metro Search Inc. LLC DBA Apex MLS #1659992 Report a problem
    5/10/2024Contingent$550,900$134/sqft
    Source: Metro Search Inc. LLC DBA Apex MLS #1659992 Report a problem
    5/3/2024Listed for sale$550,900+68.2%$134/sqft
    Source: Metro Search Inc. LLC DBA Apex MLS #1659992 Report a problem
    8/10/2009Sold$327,500$80/sqft
    Source: Public Record Report a problem

    Public tax history

    YearProperty taxesTax assessment
    2025$6,278 +43.8%$560,000 +46.9%
    2024$4,364 -2.8%$381,160
    2023$4,490 -0.3%$381,160
    2022$4,505 -1.9%$381,160 +5%
    2021$4,592 +7.5%$363,060
    2020$4,273 $363,060
    2019$4,273 +9.9%$363,060
    2018$3,887 $363,060
    2017$3,887 +18.7%$363,060 +10.9%
    2013$3,275 $327,500
    2011$3,275 $327,500
    2010$3,275 +100%$327,500 +100%
    2009$1,637 $163,730 +2269.5%
    2007-- $6,910
    Find assessor info on the county website

    Neighborhood: Fern Creek

    Nearby schools

    GreatSchools rating
    Get pre-qualified for a loan
    At Zillow Home Loans, we can pre-qualify you in as little as 5 minutes with no impact to your credit score.

    An equal housing lender. NMLS #10287.

    Sell for more on Zillow
    Get a Zillow Showcase℠ listing at no additional cost and you could sell for .
    $583,200
    2% more
    +$11,664
    With Zillow Showcase(estimated)
    $594,864