Skip main navigation
Closed
  • $315,000

    11308 Bellflower Ln, Huntley, IL 60142

    2beds
    1,564sqft
    Townhouse, Single Family Residence
    Built in 2003
    -- sqft lot
    $352,900 Zestimate®
    $201/sqft
    $2,435 Estimated rent

    Home value

    $352,900

    $335,000 - $371,000

    $2,435/mo

    Zestimate® history
    Loading
    Loading...

    Owner options

    List your home for rent

    $2,435/mo

    Rent Zestimate®

    Find your next renter with Zillow Rental Manager. Plus, with online applications, you can quickly screen prospective tenants – for free.

    Learn more

    $2,435/mo

    Rent Zestimate®

    Refinance and save

    $2,630/mo

    Est. payment

    Refinancing to a lower rate could help reduce your monthly payments and save thousands over the life of the loan.

    See today's rates

    $2,630/mo

    Est. payment

    Explore your selling options

    Work with a Zillow partner agent

    Leverage their expertise and Zillow's premium Showcase listings to get your home seen by more buyers.

    Get started

    List with your own agent

    Get your home in front of millions of buyers by listing it on Zillow.

    Learn how to do it

    Sell it yourself

    Take full control of how buyers see your home on Zillow by listing For Sale by Owner (FSBO).

    List your home

    What's special

    Ranch townhomeOutdoor poolsFitness centerWalking pathsSecond bathEnd-unit townhomeGracious size second bedroom
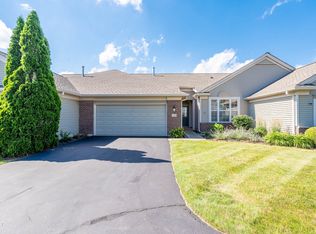
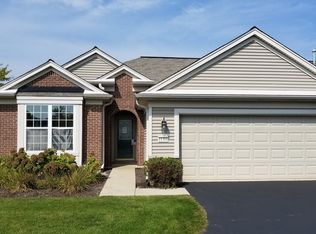
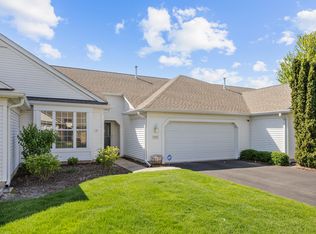
    *** RANCH TOWNHOME in BEAUTIFUL DEL WEBB with an OUTSTANDING LOCATION *** An End-Unit Townhome situated next to a Nature Preserve, provides a Scenic and Tranquil Environment ** It is also at a Cul-de-Sac, offering a Quieter Experience ** 9-Foot Ceilings throughout Home and an Open Concept Floor Plan allows for Versatile Furniture Arrangements and provides a Sense of Openness and Connection throughout the Home ** Attractive Newer Flooring throughout entire Home creates Visual Uniformity ** Large Living Room opens to a Formal Dining Area perfect for Entertaining ** Very Functional Eat-in Kitchen with Oak Cabinetry, Center Island, Pantry Closet, Sliding Glass Door to the Patio, and Spectacular Views ** Relax on Your Expanded Private Patio under the Beautiful Pergola and enjoy the Views and Tranquility ** Spacious Primary Bedroom with a Tray Ceiling, Walk-in Closet and Private Bath with Dual-sink Vanity, Soaker Tub, Separate Walk-in Shower and Water Closet ** Gracious Size Second Bedroom with a Second Bath around the Corner ** An Additional Room is the Convenient Den/Office (Flex Room) ** 2-car Garage, which is convenient for parking and storage ** A 10+ Active Adult Community designed for those 55 and older ** Lawn Care and Snow Removal are Included Services saving You Time and Effort ** Sold As Is ** A Quick Closing is Possible ** Enjoy the Community Amenities: Clubhouse, Golf, Tennis, Indoor & Outdoor Pools, Fitness Center, Walking Paths, Activities, Classes and Much More **

    Zillow last checked:

    Listing updated:

    Listed by:

    Niki Metropoulos, GRI 847-875-0951,

    RE/MAX At Home

    Bought with:

    Tiffany O'Malley

    Keller Williams Success Realty

    Source: MRED as distributed by MLS GRID,MLS#: 11841117MLS Logo

    Facts & features

    Interior

    Bedrooms & bathrooms
    • Bedrooms: 2
    • Bathrooms: 2
    • Full bathrooms: 2
    Rooms
    • Room types: Den, Foyer, Walk In Closet
    Primary bedroom
    • Features: Flooring (Wood Laminate), Window Treatments (Blinds), Bathroom (Full)
    • Level: Main
    • Area: 180 Square Feet
    • Dimensions: 15X12
    Bedroom 2
    • Features: Flooring (Wood Laminate), Window Treatments (Blinds)
    • Level: Main
    • Area: 154 Square Feet
    • Dimensions: 14X11
    Den
    • Features: Flooring (Wood Laminate), Window Treatments (Blinds)
    • Level: Main
    • Area: 140 Square Feet
    • Dimensions: 14X10
    Dining room
    • Features: Flooring (Wood Laminate)
    • Level: Main
    • Area: 180 Square Feet
    • Dimensions: 15X12
    Foyer
    • Features: Flooring (Wood Laminate)
    • Level: Main
    • Area: 60 Square Feet
    • Dimensions: 10X6
    Kitchen
    • Features: Kitchen (Eating Area-Table Space, Island, Pantry-Closet), Flooring (Wood Laminate), Window Treatments (Blinds)
    • Level: Main
    • Area: 176 Square Feet
    • Dimensions: 16X11
    Laundry
    • Level: Main
    • Area: 60 Square Feet
    • Dimensions: 10X6
    Living room
    • Features: Flooring (Wood Laminate), Window Treatments (Blinds)
    • Level: Main
    • Area: 225 Square Feet
    • Dimensions: 15X15
    Walk in closet
    • Features: Flooring (Wood Laminate)
    • Level: Main
    • Area: 72 Square Feet
    • Dimensions: 9X8
    Heating
    • Natural Gas, Forced Air
    Cooling
    • Central Air
    Appliances
    • Included: Range, Microwave, Dishwasher, Refrigerator, Washer, Dryer, Humidifier
    • Laundry: Main Level, In Unit
    Features
    • 1st Floor Bedroom, 1st Floor Full Bath, Walk-In Closet(s), High Ceilings, Open Floorplan
    • Flooring: Laminate
    • Basement: None
    • Common walls with other units/homes: End Unit
    Interior area
    • Total structure area: 0
    • Total interior livable area: 1,564 sqft

    Property

    Parking
    • Total spaces: 2
    • Parking features: Asphalt, Garage Door Opener, On Site, Garage Owned, Attached, Garage
    • Attached garage spaces: 2
    • Has uncovered spaces: Yes
    Accessibility
    • Accessibility features: No Disability Access
    Features
    • Patio & porch: Patio
    Lot
    • Dimensions: 49X105X56X105
    • Features: Cul-De-Sac, Nature Preserve Adjacent, Landscaped
    Details
    • Parcel number: 1832126020
    • Special conditions: None
    • Other equipment: Ceiling Fan(s)

    Construction

    Type & style
    • Home type: Townhouse
    • Property subtype: Townhouse, Single Family Residence
    Materials
    • Vinyl Siding, Brick
    • Foundation: Concrete Perimeter
    • Roof: Asphalt
    Condition
    • New construction: No
    • Year built: 2003
    Details
    • Builder model: DUNHAM

    Utilities & green energy

    • Electric: Circuit Breakers
    • Sewer: Public Sewer
    • Water: Public

    Community & HOA

    Community
    • Subdivision: Del Webb Sun City
    HOA
    • Has HOA: Yes
    • Amenities included: Exercise Room, Golf Course, Health Club, Indoor Pool, Pool, Restaurant, Tennis Court(s)
    • Services included: Insurance, Clubhouse, Exercise Facilities, Pool, Exterior Maintenance, Lawn Care, Scavenger, Snow Removal
    • HOA fee: $340 monthly
    Location
    • Region: Huntley

    Financial & listing details

    • Price per square foot: $201/sqft
    • Tax assessed value: $255,543
    • Annual tax amount: $4,695
    • Date on market: 7/25/2023
    • Listing terms: Conventional
    • Ownership: Fee Simple w/ HO Assn.

    Price history

    DateEventPrice
    8/18/2023Sold$315,000+1%$201/sqft
    Source: MRED as distributed by MLS GRID #11841117 Report a problem
    7/25/2023Listed for sale$312,000+126.9%$199/sqft
    Source: MRED as distributed by MLS GRID #11841117 Report a problem
    1/31/2013Sold$137,500-8.3%$88/sqft
    Source: MRED as distributed by MLS GRID #08233639 Report a problem
    1/3/2013Pending sale$150,000$96/sqft
    Source: CENTURY 21 New Heritage #08233639 Report a problem
    11/14/2012Listed for sale$150,000-11.4%$96/sqft
    Source: Century 21 New Heritage Report a problem
    9/8/2003Sold$169,354$108/sqft
    Source: Public Record Report a problem

    Public tax history

    YearProperty taxesTax assessment
    2024$5,481 +17%$85,181 +11.3%
    2023$4,685 -0.2%$76,519 +9.8%
    2022$4,696 +3.9%$69,677 +6.2%
    2021$4,517 +2.1%$65,621 +2.7%
    2020$4,425 $63,871 +2.6%
    2019-- $62,240 +18.2%
    2018$3,547 +3.3%$52,671 +6.1%
    2017$3,434 +0.2%$49,638 +5.2%
    2016$3,427 $47,193 +3%
    2013$3,427 $45,829 -20.9%
    2011-- $57,932 +5.3%
    2010-- $55,011 -15%
    2009-- $64,698
    2008-- $64,698 +10.4%
    2006-- $58,628 +4.8%
    2005$3,673 +0.3%$55,927 +4.6%
    2004$3,661 +317.7%$53,442 +300.6%
    2003$877 $13,339
    Find assessor info on the county website

    Neighborhood: 60142

    Nearby schools

    GreatSchools rating
    Schools provided by the listing agent
    • District: 158

    Source: MRED as distributed by MLS GRID. This data may not be complete. We recommend contacting the local school district to confirm school assignments for this home.

    Get a cash offer in 3 minutes
    Find out how much your home could sell for in as little as 3 minutes with a no-obligation cash offer.
    Estimated market value
    $352,900
    Get a cash offer in 3 minutes
    Find out how much your home could sell for in as little as 3 minutes with a no-obligation cash offer.
    Estimated market value
    $352,900