Skip main navigation
Contingent
  • $338,900

    11286 Bellflower Ln, Huntley, IL 60142

    2beds
    1,289sqft
    : 
    Loading
    Get pre-qualified
    Townhouse, Single Family Residence
    Built in 2003
    4,847 Square Feet Lot
    $-- Zestimate®
    $263/sqft
    $392/mo HOA

    What's special

    Open conceptNewer washer and dryerVinyl plank flooringNewer refrigeratorSeparate water closet
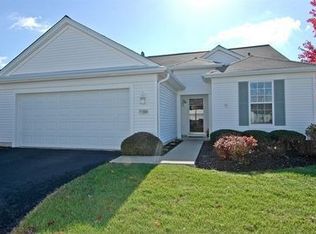
    BEAUTIFUL, SUN CITY OPEN CONCEPT, CANTON MODEL | MOVE-IN READY 1,292 SQFT OF GENTLY USED LIVING SPACE | 2 BEDROOM | 2 BATHROOM | 26.5 FT X 19.8 FT GREAT ROOM WITH SOUTHERN EXPOSURE; INCLUDES 12 FT X 11 FT KITCHEN WITH ALL STAINLESS STEEL APPLIANCES, NEWER REFRIGERATOR (2025), LOWER CABINETRY HAVE PULLOUT SHELVES; DINING SPACE WITH SLIDING GLASS DOOR, VIEWS OF ADJACENT OPEN SPACE INCLUDES THE SOUTH BRANCH KISHWAUKEE RIVER; VINYL PLANK FLOORING | 26 FT X 12 FT MASTER BEDROOM SUITE; INCLUDES 14 FT X 12 FT SLEEPING AREA WITH TREY CEILING; SLIDING BARN STYLE DOOR LEADS INTO THE MASTER BATHROOM WITH SEPARATE WATER CLOSET; 6.3 FT X 5.3 FT WALK-IN-CLOSET; 12 FT X 11 FT 2ND BEDROOM HAS BOX BAY WITH VIEWS OF THE FRONT YARD | NEWER WASHER & DRYER (2023) | NEWER HVAC SYSTEM (2022) | NEWER WATER HEATER (2022) | CARPETING (2021) | 21.2 FT DEEP X 20.8 FT WIDE GARAGE
    --
    on Zillow
    |
    321
    views
    |
    4
    saves
    |

    Zillow last checked:

    Listed by:

    Robert Panek 847-204-4543,

    CENTURY 21 New Heritage

    Source: MRED as distributed by MLS GRID,MLS#: 12616946MLS Logo

      Facts & features

      Interior

      Bedrooms & bathrooms
      • Bedrooms: 2
      • Bathrooms: 2
      • Full bathrooms: 2
      Rooms
      • Room types: Great Room, Foyer, Walk In Closet
      Primary bedroom
      • Features: Flooring (Carpet), Window Treatments (Blinds), Bathroom (Full)
      • Level: Main
      • Area: 168 Square Feet
      • Dimensions: 14X12
      Bedroom 2
      • Features: Flooring (Carpet), Window Treatments (Blinds)
      • Level: Main
      • Area: 132 Square Feet
      • Dimensions: 12X11
      Dining room
      • Features: Flooring (Vinyl), Window Treatments (Blinds)
      • Level: Main
      • Area: 110 Square Feet
      • Dimensions: 11X10
      Foyer
      • Features: Flooring (Vinyl)
      • Level: Main
      • Area: 55 Square Feet
      • Dimensions: 11X5
      Great room
      • Features: Flooring (Vinyl), Window Treatments (Blinds)
      • Level: Main
      • Area: 540 Square Feet
      • Dimensions: 27X20
      Kitchen
      • Features: Kitchen (Pantry-Closet), Flooring (Vinyl)
      • Level: Main
      • Area: 132 Square Feet
      • Dimensions: 12X11
      Laundry
      • Features: Flooring (Vinyl)
      • Level: Main
      • Area: 36 Square Feet
      • Dimensions: 6X6
      Living room
      • Features: Flooring (Vinyl), Window Treatments (Blinds, Curtains/Drapes)
      • Level: Main
      • Area: 300 Square Feet
      • Dimensions: 20X15
      Walk in closet
      • Features: Flooring (Carpet)
      • Level: Main
      • Area: 30 Square Feet
      • Dimensions: 6X5
      Heating
      • Natural Gas, Forced Air
      Cooling
      • Central Air
      Appliances
      • Included: Range, Microwave, Dishwasher, Refrigerator, Washer, Dryer, Humidifier
      • Laundry: Main Level, Washer Hookup, Gas Dryer Hookup, In Unit
      Features
      • 1st Floor Bedroom, 1st Floor Full Bath, Walk-In Closet(s)
      • Doors: Storm Door(s), Lever Style Door Handles, Sliding Glass Door(s)
      • Windows: Screens, Insulated Windows
      • Basement: None
      Interior area
      • Total structure area: 1,289
      • Total interior livable area: 1,289 sqft

      Property

      Parking
      • Total spaces: 2
      • Parking features: Asphalt, Garage Door Opener, Yes, Garage Owned, Attached, Garage
      • Attached garage spaces: 2
      • Has uncovered spaces: Yes
      Accessibility
      • Accessibility features: No Disability Access
      Features
      • Patio & porch: Patio
      Lot
      • Size: 4,847 Square Feet
      Details
      • Parcel number: 1832126018
      • Special conditions: None
      • Other equipment: Ceiling Fan(s)

      Construction

      Type & style
      • Home type: Townhouse
      • Property subtype: Townhouse, Single Family Residence
      Materials
      • Vinyl Siding
      • Roof: Asphalt
      Condition
      • New construction: No
      • Year built: 2003
      Details
      • Builder model: CANTON

      Utilities & green energy

      • Electric: Circuit Breakers, 200+ Amp Service
      • Sewer: Public Sewer
      • Water: Public
      • Utilities for property: Cable Available

      Community & HOA

      Community
      • Security: Carbon Monoxide Detector(s)
      • Subdivision: Del Webb Sun City
      HOA
      • Has HOA: Yes
      • Amenities included: Bike Room/Bike Trails, Exercise Room, Golf Course, Health Club, Park, Party Room, Sundeck, Indoor Pool, Pool, Restaurant, Tennis Court(s), In Ground Pool, Trail(s)
      • Services included: Insurance, Clubhouse, Exercise Facilities, Pool, Exterior Maintenance, Lawn Care, Scavenger, Snow Removal
      • HOA fee: $392 monthly
      Location
      • Region: Huntley

      Financial & listing details

      • Price per square foot: $263/sqft
      • Tax assessed value: $229,128
      • Annual tax amount: $4,521
      • Ownership: Fee Simple w/ HO Assn.

        Estimated market value

        Not available

        Estimated sales range

        Not available

        Not available

        Price history

        DateEventPrice
        11/8/2021Sold$237,000-1.2%$184/sqft
        Source: MRED as distributed by MLS GRID #11228402 Report a problem
        10/8/2021Contingent$239,900$186/sqft
        Source: MRED as distributed by MLS GRID #11228402 Report a problem
        9/24/2021Listed for sale$239,900+59.9%$186/sqft
        Source: MRED as distributed by MLS GRID #11228402 Report a problem
        8/25/2015Sold$150,000-3.2%$116/sqft
        Source: MRED as distributed by MLS GRID #08953447 Report a problem
        7/21/2015Pending sale$154,900$120/sqft
        Source: Huntley Realty #08953447 Report a problem
        6/14/2015Price change$154,900+2%$120/sqft
        Source: Huntley Realty #08953447 Report a problem
        3/31/2015Price change$151,900+1.6%$118/sqft
        Source: Owner Report a problem
        11/24/2014Price change$149,500-2.2%$116/sqft
        Source: Owner Report a problem
        9/29/2014Listed for sale$152,900+3.3%$119/sqft
        Source: Owner Report a problem
        9/12/2003Sold$148,081$115/sqft
        Source: Public Record Report a problem

        Public tax history

        YearProperty taxesTax assessment
        2024$4,288 +5.3%$76,376 +11.3%
        2023$4,073 -1.1%$68,610 +9.8%
        2022$4,119 +42%$62,475 +6.2%
        2021$2,900 -1.2%$58,839 +2.7%
        2020$2,935 $57,270 +2.6%
        2019-- $55,808 +8.6%
        2018$2,984 -4.2%$51,412 +6.1%
        2017$3,116 -12.4%$48,451 +5.2%
        2016$3,557 $46,065 +18.1%
        2013$3,557 $39,014 -22.3%
        2011-- $50,225 +5.3%
        2010-- $47,693 -16.7%
        2009-- $57,226
        2008-- $57,226 +8.4%
        2006-- $52,804 +4.8%
        2005$3,272 +0.4%$50,372 +4.6%
        2004$3,260 +343.3%$48,134 +324.9%
        2003$735 $11,329
        Find assessor info on the county website

        Monthly payment

        Est. payment

        Payment breakdown

        Explore the cost of this home by adjusting the details. Changes won't be saved.
        All calculations are estimates and provided by Zillow, Inc. for informational purposes only. Actual amounts may vary.
        HOA fees may include property taxes on listings classified as Co-Ops. Contact the listing agent and/or owner for fee details.
        Mortgage interest rates are dependent on a number of factors, including credit score, down payment, and repayment length. Interest rate data provided by Zillow Group Marketplace, Inc. as of 1/1/1970 from various mortgage lenders with which we have lead or other similar arrangements; the Estimated Payment is an average of those rates.
        See how much you could borrow to make a competitive offer.

        Climate risks

        Neighborhood: 60142

        Getting around

        0 / 100
        Car-Dependent
        41 / 100
        Somewhat Bikeable

        Nearby schools

        GreatSchools rating
        Schools provided by the listing agent
        • District: 158

        Source: MRED as distributed by MLS GRID. This data may not be complete. We recommend contacting the local school district to confirm school assignments for this home.

        A local agent can set up tours, give advice and negotiate with sellers.

        Browse local experts

        Similar homes