Skip main navigation
Closed
  • $344,000

    11264 Bellflower Ln, Huntley, IL 60142

    2beds
    1,577sqft
    Townhouse, Single Family Residence
    Built in 2003
    6,614 Square Feet Lot
    $364,200 Zestimate®
    $218/sqft
    $2,422 Estimated rent

    Home value

    $364,200

    $346,000 - $382,000

    $2,422/mo

    Zestimate® history
    Loading
    Loading...

    Owner options

    List your home for rent

    $2,422/mo

    Rent Zestimate®

    Find your next renter with Zillow Rental Manager. Plus, with online applications, you can quickly screen prospective tenants – for free.

    Learn more

    $2,422/mo

    Rent Zestimate®

    Refinance and save

    $2,875/mo

    Est. payment

    Refinancing to a lower rate could help reduce your monthly payments and save thousands over the life of the loan.

    See today's rates

    $2,875/mo

    Est. payment

    Explore your selling options

    Work with a Zillow partner agent

    Leverage their expertise and Zillow's premium Showcase listings to get your home seen by more buyers.

    Get started

    List with your own agent

    Get your home in front of millions of buyers by listing it on Zillow.

    Learn how to do it

    Sell it yourself

    Take full control of how buyers see your home on Zillow by listing For Sale by Owner (FSBO).

    List your home

    What's special

    End-unit ranchPrivate fence areaPrimary suiteBay windowSerene green space viewsSpacious layoutTray ceiling
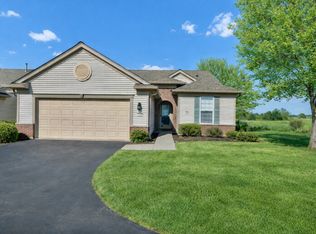
    Charming End-Unit Ranch with Serene Green Space Views. Welcome to this delightful end-unit ranch townhome that offers comfort, style, and a touch of personality-all in a peaceful setting with views of open green space from your little private fence area and paver patio. Inside, enjoy a spacious layout featuring 2 bedrooms, a versatile den, formal dining room, and a extremely bright and sunny eat-in kitchen with an island, 36" white cabinets topped with crown molding, and a cheerful ceramic tile backsplash. Perfect for everything from quiet mornings to lively brunches. The primary suite is a cozy retreat with a bay window, tray ceiling, walk-in closet, and a private bath featuring a raised double vanity, relaxing garden tub, separate shower with grab bars, and ceramic tile floors. Updates include: Plantation shutters throughout (2023) Updated window screens (2018) Just painted 2-car garage (2025) with energy package and extra shelving This lovingly maintained home blends easy living with a warm, welcoming vibe. Located in a great community, it's ready for you to settle in and enjoy the good life!

    Zillow last checked:

    Listing updated:

    Listing courtesy of:

    Beth Bellantuono 630-335-1526,

    Keller Williams Success Realty

    Bought with:

    Nancy Dougherty

    Berkshire Hathaway HomeServices Starck Real Estate

    Source: MRED as distributed by MLS GRID,MLS#: 12452952MLS Logo

    Facts & features

    Interior

    Bedrooms & bathrooms
    • Bedrooms: 2
    • Bathrooms: 2
    • Full bathrooms: 2
    Primary bedroom
    • Features: Flooring (Carpet), Window Treatments (Blinds), Bathroom (Full)
    • Level: Main
    • Area: 180 Square Feet
    • Dimensions: 15X12
    Bedroom 2
    • Features: Flooring (Wood Laminate), Window Treatments (Blinds)
    • Level: Main
    • Area: 156 Square Feet
    • Dimensions: 12X13
    Breakfast room
    • Features: Flooring (Wood Laminate), Window Treatments (Blinds)
    • Level: Main
    • Area: 70 Square Feet
    • Dimensions: 10X7
    Den
    • Features: Flooring (Wood Laminate), Window Treatments (Blinds)
    • Level: Main
    • Area: 100 Square Feet
    • Dimensions: 10X10
    Great room
    • Features: Flooring (Wood Laminate), Window Treatments (Blinds, Curtains/Drapes)
    • Level: Main
    • Area: 405 Square Feet
    • Dimensions: 15X27
    Kitchen
    • Features: Kitchen (Island, Pantry-Closet), Flooring (Wood Laminate), Window Treatments (Blinds)
    • Level: Main
    • Area: 63 Square Feet
    • Dimensions: 9X7
    Heating
    • Natural Gas
    Cooling
    • Central Air
    Appliances
    • Included: Humidifier
    • Laundry: Main Level
    Features
    • 1st Floor Bedroom, 1st Floor Full Bath
    • Basement: None
    Interior area
    • Total structure area: 1,577
    • Total interior livable area: 1,577 sqft

    Property

    Parking
    • Total spaces: 2
    • Parking features: Asphalt, Garage Door Opener, On Site, Attached, Garage
    • Attached garage spaces: 2
    • Has uncovered spaces: Yes
    Accessibility
    • Accessibility features: No Disability Access
    Features
    • Patio & porch: Patio
    Lot
    • Size: 6,614 sqft
    • Features: Common Grounds, Landscaped
    Details
    • Parcel number: 1832126016
    • Special conditions: None

    Construction

    Type & style
    • Home type: Townhouse
    • Property subtype: Townhouse, Single Family Residence
    Materials
    • Vinyl Siding
    • Foundation: Concrete Perimeter
    • Roof: Asphalt
    Condition
    • New construction: No
    • Year built: 2003
    Details
    • Builder model: DUNHAM

    Utilities & green energy

    • Electric: Circuit Breakers
    • Sewer: Public Sewer
    • Water: Public

    Community & neighborhood

    Location
    • Region: Huntley
    • Subdivision: Del Webb Sun City

    HOA & financial

    HOA
    • Has HOA: Yes
    • HOA fee: $375 monthly
    • Services included: Insurance, Clubhouse, Exercise Facilities, Pool, Lawn Care, Scavenger, Snow Removal

    Other

    Other facts
    • Listing terms: Cash
    • Ownership: Fee Simple w/ HO Assn.

    Price history

    DateEventPrice
    9/15/2025Sold$344,000+1.2%$218/sqft
    Source: MRED as distributed by MLS GRID #12452952 Report a problem
    8/27/2025Contingent$339,900$216/sqft
    Source: MRED as distributed by MLS GRID #12452952 Report a problem
    8/22/2025Listed for sale$339,900+49.4%$216/sqft
    Source: MRED as distributed by MLS GRID #12452952 Report a problem
    4/29/2019Sold$227,500-3.2%$144/sqft
    Source: MRED as distributed by MLS GRID #10165660 Report a problem
    3/14/2019Pending sale$234,900$149/sqft
    Source: CENTURY 21 New Heritage #10165660 Report a problem
    1/5/2019Listed for sale$234,900+33.8%$149/sqft
    Source: CENTURY 21 New Heritage #10165660 Report a problem
    8/27/2015Sold$175,500-5.1%$111/sqft
    Source: Public Record Report a problem
    7/14/2015Pending sale$184,900$117/sqft
    Source: Huntley Realty #08926568 Report a problem
    5/19/2015Listed for sale$184,900+1%$117/sqft
    Source: Huntley Realty #08926568 Report a problem
    9/12/2003Sold$183,092$116/sqft
    Source: Public Record Report a problem

    Public tax history

    YearProperty taxesTax assessment
    2024$5,975 +2.1%$84,132 +11.3%
    2023$5,850 +6.2%$75,577 +9.8%
    2022$5,507 +2.7%$68,819 +6.2%
    2021$5,360 +1.5%$64,814 +2.7%
    2020$5,280 $63,085 +2.6%
    2019-- $61,474 -3.8%
    2018$4,076 +3.7%$63,888 +6.1%
    2017$3,929 +0.6%$60,209 +5.2%
    2016$3,906 $57,244 +23.7%
    2013$3,906 $46,265 -20.4%
    2011-- $58,119 +5.3%
    2010-- $55,189 -15%
    2009-- $64,910
    2008-- $64,910 +10.4%
    2006-- $58,820 +4.8%
    2005$3,470 +0.6%$56,110 +4.6%
    2004$3,448 +304.4%$53,617 +313.6%
    2003$853 $12,965

    Find assessor info on the county website

    Neighborhood: 60142

    Nearby schools

    GreatSchools rating
    Schools provided by the listing agent
    • District: 158

    Source: MRED as distributed by MLS GRID. This data may not be complete. We recommend contacting the local school district to confirm school assignments for this home.

    Get a cash offer in 3 minutes
    Find out how much your home could sell for in as little as 3 minutes with a no-obligation cash offer.
    Estimated market value
    $364,200
    Get a cash offer in 3 minutes
    Find out how much your home could sell for in as little as 3 minutes with a no-obligation cash offer.
    Estimated market value
    $364,200