Skip main navigation
Closed
  • $362,500

    11268 Bellflower Ln, Huntley, IL 60142

    2beds
    1,577sqft
    Townhouse, Single Family Residence
    Built in 2003
    -- sqft lot
    $367,700 Zestimate®
    $230/sqft
    $2,423 Estimated rent

    Home value

    $367,700

    $349,000 - $386,000

    $2,423/mo

    Zestimate® history
    Loading
    Loading...

    Owner options

    List your home for rent

    $2,423/mo

    Rent Zestimate®

    Find your next renter with Zillow Rental Manager. Plus, with online applications, you can quickly screen prospective tenants – for free.

    Learn more

    $2,423/mo

    Rent Zestimate®

    Refinance and save

    $3,038/mo

    Est. payment

    Refinancing to a lower rate could help reduce your monthly payments and save thousands over the life of the loan.

    See today's rates

    $3,038/mo

    Est. payment

    Explore your selling options

    Work with a Zillow partner agent

    Leverage their expertise and Zillow's premium Showcase listings to get your home seen by more buyers.

    Get started

    List with your own agent

    Get your home in front of millions of buyers by listing it on Zillow.

    Learn how to do it

    Sell it yourself

    Take full control of how buyers see your home on Zillow by listing For Sale by Owner (FSBO).

    List your home

    What's special

    Center islandOpen-concept floor planDining areaConvenient main-level laundryTray ceilingOversized walk-in closet
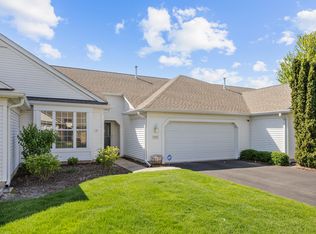
    Don't miss this rarely available end-unit ranch townhome, perfectly situated on a premium lot with stunning panoramic views of open prairie space in the highly sought-after Del Webb Sun City active adult community! This home offers true resort-style living with access to indoor and outdoor pools, a state-of-the-art fitness center, sauna, pickleball and tennis courts, a wood-working facility, a clubhouse with hobby and craft rooms, and expansive parks with endless walking and biking trails plus a private fishing lake! The open-concept floor plan features a spacious living room filled with natural light, flowing seamlessly into the dining area and a versatile flex room ideal for a home office, den, 3rd bedroom or craft room! The large light and bight kitchen offers abundant cabinet and countertop space, brand new and never-used designer quality stainless steel appliances, a center island, pantry, and an eat-in area with sliding glass doors that open to the picturesque outdoor setting. The primary bedroom serves as a relaxing retreat with a tray ceiling, an oversized walk-in closet, and a private en-suite bath featuring a double-sink vanity, soaking tub, and separate shower. A second bedroom and full bath is a great space for guests, while convenient main-level laundry adds convenience. An attached two-car garage with an epoxy floor completes the home. Enjoy low-maintenance living with lawn care, landscaping, snow removal, and exterior maintenance included-offering the perfect blend of comfort, convenience, and lifestyle in one of the area's premier active adult communities!

    Zillow last checked:

    Listing updated:

    Listing courtesy of:

    Sarah Leonard, E-PRO 224-239-3966,

    Legacy Properties, A Sarah Leonard Company, LLC,

    James Brown 224-629-9873,

    Legacy Properties, A Sarah Leonard Company, LLC

    Bought with:

    Zach Katsabanis

    Berkshire Hathaway HomeServices Starck Real Estate

    Source: MRED as distributed by MLS GRID,MLS#: 12577267MLS Logo

    Facts & features

    Interior

    Bedrooms & bathrooms
    • Bedrooms: 2
    • Bathrooms: 2
    • Full bathrooms: 2
    Primary bedroom
    • Features: Flooring (Carpet), Window Treatments (All), Bathroom (Full)
    • Level: Main
    • Area: 204 Square Feet
    • Dimensions: 17X12
    Bedroom 2
    • Features: Flooring (Vinyl), Window Treatments (All)
    • Level: Main
    • Area: 168 Square Feet
    • Dimensions: 14X12
    Den
    • Features: Flooring (Carpet), Window Treatments (All)
    • Level: Main
    • Area: 120 Square Feet
    • Dimensions: 10X12
    Dining room
    • Features: Flooring (Carpet), Window Treatments (All)
    • Level: Main
    • Dimensions: COMBO
    Foyer
    • Features: Flooring (Vinyl), Window Treatments (All)
    • Level: Main
    • Area: 50 Square Feet
    • Dimensions: 10X5
    Kitchen
    • Features: Kitchen (Eating Area-Table Space, Island, Pantry-Closet), Flooring (Vinyl), Window Treatments (All)
    • Level: Main
    • Area: 192 Square Feet
    • Dimensions: 12X16
    Laundry
    • Features: Flooring (Vinyl), Window Treatments (All)
    • Level: Main
    • Area: 56 Square Feet
    • Dimensions: 7X8
    Living room
    • Features: Flooring (Carpet), Window Treatments (All)
    • Level: Main
    • Area: 405 Square Feet
    • Dimensions: 27X15
    Heating
    • Natural Gas, Forced Air
    Cooling
    • Central Air
    Appliances
    • Included: Range, Microwave, Dishwasher, Refrigerator, Washer, Dryer
    • Laundry: Main Level, Washer Hookup, In Unit
    Features
    • 1st Floor Bedroom, 1st Floor Full Bath, Walk-In Closet(s), Open Floorplan
    • Basement: None
    • Common walls with other units/homes: End Unit
    Interior area
    • Total structure area: 1,577
    • Total interior livable area: 1,577 sqft

    Property

    Parking
    • Total spaces: 2
    • Parking features: Asphalt, Garage Door Opener, Yes, Garage Owned, Attached, Garage
    • Attached garage spaces: 2
    • Has uncovered spaces: Yes
    Accessibility
    • Accessibility features: No Disability Access
    Features
    • Has view: Yes
    Lot
    • Dimensions: 53X132X39X122
    • Features: Nature Preserve Adjacent, Landscaped, Views
    Details
    • Additional structures: None
    • Parcel number: 1832126014
    • Special conditions: None
    • Other equipment: Ceiling Fan(s)

    Construction

    Type & style
    • Home type: Townhouse
    • Property subtype: Townhouse, Single Family Residence
    Materials
    • Vinyl Siding
    • Foundation: Concrete Perimeter
    • Roof: Asphalt
    Condition
    • New construction: No
    • Year built: 2003
    Details
    • Builder model: DUNHAM

    Utilities & green energy

    • Electric: Circuit Breakers
    • Sewer: Public Sewer
    • Water: Public

    Community & neighborhood

    Security
    • Security features: Carbon Monoxide Detector(s)
    Location
    • Region: Huntley
    • Subdivision: Del Webb Sun City

    HOA & financial

    HOA
    • Has HOA: Yes
    • HOA fee: $400 monthly
    • Amenities included: Exercise Room, Park, Indoor Pool, Pool, Sauna, Tennis Court(s), Clubhouse, Trail(s)
    • Services included: Clubhouse, Exercise Facilities, Pool, Exterior Maintenance, Lawn Care, Snow Removal

    Other

    Other facts
    • Listing terms: Cash
    • Ownership: Fee Simple w/ HO Assn.

    Price history

    DateEventPrice
    3/26/2026Sold$362,500-2%$230/sqft
    Source: MRED as distributed by MLS GRID #12577267 Report a problem
    3/6/2026Contingent$369,900$235/sqft
    Source: MRED as distributed by MLS GRID #12577267 Report a problem
    2/25/2026Listed for sale$369,900$235/sqft
    Source: MRED as distributed by MLS GRID #12577267 Report a problem
    2/25/2026Listing removed$369,900$235/sqft
    Source: MRED as distributed by MLS GRID #12571043 Report a problem
    2/23/2026Contingent$369,900$235/sqft
    Source: MRED as distributed by MLS GRID #12571043 Report a problem
    2/19/2026Listed for sale$369,900+24.3%$235/sqft
    Source: MRED as distributed by MLS GRID #12571043 Report a problem
    8/12/2024Sold$297,500-8.5%$189/sqft
    Source: MRED as distributed by MLS GRID #12113934 Report a problem
    7/27/2024Contingent$325,000$206/sqft
    Source: MRED as distributed by MLS GRID #12113934 Report a problem
    7/16/2024Listed for sale$325,000-3%$206/sqft
    Source: MRED as distributed by MLS GRID #12112294 Report a problem
    7/16/2024Listing removed--
    Source: MRED as distributed by MLS GRID #12102803 Report a problem
    7/9/2024Listed for sale$335,000+9.8%$212/sqft
    Source: MRED as distributed by MLS GRID #12102803 Report a problem
    5/3/2022Listing removed--
    Source: RE/MAX International Report a problem
    2/9/2022Listed for sale$305,000$193/sqft
    Source: MRED as distributed by MLS GRID #11320632 Report a problem
    2/2/2022Listing removed--
    Source: RE/MAX International Report a problem
    10/28/2021Listed for sale$305,000+70.1%$193/sqft
    Source: MRED as distributed by MLS GRID #11257674 Report a problem
    9/15/2003Sold$179,311$114/sqft
    Source: Public Record Report a problem

    Public tax history

    YearProperty taxesTax assessment
    2024$1,810 -8.3%$85,532 +11.3%
    2023$1,973 -19.1%$76,834 +9.8%
    2022$2,440 -3.2%$69,964 +6.2%
    2021$2,522 -1.2%$65,892 +2.7%
    2020$2,552 $64,134 +2.6%
    2019-- $62,496 -2.2%
    2018$2,595 -4.2%$63,891 +6.1%
    2017$2,710 -6.2%$60,212 +5.2%
    2016$2,887 $57,246 +33.1%
    2013$2,887 $43,019 -25.7%
    2011-- $57,909 +5.3%
    2010-- $54,989 -15%
    2009-- $64,723
    2008-- $64,723 +10.4%
    2006-- $58,652 +4.8%
    2005$3,675 +0.3%$55,950 +4.6%
    2004$3,663 +342.2%$53,464 +324.3%
    2003$828 $12,600

    Find assessor info on the county website

    Neighborhood: 60142

    Nearby schools

    GreatSchools rating
    Schools provided by the listing agent
    • Elementary: Leggee Elementary School
    • Middle: Heineman Middle School
    • High: Huntley High School
    • District: 158

    Source: MRED as distributed by MLS GRID. This data may not be complete. We recommend contacting the local school district to confirm school assignments for this home.

    Get a cash offer in 3 minutes
    Find out how much your home could sell for in as little as 3 minutes with a no-obligation cash offer.
    Estimated market value
    $367,700
    Get a cash offer in 3 minutes
    Find out how much your home could sell for in as little as 3 minutes with a no-obligation cash offer.
    Estimated market value
    $367,700