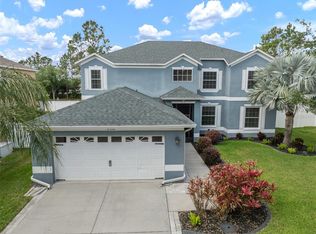
Short Sale. True six-bedroom, three-bath home with space to spare. This move-in-ready home offers a flexible layout with a first-floor bedroom and full bath, perfect for guests or multigenerational living. New AC unit 2025 with 10yr transferrable warranty. Non flood zone. Inside, enjoy high ceilings, abundant natural light, and an open floor plan. The kitchen features granite countertops, stainless steel appliances, two pantries, a center island, and a breakfast nook, overlooking the screened lanai and fully fenced backyard. Upstairs includes five spacious bedrooms, an oversized primary suite with a soaking tub, separate shower, and walk-in closet, plus an upstairs laundry room with storage. Additional highlights include a three-car garage, whole-house generator, crown molding, and electric fireplace. Located in the South Fork community with a low HOA, offering a pool, park, playground, and basketball court. Convenient access to shopping, dining, and major highways for an easy Tampa commute.
Sold for $425,000
$425,000
11308 Callaway Pond Dr, Riverview, FL 33579
6beds
3,109sqft
Single Family Residence
Built in 2007
7,150 Square Feet Lot
$421,700 Zestimate®
$137/sqft
$3,156 Estimated rent
Home value
$421,700
$392,000 - $451,000
$3,156/mo
Zestimate® history
Owner options
List your home for rent
$3,156/mo
Rent Zestimate®
Find your next renter with Zillow Rental Manager. Plus, with online applications, you can quickly screen prospective tenants – for free.
$3,156/mo
Rent Zestimate®
Refinance and save
$2,973/mo
Est. payment
Refinancing to a lower rate could help reduce your monthly payments and save thousands over the life of the loan.
$2,973/mo
Est. payment
Explore your selling options
Work with a Zillow partner agent
Leverage their expertise and Zillow's premium Showcase listings to get your home seen by more buyers.
Get startedList with your own agent
Get your home in front of millions of buyers by listing it on Zillow.
Learn how to do itSell it yourself
Take full control of how buyers see your home on Zillow by listing For Sale by Owner (FSBO).
List your homeWhat's special
Electric fireplaceCenter islandScreened lanaiThree-car garageFive spacious bedroomsGranite countertopsAbundant natural light
Zillow last checked:
Listing updated:
Listed by:
Denay Bartuseck 248-830-7694,
DALTON WADE INC 888-668-8283,
Michael Bartuseck 330-904-4873,
DALTON WADE INC
Bought with:
Stephanie Besignano, 3358287
COMPASS FLORIDA LLC
Source: Stellar MLS,MLS#: TB8461925 Originating MLS: Suncoast Tampa
Originating MLS: Suncoast Tampa
Facts & features
Interior
Bedrooms & bathrooms
- Bedrooms: 6
- Bathrooms: 3
- Full bathrooms: 3
Primary bedroom
- Features: Dual Closets
- Level: Second
- Area: 361 Square Feet
- Dimensions: 19x19
Bedroom 2
- Features: Built-in Closet
- Level: First
- Area: 156 Square Feet
- Dimensions: 13x12
Bedroom 3
- Features: Built-in Closet
- Level: Second
- Area: 144 Square Feet
- Dimensions: 12x12
Bedroom 4
- Features: Built-in Closet
- Level: Second
- Area: 156 Square Feet
- Dimensions: 12x13
Bedroom 5
- Features: Built-in Closet
- Level: Second
- Area: 156 Square Feet
- Dimensions: 12x13
Kitchen
- Level: First
- Area: 336 Square Feet
- Dimensions: 21x16
Living room
- Level: First
- Area: 330 Square Feet
- Dimensions: 22x15
Office
- Features: Built-in Closet
- Level: Second
- Area: 121 Square Feet
- Dimensions: 11x11
Heating
- Central
Cooling
- Central Air
Appliances
- Included: Dishwasher, Disposal, Dryer, Electric Water Heater, Exhaust Fan, Freezer, Ice Maker, Microwave, Range, Range Hood, Refrigerator, Washer, Water Softener
- Laundry: Inside
Features
- Built-in Features, Ceiling Fan(s), Crown Molding, Eating Space In Kitchen, Living Room/Dining Room Combo, Solid Wood Cabinets, Stone Counters, Thermostat, Walk-In Closet(s)
- Flooring: Carpet, Ceramic Tile, Laminate
- Doors: Sliding Doors
- Windows: Window Treatments
- Has fireplace: Yes
- Fireplace features: Decorative, Electric, Family Room
Interior area
- Total structure area: 3,971
- Total interior livable area: 3,109 sqft
Property
Parking
- Total spaces: 3
- Parking features: Driveway, Garage Door Opener, Oversized
- Attached garage spaces: 3
- Has uncovered spaces: Yes
- Details: Garage Dimensions: 29x22
Features
- Levels: Two
- Stories: 2
- Exterior features: Irrigation System, Rain Gutters, Sidewalk, Sprinkler Metered
Lot
- Size: 7,150 Square Feet
- Dimensions: 65 x 110
Details
- Parcel number: U16312086U00000100004.0
- Zoning: PD
- Special conditions: Short Sale
Construction
Type & style
- Home type: SingleFamily
- Property subtype: Single Family Residence
Materials
- Block, Stucco
- Foundation: Slab
- Roof: Shingle
Condition
- New construction: No
- Year built: 2007
Utilities & green energy
- Sewer: Public Sewer
- Water: Public
- Utilities for property: Cable Connected, Electricity Connected
Community & HOA
Community
- Features: Deed Restrictions, Dog Park, Playground, Pool
- Pet fee: $0 monthly
- Subdivision: SOUTH FORK UNIT 7
HOA
- Has HOA: Yes
- Services included: Community Pool
- HOA fee: $10 monthly
- HOA name: FirstService Residential/Vince Pino, LCAM
- HOA phone: 866-378-1099
Location
- Region: Riverview
Financial & listing details
- Price per square foot: $137/sqft
- Tax assessed value: $378,387
- Annual tax amount: $3,153
- Date on market: 1/15/2026
- Cumulative days on market: 59 days
- Listing terms: Cash,Conventional,FHA,VA Loan
- Ownership: Fee Simple
- Total actual rent: 0
- Electric utility on property: Yes
- Road surface type: Asphalt, Paved
Price history
| Date | Event | Price |
|---|---|---|
| 4/30/2026 | Sold | $425,000-5.5%$137/sqft |
Source:  Stellar MLS #TB8461925 Report a problem Stellar MLS #TB8461925 Report a problem | ||
| 3/18/2026 | Pending sale | $449,900$145/sqft |
Source: Stellar MLS #TB8461925 Report a problem | ||
| 3/12/2026 | Price change | $449,900-5.3%$145/sqft |
Source: Stellar MLS #TB8461925 Report a problem | ||
| 2/25/2026 | Price change | $475,000-1%$153/sqft |
Source: Stellar MLS #TB8461925 Report a problem | ||
| 1/29/2026 | Price change | $480,000-1%$154/sqft |
Source: Stellar MLS #TB8461925 Report a problem | ||
| 1/15/2026 | Listed for sale | $485,000-4.3%$156/sqft |
Source: Stellar MLS #TB8461925 Report a problem | ||
| 10/31/2025 | Listing removed | $507,000$163/sqft |
Source: Stellar MLS #TB8369616 Report a problem | ||
| 7/18/2025 | Price change | $507,000-0.6%$163/sqft |
Source: Stellar MLS #TB8369616 Report a problem | ||
| 4/24/2025 | Price change | $510,000-1%$164/sqft |
Source: Stellar MLS #TB8369616 Report a problem | ||
| 4/7/2025 | Listed for sale | $515,000+3%$166/sqft |
Source: Stellar MLS #TB8369616 Report a problem | ||
| 4/1/2024 | Sold | $500,000+0.2%$161/sqft |
Source: Stellar MLS #T3491316 Report a problem | ||
| 1/5/2024 | Pending sale | $499,000$161/sqft |
Source: Stellar MLS #T3491316 Report a problem | ||
| 12/14/2023 | Listed for sale | $499,000+70.9%$161/sqft |
Source: Stellar MLS #T3491316 Report a problem | ||
| 3/14/2019 | Sold | $292,000-5.8%$94/sqft |
Source: Public Record Report a problem | ||
| 11/16/2018 | Price change | $310,000-1.6%$100/sqft |
Source: LION'S GROUP REALTY, LLC #T3130576 Report a problem | ||
| 11/3/2018 | Price change | $315,000-1.5%$101/sqft |
Source: LION'S GROUP REALTY, LLC #T3130576 Report a problem | ||
| 9/14/2018 | Listed for sale | $319,900+28%$103/sqft |
Source: LION'S GROUP REALTY, LLC #T3130576 Report a problem | ||
| 4/7/2016 | Sold | $250,000+0%$80/sqft |
Source: Stellar MLS #T2805362 Report a problem | ||
| 3/5/2016 | Listed for sale | $249,900+72.3%$80/sqft |
Source: TAMPA BAY PREMIER REALTY #T2805362 Report a problem | ||
| 2/13/2016 | Listing removed | $1,895$1/sqft |
Source: Owner Report a problem | ||
| 1/31/2016 | Listed for rent | $1,895$1/sqft |
Source: Owner Report a problem | ||
| 10/3/2011 | Sold | $145,000+4.6%$47/sqft |
Source: Public Record Report a problem | ||
| 8/18/2011 | Listed for sale | $138,600$45/sqft |
Source: Florida Home Realty Professionals, Inc. #T2474927 Report a problem | ||
| 6/30/2011 | Listing removed | $138,600$45/sqft |
Source: FLORIDA HOME REALTY PROF. #T2474927 Report a problem | ||
| 6/18/2011 | Listed for sale | $138,600-52.5%$45/sqft |
Source: FLORIDA HOME REALTY PROF. #T2474927 Report a problem | ||
| 10/20/2010 | Sold | $292,000-15.1%$94/sqft |
Source: Agent Provided Report a problem | ||
| 2/8/2007 | Sold | $343,900$111/sqft |
Source: Public Record Report a problem | ||
Public tax history
| Year | Property taxes | Tax assessment |
|---|---|---|
| 2025 | $9,403 +198.2% | $378,387 -0.9% |
| 2024 | $3,153 +4.5% | $381,809 +58% |
| 2023 | $3,019 +11.6% | $241,611 +3% |
| 2022 | $2,706 -53.3% | $234,574 +3% |
| 2021 | $5,794 +4% | $227,742 +1.4% |
| 2020 | $5,574 +15.3% | $224,598 +21.1% |
| 2019 | $4,836 | $185,523 +1.9% |
| 2018 | $4,836 +1.1% | $182,064 -11% |
| 2017 | $4,783 -1.4% | $204,570 +2% |
| 2016 | $4,851 -21.9% | $200,475 +0.1% |
| 2015 | $6,210 -5.5% | $200,195 +31% |
| 2014 | $6,571 +35.3% | $152,821 +1.5% |
| 2013 | $4,856 +0.2% | $150,563 +1.7% |
| 2012 | $4,844 -10.9% | $148,046 +8.1% |
| 2011 | $5,438 -3.8% | $136,913 -7.8% |
| 2010 | $5,652 -10.7% | $148,569 -19.4% |
| 2009 | $6,327 -0.3% | $184,405 -17.1% |
| 2008 | $6,348 +59.3% | $222,446 +296.1% |
| 2007 | $3,984 +74.2% | $56,160 +350% |
| 2006 | $2,287 | $12,480 |
Find assessor info on the county website
Neighborhood: Southfork
Nearby homes
- $400,4004 bd3 ba2.6k sqft11306 Callaway Pond Dr, Riverview, FL 33579Off Market
- $532,6505 bd3 ba3.2k sqft11310 Callaway Pond Dr, Riverview, FL 33579Sold
- $380,1004 bd2 ba2.1k sqft11304 Callaway Pond Dr, Riverview, FL 33579Off Market

- $391,0004 bd3 ba2.4k sqft11312 Callaway Pond Dr, Riverview, FL 33579Sold

- $410,0004 bd3 ba3.1k sqft11307 Callaway Pond Dr, Riverview, FL 33579Off Market
- $415,7004 bd3 ba2.5k sqft11305 Callaway Pond Dr, Riverview, FL 33579Off Market
- $512,2005 bd3 ba3.2k sqft11311 Callaway Pond Dr, Riverview, FL 33579Off Market
- $451,5006 bd3 ba3.1k sqft11302 Callaway Pond Dr, Riverview, FL 33579Off Market
Nearby schools
GreatSchools rating
- 5/10Summerfield Elementary SchoolGrades: PK-5Distance: 1.8 mi
- 3/10Eisenhower Middle SchoolGrades: 6-8Distance: 3.3 mi
- 3/10Jule F Sumner High SchoolGrades: 9-12Distance: 1.4 mi
Get a cash offer in 3 minutes
Find out how much your home could sell for in as little as 3 minutes with a no-obligation cash offer.
Estimated market value
$421,700
Get a cash offer in 3 minutes
Find out how much your home could sell for in as little as 3 minutes with a no-obligation cash offer.
Estimated market value
$421,700
- Florida
- Hillsborough County
- Riverview
- 33579
- Southfork
- 11308 Callaway Pond Dr
Nearby cities
Nearby neighborhoods
Nearby zip codes
Other Riverview Topics
