Seller is offering a buyer credit of $5000.00 towards closing costs and prepaid! Experience the perfect blend of style and functionality in this beautifully updated two-story home located in the highly sought-after South Fork community. Featuring 5 bedrooms, 3 baths, an AMAZING pool/patio, and a 2-car garage, this residence offers low HOA fees and the peace of mind of being outside a flood zone. This move in ready home has many upgrades including hurricane impact windows (2023), brand new carpet (2025), epoxy floors in den, luxury vinyl flooring in primary bedroom and upstairs hallway, new roof (2023), and a new pool filter (2024). This home also has a whole home generator fueled by a 250gal propane tank, owned not leased, on the property. Quick and convenient access to 301 and I-75, St. Joseph’s Hospital, Brandon Regional Hospital, Brandon Town Center, many retail shops, restaurants and more. This home is a must-see—schedule your showing today!
Sold for $532,650
$532,650
11310 Callaway Pond Dr, Riverview, FL 33579
5beds
3,298sqft
Single Family Residence
Built in 2006
7,150 Square Feet Lot
$522,900 Zestimate®
$162/sqft
$3,607 Estimated rent
Home value
$522,900
$481,000 - $570,000
$3,607/mo
Zestimate® history
Owner options
List your home for rent
$3,607/mo
Rent Zestimate®
Find your next renter with Zillow Rental Manager. Plus, with online applications, you can quickly screen prospective tenants – for free.
$3,607/mo
Rent Zestimate®
Refinance and save
$3,740/mo
Est. payment
Refinancing to a lower rate could help reduce your monthly payments and save thousands over the life of the loan.
$3,740/mo
Est. payment
Explore your selling options
Work with a Zillow partner agent
Leverage their expertise and Zillow's premium Showcase listings to get your home seen by more buyers.
Get startedList with your own agent
Get your home in front of millions of buyers by listing it on Zillow.
Learn how to do itSell it yourself
Take full control of how buyers see your home on Zillow by listing For Sale by Owner (FSBO).
List your homeWhat's special
New roofNew pool filterBrand new carpetHurricane impact windowsEpoxy floors
Zillow last checked:
Listing updated:
Listed by:
Adam Cates 813-464-5746,
PIER RIDGE REALTY JACKSONVILLE LLC 904-476-5420,
Tracie Pena 904-476-5420,
PIER RIDGE REALTY JACKSONVILLE LLC
Bought with:
Madison Cruz, 3601684
EXP REALTY LLC
Source: Stellar MLS,MLS#: TB8361715 Originating MLS: Suncoast Tampa
Originating MLS: Suncoast Tampa
Facts & features
Interior
Bedrooms & bathrooms
- Bedrooms: 5
- Bathrooms: 3
- Full bathrooms: 3
Rooms
- Room types: Attic, Den/Library/Office, Family Room, Living Room
Primary bedroom
- Features: Walk-In Closet(s)
- Level: Second
- Area: 252 Square Feet
- Dimensions: 14x18
Bedroom 1
- Features: Built-in Closet
- Level: First
- Area: 169 Square Feet
- Dimensions: 13x13
Bedroom 2
- Features: Built-in Closet
- Level: Second
- Area: 100 Square Feet
- Dimensions: 10x10
Bedroom 3
- Features: Built-in Closet
- Level: Second
- Area: 121 Square Feet
- Dimensions: 11x11
Bedroom 4
- Features: Built-in Closet
- Level: Second
- Area: 140 Square Feet
- Dimensions: 14x10
Primary bathroom
- Level: Second
- Area: 78 Square Feet
- Dimensions: 6x13
Bathroom 1
- Level: First
Den
- Level: First
- Area: 144 Square Feet
- Dimensions: 12x12
Dining room
- Level: First
- Area: 176 Square Feet
- Dimensions: 11x16
Kitchen
- Level: First
Living room
- Level: First
- Area: 320 Square Feet
- Dimensions: 16x20
Heating
- Central, Electric
Cooling
- Central Air
Appliances
- Included: Dishwasher, Disposal, Dryer, Electric Water Heater, Exhaust Fan, Ice Maker, Microwave, Range, Range Hood, Refrigerator, Washer, Water Softener, Wine Refrigerator
- Laundry: Electric Dryer Hookup, Laundry Room, Upper Level, Washer Hookup
Features
- Built-in Features, Ceiling Fan(s), Eating Space In Kitchen, In Wall Pest System, Pest Guard System, PrimaryBedroom Upstairs, Solid Surface Counters, Solid Wood Cabinets, Thermostat, Walk-In Closet(s)
- Flooring: Carpet, Ceramic Tile, Luxury Vinyl, Other
- Doors: Sliding Doors
- Windows: Aluminum Frames, Blinds, ENERGY STAR Qualified Windows, Insulated Windows, Low Emissivity Windows, Storm Window(s), Window Treatments, Hurricane Shutters
- Has fireplace: No
Interior area
- Total structure area: 3,298
- Total interior livable area: 3,298 sqft
Property
Parking
- Total spaces: 2
- Parking features: Driveway
- Attached garage spaces: 2
- Has uncovered spaces: Yes
Features
- Levels: Two
- Stories: 2
- Patio & porch: Enclosed, Patio, Screened
- Exterior features: Irrigation System, Rain Gutters, Sidewalk, Sprinkler Metered
- Has private pool: Yes
- Pool features: Auto Cleaner, Child Safety Fence, Gunite, Heated, In Ground, Lighting, Pool Sweep, Salt Water, Screen Enclosure, Tile
- Fencing: Vinyl
Lot
- Size: 7,150 Square Feet
- Dimensions: 65 x 110
- Features: Level
- Residential vegetation: Trees/Landscaped
Details
- Parcel number: U16312086U00000100005.0
- Zoning: PD
- Special conditions: None
Construction
Type & style
- Home type: SingleFamily
- Property subtype: Single Family Residence
Materials
- Block, Stucco
- Foundation: Slab
- Roof: Shingle
Condition
- Completed
- New construction: No
- Year built: 2006
Utilities & green energy
- Sewer: Public Sewer
- Water: Public
- Utilities for property: BB/HS Internet Available, Cable Available, Electricity Connected, Fiber Optics, Fire Hydrant, Phone Available, Sewer Connected, Street Lights, Underground Utilities, Water Connected
Community & HOA
Community
- Security: Smoke Detector(s)
- Pet fee: $0 monthly
- Subdivision: SOUTH FORK UNIT 7
HOA
- Has HOA: Yes
- HOA fee: $12 monthly
- HOA name: Sarah Ranney
- HOA phone: 866-378-1099
- Second HOA name: South Fork of Hillsborough County III HOA
Location
- Region: Riverview
Financial & listing details
- Price per square foot: $162/sqft
- Tax assessed value: $425,463
- Annual tax amount: $7,282
- Date on market: 4/11/2025
- Cumulative days on market: 83 days
- Listing terms: Cash,Conventional,FHA,VA Loan
- Ownership: Fee Simple
- Total actual rent: 0
- Electric utility on property: Yes
- Road surface type: Asphalt
Price history
| Date | Event | Price |
|---|---|---|
| 8/28/2025 | Sold | $532,650-0.4%$162/sqft |
Source:  Stellar MLS #TB8361715 Report a problem Stellar MLS #TB8361715 Report a problem | ||
| 7/4/2025 | Pending sale | $535,000$162/sqft |
Source: Stellar MLS #TB8361715 Report a problem | ||
| 7/4/2025 | Listed for sale | $535,000$162/sqft |
Source: Stellar MLS #TB8361715 Report a problem | ||
| 7/4/2025 | Pending sale | $535,000$162/sqft |
Source: Stellar MLS #TB8361715 Report a problem | ||
| 7/4/2025 | Pending sale | $535,000$162/sqft |
Source: Stellar MLS #TB8361715 Report a problem | ||
| 5/5/2025 | Price change | $535,000-5.3%$162/sqft |
Source: Stellar MLS #TB8361715 Report a problem | ||
| 4/11/2025 | Listed for sale | $565,000+135.4%$171/sqft |
Source: Stellar MLS #TB8361715 Report a problem | ||
| 11/24/2016 | Sold | $240,000+6.7%$73/sqft |
Source: Stellar MLS #T2821370 Report a problem | ||
| 10/14/2016 | Price change | $225,000-2.1%$68/sqft |
Source: SIGHT REAL ESTATE, LLC #T2821370 Report a problem | ||
| 9/20/2016 | Price change | $229,900-2.2%$70/sqft |
Source: SIGHT REAL ESTATE, LLC #T2821370 Report a problem | ||
| 8/11/2016 | Price change | $235,000-2%$71/sqft |
Source: SIGHT REAL ESTATE, LLC #T2821370 Report a problem | ||
| 7/28/2016 | Price change | $239,900-2.1%$73/sqft |
Source: SIGHT REAL ESTATE, LLC #T2821370 Report a problem | ||
| 6/7/2016 | Price change | $245,000-2%$74/sqft |
Source: SIGHT REAL ESTATE, LLC #T2821370 Report a problem | ||
| 5/31/2016 | Listed for sale | $249,900-13.8%$76/sqft |
Source: SIGHT REAL ESTATE, LLC #T2821370 Report a problem | ||
| 9/6/2015 | Listing removed | $1,875$1/sqft |
Source: SIGHT REAL ESTATE, LLC (780403) Report a problem | ||
| 8/22/2015 | Listed for rent | $1,875$1/sqft |
Source: SIGHT REAL ESTATE, LLC #T2774818 Report a problem | ||
| 4/6/2009 | Listing removed | $290,000$88/sqft |
Source: Postlets #T2328372 Report a problem | ||
| 9/3/2008 | Listed for sale | $290,000-9.4%$88/sqft |
Source: Keller Williams Realty #t2328372 Report a problem | ||
| 2/1/2007 | Sold | $320,000$97/sqft |
Source: Public Record Report a problem | ||
Public tax history
| Year | Property taxes | Tax assessment |
|---|---|---|
| 2025 | $8,067 +6.3% | $289,175 +2.9% |
| 2024 | $7,586 +3.6% | $281,025 +3% |
| 2023 | $7,322 +6.2% | $272,840 +3% |
| 2022 | $6,897 +2.9% | $264,893 +3% |
| 2021 | $6,703 +3.4% | $257,178 +1.4% |
| 2020 | $6,480 +14.1% | $253,627 +17.6% |
| 2019 | $5,678 | $215,722 +1.9% |
| 2018 | $5,678 +1% | $211,700 +2.1% |
| 2017 | $5,624 -1.1% | $207,346 +3.1% |
| 2016 | $5,688 -12.7% | $201,202 +3.6% |
| 2015 | $6,517 +5.4% | $194,125 +10% |
| 2014 | $6,184 | $176,477 +10% |
| 2013 | $6,184 +9% | $160,434 +7.7% |
| 2012 | $5,675 +3.9% | $148,918 +7.9% |
| 2011 | $5,461 -4.2% | $138,007 -8.6% |
| 2010 | $5,702 -11% | $151,031 -19.8% |
| 2009 | $6,406 -11.7% | $188,301 -17% |
| 2008 | $7,257 -14% | $226,822 -18.1% |
| 2007 | $8,435 +268.9% | $277,068 +2120.1% |
| 2006 | $2,287 | $12,480 |
Find assessor info on the county website
Neighborhood: Southfork
Nearby homes

- $425,0006 bd3 ba3.1k sqft11308 Callaway Pond Dr, Riverview, FL 33579Sold
- $391,0004 bd3 ba2.4k sqft11312 Callaway Pond Dr, Riverview, FL 33579Sold

- $400,4004 bd3 ba2.6k sqft11306 Callaway Pond Dr, Riverview, FL 33579Off Market
- $425,0005 bd3 ba3.2k sqft11314 Callaway Pond Dr, Riverview, FL 33579For Sale
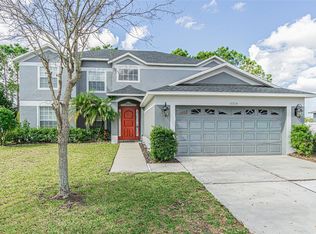
- $512,2005 bd3 ba3.2k sqft11311 Callaway Pond Dr, Riverview, FL 33579Off Market
- $410,0004 bd3 ba3.1k sqft11307 Callaway Pond Dr, Riverview, FL 33579Off Market
- $380,1004 bd2 ba2.1k sqft11304 Callaway Pond Dr, Riverview, FL 33579Off Market
- $434,9006 bd3 ba3.1k sqft11316 Callaway Pond Dr, Riverview, FL 33579Off Market
Nearby schools
GreatSchools rating
- 5/10Summerfield Elementary SchoolGrades: PK-5Distance: 1.8 mi
- 3/10Eisenhower Middle SchoolGrades: 6-8Distance: 3.3 mi
- 3/10Jule F Sumner High SchoolGrades: 9-12Distance: 1.4 mi
Schools provided by the listing agent
- Elementary: Summerfield Crossing Elementary
- Middle: Eisenhower-HB
- High: Sumner High School
Source: Stellar MLS. This data may not be complete. We recommend contacting the local school district to confirm school assignments for this home.
Get a cash offer in 3 minutes
Find out how much your home could sell for in as little as 3 minutes with a no-obligation cash offer.
Estimated market value
$522,900
Get a cash offer in 3 minutes
Find out how much your home could sell for in as little as 3 minutes with a no-obligation cash offer.
Estimated market value
$522,900
- Florida
- Hillsborough County
- Riverview
- 33579
- Southfork
- 11310 Callaway Pond Dr
Nearby cities
Nearby neighborhoods
Nearby zip codes
Other Riverview Topics
