Under contract-accepting backup offers. NEW PRICE $425,000 • 3,298 SF • 5 BEDROOMS • NEW ROOF • NEW PRIVACY FENCE • $66,000+ IN UPGRADES ~ Welcome to this beautifully updated 5-bedroom, 3-bath South Fork home offering 3,298 sq ft under air and nearly 4,000 total sq ft of comfortable, spacious living. This home delivers exceptional VALUE and move-in-ready peace of mind (in a NO-FLOOD-ZONE). ~ ~ MAJOR RECENT UPGRADES (Total: $66,000); New Roof (2024) – $20,000; Cambria Quartz Kitchen Counters & Backsplash (2024) – $16,000; Exterior Repainted (2025) – $3,000; New Flooring Throughout – No Carpet (2021) – $22,000; New Refrigerator, Dishwasher & Microwave – $4,000; New Lanai Screening (2025) – $600. ~ ~ SPACIOUS FLOORPLAN DESIGNED FOR COMFORTABLE LIVING:- DOWNSTAIRS: Welcoming foyer, Separate formal living & dining rooms, Upgraded chef-style kitchen with quartz counters, Large dinette that opens to the expansive family room, Sliding doors to the screened lanai, Bedroom #5 + full bath (perfect for guests, in-laws, or multi-gen living):- UPSTAIRS: Oversized primary suite with private sitting area (office, nursery, gym, reading room), Spacious walk-in closet, Large primary bath with dual sinks, soaking tub & shower, Bedrooms 2, 3 & 4 upstairs + full bath, Upstairs laundry room for convenience ~ Big back yard for family & pets to play safely together. ~ ~ FANTASTIC COMMUNITY & LOCATION: South Fork is a desirable Riverview community offering:- A beautiful resort-style pool just 2 minutes’ walk from the home, Parks, playgrounds & miles of walkways, Convenient access to Big Bend Rd & Hwy 301, Close to restaurants, shopping, gyms, a bowling alley, hospitals (including VA) & everyday conveniences. ~ ~ EASY TO SHOW — COME SEE THE SPACE AND VALUE OFFERED:- With its upgrades, size, and location, this home offers a tremendous opportunity for buyers needing space, quality, and move-in-ready condition. ~ ~ SCHEDULE YOUR PRIVATE SHOWING TODAY!!
Under contract
Price cut: $15K (6/24)
$425,000
11314 Callaway Pond Dr, Riverview, FL 33579
5beds
3,298sqft
Single Family Residence
Built in 2006
7,349 Square Feet Lot
$-- Zestimate®
$129/sqft
$12/mo HOA
What's special
Welcoming foyerSpacious walk-in closet
- 137 days |
- 284 |
- 25 |
Zillow last checked:
Listing updated:
Listed by:
Smiley Papenfus 813-765-6145,
HOMETRUST REALTY GROUP EVOLUTION 813-355-6190
Source: Stellar MLS,MLS#: TB8483376 Originating MLS: Suncoast Tampa
Originating MLS: Suncoast Tampa
Facts & features
Interior
Bedrooms & bathrooms
- Bedrooms: 5
- Bathrooms: 3
- Full bathrooms: 3
Rooms
- Room types: Den/Library/Office, Dining Room, Utility Room
Primary bedroom
- Features: Walk-In Closet(s)
- Level: Second
- Area: 247 Square Feet
- Dimensions: 19x13
Bedroom 3
- Features: Built-in Closet
- Level: Second
- Area: 132 Square Feet
- Dimensions: 12x11
Primary bathroom
- Level: Second
- Area: 156 Square Feet
- Dimensions: 13x12
Bathroom 2
- Level: Second
Bathroom 2
- Features: Built-in Closet
- Level: Second
- Area: 121 Square Feet
- Dimensions: 11x11
Bathroom 3
- Level: First
Bathroom 4
- Features: Built-in Closet
- Level: Second
- Area: 140 Square Feet
- Dimensions: 14x10
Bathroom 5
- Features: Built-in Closet
- Level: First
- Area: 182 Square Feet
- Dimensions: 14x13
Dinette
- Level: First
- Area: 96 Square Feet
- Dimensions: 12x8
Dining room
- Level: First
- Area: 176 Square Feet
- Dimensions: 16x11
Family room
- Features: Ceiling Fan(s)
- Level: First
- Area: 320 Square Feet
- Dimensions: 20x16
Kitchen
- Features: Pantry
- Level: First
- Area: 210 Square Feet
- Dimensions: 15x14
Laundry
- Level: Second
Living room
- Level: First
- Area: 144 Square Feet
- Dimensions: 12x12
Heating
- Heat Pump
Cooling
- Central Air
Appliances
- Included: Dishwasher, Microwave, Range, Refrigerator
- Laundry: Inside, Laundry Room, Upper Level
Features
- Ceiling Fan(s), Eating Space In Kitchen, Open Floorplan, Solid Surface Counters, Solid Wood Cabinets, Walk-In Closet(s)
- Flooring: Laminate, Luxury Vinyl
- Doors: Sliding Doors
- Has fireplace: No
Interior area
- Total structure area: 3,991
- Total interior livable area: 3,298 sqft
Property
Parking
- Total spaces: 2
- Parking features: Garage - Attached
- Attached garage spaces: 2
Features
- Levels: Two
- Stories: 2
- Patio & porch: Rear Porch, Screened
- Exterior features: Irrigation System, Sidewalk
- Fencing: Fenced,Vinyl
Lot
- Size: 7,349 Square Feet
- Dimensions: 66.81 x 110
- Features: Oversized Lot
Details
- Parcel number: U16312086U00000100007.0
- Zoning: PD
- Special conditions: None
Construction
Type & style
- Home type: SingleFamily
- Property subtype: Single Family Residence
Materials
- Block, Stucco
- Foundation: Slab
- Roof: Shingle
Condition
- New construction: No
- Year built: 2006
Utilities & green energy
- Sewer: Public Sewer
- Water: Public
- Utilities for property: Cable Connected, Fiber Optics, Street Lights, Underground Utilities, Water Connected
Community & HOA
Community
- Features: Park, Playground, Pool
- Pet fee: $0 monthly
- Subdivision: SOUTH FORK UNIT 7
HOA
- Has HOA: Yes
- Amenities included: Basketball Court
- HOA fee: $12 monthly
- HOA name: South Fork
- HOA phone: 863-472-0900
Location
- Region: Riverview
Financial & listing details
- Price per square foot: $129/sqft
- Tax assessed value: $385,939
- Annual tax amount: $6,902
- Date on market: 3/6/2026
- Cumulative days on market: 132 days
- Listing terms: Cash,Conventional,FHA,VA Loan
- Ownership: Fee Simple
- Total actual rent: 0
- Road surface type: Asphalt
Estimated market value
Not available
Estimated sales range
Not available
Not available
Price history
| Date | Event | Price |
|---|---|---|
| 7/8/2026 | Contingent | $425,000$129/sqft |
Source:  Stellar MLS #TB8483376 Report a problem Stellar MLS #TB8483376 Report a problem | ||
| 7/3/2026 | Pending sale | $425,000$129/sqft |
Source: Stellar MLS #TB8483376 Report a problem | ||
| 6/24/2026 | Price change | $425,000-3.4%$129/sqft |
Source: Stellar MLS #TB8483376 Report a problem | ||
| 5/29/2026 | Price change | $440,000-2.2%$133/sqft |
Source: Stellar MLS #TB8483376 Report a problem | ||
| 5/6/2026 | Price change | $450,000-1.6%$136/sqft |
Source: Stellar MLS #TB8483376 Report a problem | ||
| 4/21/2026 | Price change | $457,500-1.6%$139/sqft |
Source: Stellar MLS #TB8483376 Report a problem | ||
| 3/6/2026 | Listed for sale | $465,000+3.3%$141/sqft |
Source: Stellar MLS #TB8483376 Report a problem | ||
| 12/11/2025 | Listing removed | $450,000$136/sqft |
Source: Stellar MLS #TB8419337 Report a problem | ||
| 11/14/2025 | Price change | $450,000-2.2%$136/sqft |
Source: Stellar MLS #TB8419337 Report a problem | ||
| 10/4/2025 | Price change | $460,000-3.2%$139/sqft |
Source: Stellar MLS #TB8419337 Report a problem | ||
| 9/24/2025 | Price change | $475,000-2.1%$144/sqft |
Source: Stellar MLS #TB8419337 Report a problem | ||
| 9/9/2025 | Price change | $485,000-3%$147/sqft |
Source: Stellar MLS #TB8419337 Report a problem | ||
| 8/20/2025 | Listed for sale | $500,000+116.9%$152/sqft |
Source: Stellar MLS #TB8419337 Report a problem | ||
| 10/3/2017 | Sold | $230,500+0.3%$70/sqft |
Source: Public Record Report a problem | ||
| 5/15/2017 | Listing removed | $229,900$70/sqft |
Source: RE/MAX ACR ELITE GROUP, INC. #T2880348 Report a problem | ||
| 5/9/2017 | Listed for sale | $229,900-8%$70/sqft |
Source: RE/MAX ACR ELITE GROUP, INC. #T2880348 Report a problem | ||
| 8/16/2016 | Listing removed | $249,900$76/sqft |
Source: RE/MAX ACR ELITE GROUP, INC. #T2812799 Report a problem | ||
| 6/17/2016 | Price change | $249,900-2%$76/sqft |
Source: RE/MAX ACR ELITE GROUP, INC. #T2812799 Report a problem | ||
| 5/25/2016 | Price change | $255,000-3.7%$77/sqft |
Source: RE/MAX ACR ELITE GROUP, INC. #T2812799 Report a problem | ||
| 4/12/2016 | Listed for sale | $264,900+14657.7%$80/sqft |
Source: RE/MAX ACR ELITE GROUP, INC. #T2812799 Report a problem | ||
| 4/8/2014 | Listing removed | $1,795$1/sqft |
Source: RE/MAX ACR ELITE GROUP #T2594844 Report a problem | ||
| 2/27/2014 | Sold | $1,795-99.5%$1/sqft |
Source: Agent Provided Report a problem | ||
| 1/14/2014 | Price change | $1,795+1.1%$1/sqft |
Source: RE/MAX ACR ELITE GROUP #T2594844 Report a problem | ||
| 11/13/2013 | Price change | $1,775-1.4%$1/sqft |
Source: RE/MAX ACR ELITE GROUP #T2594844 Report a problem | ||
| 10/8/2013 | Listed for rent | $1,800$1/sqft |
Source: RE/MAX ACR ELITE GROUP #T2594844 Report a problem | ||
| 5/9/2013 | Listing removed | $1,800$1/sqft |
Source: RE/MAX ACR ELITE GROUP, INC. #T2566066 Report a problem | ||
| 4/24/2013 | Listed for rent | $1,800$1/sqft |
Source: RE/MAX ACR ELITE GROUP, INC. #T2566066 Report a problem | ||
| 1/29/2007 | Sold | $330,800$100/sqft |
Source: Public Record Report a problem | ||
Public tax history
| Year | Property taxes | Tax assessment |
|---|---|---|
| 2025 | $6,903 +6% | $225,386 +2.9% |
| 2024 | $6,511 +3.8% | $219,034 +3% |
| 2023 | $6,275 +6.8% | $212,654 +3% |
| 2022 | $5,874 +3.3% | $206,460 +3% |
| 2021 | $5,687 +4% | $200,447 +1.4% |
| 2020 | $5,471 +3.8% | $197,679 +2.3% |
| 2019 | $5,269 | $193,235 +1.9% |
| 2018 | $5,269 +1% | $189,632 -9.2% |
| 2017 | $5,215 -19.6% | $208,935 +3% |
| 2016 | $6,490 -0.9% | $202,777 +3.8% |
| 2015 | $6,547 +5.5% | $195,350 +10% |
| 2014 | $6,208 | $177,591 +10% |
| 2013 | $6,208 +9% | $161,446 +7.7% |
| 2012 | $5,695 +3.9% | $149,902 +7.9% |
| 2011 | $5,480 -4.2% | $138,965 -8.6% |
| 2010 | $5,722 -10.9% | $152,021 -19.8% |
| 2009 | $6,421 -0.6% | $189,458 -16.9% |
| 2008 | $6,463 -18.9% | $228,125 -18.1% |
| 2007 | $7,968 +247.3% | $278,632 +2072.1% |
| 2006 | $2,294 | $12,828 |
Find assessor info on the county website
Monthly payment
Est. payment
Payment breakdown
Explore the cost of this home by adjusting the details. Changes won't be saved.Climate risks
Neighborhood: Southfork
Nearby schools
GreatSchools rating
- 5/10Summerfield Elementary SchoolGrades: PK-5Distance: 1.8 mi
- 3/10Eisenhower Middle SchoolGrades: 6-8Distance: 3.3 mi
- 3/10Jule F Sumner High SchoolGrades: 9-12Distance: 1.4 mi
Schools provided by the listing agent
- Elementary: Summerfield Crossing Elementary
- Middle: Eisenhower-HB
- High: Sumner High School
Source: Stellar MLS. This data may not be complete. We recommend contacting the local school district to confirm school assignments for this home.
- $391,0004 bd3 ba2.4k sqft11312 Callaway Pond Dr, Riverview, FL 33579Sold

- $436,4006 bd3 ba3.1k sqft11316 Callaway Pond Dr, Riverview, FL 33579Off Market
- $532,6505 bd3 ba3.2k sqft11310 Callaway Pond Dr, Riverview, FL 33579Sold
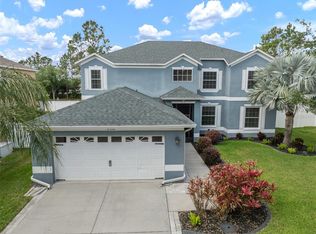
- $367,6004 bd2 ba2k sqft11318 Callaway Pond Dr, Riverview, FL 33579Off Market
- $456,2006 bd3 ba3.1k sqft11317 Callaway Dr, Riverview, FL 33579Off Market
- $---- bd-- ba-- sqft11317 Callaway Pond Dr, Riverview, FL 33579Off Market
- $514,0005 bd3 ba3.2k sqft11311 Callaway Pond Dr, Riverview, FL 33579Off Market
- $425,0006 bd3 ba3.1k sqft11308 Callaway Pond Dr, Riverview, FL 33579Sold
A local agent can set up tours, give advice and negotiate with sellers.
Similar homes
- $420,0004 bd3 ba2.3k sqft13659 Artesa Bell Dr, Riverview, FL 33579For Sale
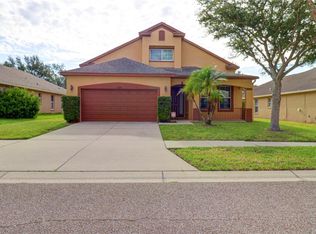
 MLS ID #TB8518618, Kendra Wilson, BHHS FLORIDA PROPERTIES GROUP. Stellar MLS
 - $429,0004 bd3 ba2.7k sqft12324 Streambed Dr, Riverview, FL 33579For Sale
 MLS ID #O6422324, Peter Dang, ALLIANCE REAL ESTATE GROUP. Stellar MLS
 - $420,0004 bd3 ba2.2k sqft11428 Carlton Fields Dr, Riverview, FL 33579For Sale
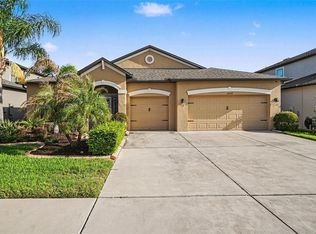 MLS ID #TB8494164, Janessa Urra, MARK SPAIN REAL ESTATE. Stellar MLS
 - $460,0004 bd3 ba2.7k sqft11331 Brighton Knoll Loop, Riverview, FL 33579For Sale
 MLS ID #TB8461786, Turan Celiker, PA, KELLER WILLIAMS SUBURBAN TAMPA. Stellar MLS
 - $450,0005 bd3 ba3.1k sqft13117 Royal Pines Ave, Riverview, FL 33579For SaleMLS ID #L4958080, Helen Weaver, GRACE OF GOD REALTY LLC. Stellar MLS
- $419,0005 bd3 ba2.6k sqft12530 Ballentrae Forest Dr, Riverview, FL 33579For SaleMLS ID #TB8472942, Becky Billeci, IMPACT REALTY TAMPA BAY. Stellar MLS
- $450,0004 bd3 ba2.5k sqft12027 Cardinal Flower Dr, Riverview, FL 33579For SaleMLS ID #TB8507965, Justin Barnett, ORCHARD BROKERAGE, LLC. Stellar MLS
- $359,9004 bd3 ba1.7k sqft13222 Pine Creek Cir, Riverview, FL 33579For SaleMLS ID #TB8525308, Lisa Dean, RE/MAX REALTY UNLIMITED. Stellar MLS
- $425,0004 bd3 ba2.5k sqft13256 Wildflower Meadow Dr, Riverview, FL 33579For SaleMLS ID #TB8493244, Elise Raspitzi, ALIGN RIGHT REALTY RIVERVIEW. Stellar MLS
- $429,9004 bd3 ba2.5k sqft13242 Satin Lily Dr, Riverview, FL 33579For SaleMLS ID #TB8514777, Dawn Turner, SIGNATURE REALTY ASSOCIATES. Stellar MLS
- $447,0004 bd3 ba2.6k sqft10624 Aldo Moro Dr, Wimauma, FL 33598For SaleMLS ID #TB8530858, Dora Chacon, RE/MAX REALTY UNLIMITED. Stellar MLS
- $471,9004 bd3 ba2.6k sqft11928 Frost Aster Dr, Riverview, FL 33579For SaleMLS ID #P4939211, Leah Barnes, KELLER WILLIAMS REALTY SMART 1. Stellar MLS
- $379,9004 bd2 ba1.9k sqft13630 Wild Ginger St, Riverview, FL 33579For SaleMLS ID #TB8521250, Mervin Walls, WALLS REALTY & ASSOCIATES, LLC. Stellar MLS
- $369,5004 bd2 ba1.9k sqft13411 Willow Bluestar Loop, Riverview, FL 33579For SaleMLS ID #TB8518987, Karina Bell, AGILE GROUP REALTY. Stellar MLS
- $555,0004 bd3 ba3.3k sqft12915 Carlington Ln, Riverview, FL 33579For SaleMLS ID #TB8519402, Meghan Hobson, ORCHARD BROKERAGE, LLC. Stellar MLS
- $390,0004 bd2 ba1.9k sqft13603 Wild Ginger St, Riverview, FL 33579For SaleMLS ID #TB8385831, Christie Reed, SMITH & ASSOCIATES REAL ESTATE. Stellar MLS
- $420,0004 bd3 ba2.4k sqft11508 Mansfield Point Dr, Riverview, FL 33569For SaleMLS ID #TB8473361, Nicolas Scaron, PLL, LPT REALTY, LLC. Stellar MLS
- $550,0004 bd3 ba3.1k sqft11911 Sand Myrtle Rd, Riverview, FL 33579For SaleMLS ID #TB8516768, Trish McCullough-Johnson, COLDWELL BANKER REALTY. Stellar MLS
- $359,5004 bd2 ba1.8k sqft13512 Palmera Vista Dr, Riverview, FL 33579For SaleMLS ID #A4697411, Andrea Malara-Ortego, BETTER HOMES AND GARDENS REAL ESTATE ATCHLEY PROPE. Stellar MLS
- $519,9005 bd3 ba3.3k sqft13134 Monach Isles Dr, Riverview, FL 33579For SaleMLS ID #TB8470156, Matthew Rego, SIGNATURE REALTY ASSOCIATES. Stellar MLS
