No Hurricane Damage. Seller Financing Available!!! Discover Your Dream Home at Lucaya Lake Club! Welcome to Lucaya Lake Club, a community renowned for its tranquility and outstanding amenities. Located close to top-rated schools, with easy access to Highway 301 and I-75, and just minutes away from shopping and dining options, this is the perfect place to call home. Here’s your chance to join this serene haven by owning a stunning 3-bedroom, 3-bathroom + den model home. Step inside to an inviting open concept that seamlessly blends the kitchen, living, and dining areas. The kitchen is a chef’s delight, boasting granite countertops, ample storage, and modern fixtures. Enjoy the comfort and elegance of newly updated faucets, toilets, and fresh carpet underfoot. This home is not just beautiful but also practical. It features a tankless water heater and a state-of-the-art KIND water filtration system for pure, clean water throughout the house. The 2-car garage is fully air-conditioned and insulated, offering a versatile space that can be more than just a place for your vehicles. Plus, enjoy the energy efficiency and bright ambiance provided by new LED lighting throughout the home. The AC in the Garage is a Split System, so the Temp control does Cold and Heat. Also Home has a Stage 2 electrical charger in the Garage and outside to charge Electric Cars. Living in Lucaya Lake Club comes with fantastic perks. You’ll have access to Lucaya Lake via a convenient boat ramp, perfect for boating and fishing enthusiasts. Don’t miss out on this incredible opportunity to live in Lucaya Lake Club. Schedule your visit today and see firsthand why this home and community are the perfect fit for you! Contact us now to make this dream home yours.
Sold for $399,999
$399,999
11308 EMERALD SHORE DRIVE, RIVERVIEW, FL 33579
3beds
2,022sqft
Single Family Residence
Built in 2014
5,750 Square Feet Lot
$385,100 Zestimate®
$198/sqft
$2,652 Estimated rent
Home value
$385,100
$366,000 - $404,000
$2,652/mo
Zestimate® history
Owner options
List your home for rent
$2,652/mo
Rent Zestimate®
Find your next renter with Zillow Rental Manager. Plus, with online applications, you can quickly screen prospective tenants – for free.
$2,652/mo
Rent Zestimate®
Refinance and save
$2,878/mo
Est. payment
Refinancing to a lower rate could help reduce your monthly payments and save thousands over the life of the loan.
$2,878/mo
Est. payment
Explore your selling options
Work with a Zillow partner agent
Leverage their expertise and Zillow's premium Showcase listings to get your home seen by more buyers.
Get startedList with your own agent
Get your home in front of millions of buyers by listing it on Zillow.
Learn how to do itSell it yourself
Take full control of how buyers see your home on Zillow by listing For Sale by Owner (FSBO).
List your homeWhat's special
Zillow last checked:
Listing updated:
Listed by:
Lilly Rives, LLC 941-600-8363,
LPT REALTY, LLC 877-366-2213
Bought with:
Angela Perry, 3539670
LPT REALTY, LLC
Rigert Busho, 3545247
LPT REALTY, LLC
Source: Stellar MLS,MLS#: A4614891 Originating MLS: Orlando Regional
Originating MLS: Orlando Regional
Facts & features
Interior
Bedrooms & bathrooms
- Bedrooms: 3
- Bathrooms: 3
- Full bathrooms: 3
Primary bedroom
- Features: Walk-In Closet(s)
- Level: First
Bedroom 2
- Features: Built-in Closet
- Level: First
Bedroom 3
- Features: Built-in Closet
- Level: First
Bathroom 1
- Features: Walk-In Closet(s)
- Level: First
Bathroom 2
- Level: First
Bathroom 3
- Level: First
Dining room
- Level: First
Kitchen
- Level: First
Living room
- Level: First
Office
- Level: First
Heating
- Central
Cooling
- Central Air
Appliances
- Included: Convection Oven, Dishwasher, Dryer, Microwave, Range, Refrigerator, Tankless Water Heater, Washer, Water Filtration System
- Laundry: Laundry Room
Features
- Ceiling Fan(s), High Ceilings, Kitchen/Family Room Combo, Living Room/Dining Room Combo, Open Floorplan, Primary Bedroom Main Floor, Split Bedroom, Walk-In Closet(s)
- Flooring: Carpet, Tile
- Doors: Sliding Doors
- Windows: Hurricane Shutters
- Has fireplace: No
Interior area
- Total structure area: 2,576
- Total interior livable area: 2,022 sqft
Property
Parking
- Total spaces: 2
- Parking features: Garage - Attached
- Attached garage spaces: 2
Features
- Levels: One
- Stories: 1
- Patio & porch: Covered, Rear Porch, Screened
- Exterior features: Irrigation System, Other, Sidewalk
- Fencing: Vinyl
- Waterfront features: Lake
Lot
- Size: 5,750 Square Feet
Details
- Parcel number: U0431209YBH0000000004.0
- Zoning: PD
- Special conditions: None
Construction
Type & style
- Home type: SingleFamily
- Property subtype: Single Family Residence
Materials
- Stucco
- Foundation: Block, Slab
- Roof: Shingle
Condition
- New construction: No
- Year built: 2014
Utilities & green energy
- Sewer: Public Sewer
- Water: Public
- Utilities for property: Cable Available, Cable Connected, Electricity Available, Electricity Connected, Sewer Available, Sewer Connected, Water Available, Water Connected
Community & HOA
Community
- Features: Boat Slip, Fishing, Lake, Water Access, Clubhouse, Fitness Center, Gated Community - No Guard, Playground, Pool
- Pet fee: $0 monthly
- Subdivision: LUCAYA LAKE CLUB PH 1A
HOA
- Has HOA: Yes
- Amenities included: Clubhouse, Fitness Center, Gated, Playground, Pool
- Services included: Community Pool, Recreational Facilities
- HOA fee: $73 monthly
- HOA name: LUCAYA LAKE CLUB HOA
Location
- Region: Riverview
Financial & listing details
- Price per square foot: $198/sqft
- Tax assessed value: $329,967
- Annual tax amount: $7,759
- Date on market: 6/22/2024
- Cumulative days on market: 136 days
- Listing terms: Cash,Conventional,FHA,VA Loan
- Ownership: Fee Simple
- Total actual rent: 0
- Electric utility on property: Yes
- Road surface type: Paved
Price history
| Date | Event | Price |
|---|---|---|
| 11/18/2024 | Sold | $399,999$198/sqft |
Source:  Stellar MLS #A4614891 Report a problem Stellar MLS #A4614891 Report a problem | ||
| 11/8/2024 | Pending sale | $399,999$198/sqft |
Source: Stellar MLS #A4614891 Report a problem | ||
| 10/14/2024 | Listed for sale | $399,999$198/sqft |
Source: Stellar MLS #A4614891 Report a problem | ||
| 9/27/2024 | Listing removed | $399,999$198/sqft |
Source: Stellar MLS #A4614891 Report a problem | ||
| 8/27/2024 | Price change | $399,999+3.9%$198/sqft |
Source: Stellar MLS #A4614891 Report a problem | ||
| 8/23/2024 | Price change | $385,000-3.7%$190/sqft |
Source: Stellar MLS #A4614891 Report a problem | ||
| 8/16/2024 | Price change | $399,999-4.8%$198/sqft |
Source: Stellar MLS #A4614891 Report a problem | ||
| 7/24/2024 | Price change | $419,9980%$208/sqft |
Source: Stellar MLS #A4614891 Report a problem | ||
| 7/16/2024 | Price change | $419,999-2.1%$208/sqft |
Source: Stellar MLS #A4614891 Report a problem | ||
| 7/7/2024 | Price change | $429,000-2.3%$212/sqft |
Source: Stellar MLS #A4614891 Report a problem | ||
| 6/22/2024 | Listed for sale | $439,000-1.3%$217/sqft |
Source: Stellar MLS #A4614891 Report a problem | ||
| 1/3/2024 | Listing removed | -- |
Source: Stellar MLS #W7858247 Report a problem | ||
| 10/26/2023 | Price change | $445,000-0.9%$220/sqft |
Source: Stellar MLS #W7858247 Report a problem | ||
| 10/5/2023 | Listed for sale | $449,000+53.8%$222/sqft |
Source: Stellar MLS #W7858247 Report a problem | ||
| 5/20/2020 | Sold | $292,000-2.6%$144/sqft |
Source: Stellar MLS #T3232471 Report a problem | ||
| 5/6/2020 | Pending sale | $299,900$148/sqft |
Source: SIGNATURE REALTY ASSOCIATES #T3232471 Report a problem | ||
| 4/29/2020 | Listed for sale | $299,900$148/sqft |
Source: SIGNATURE REALTY ASSOCIATES #T3232471 Report a problem | ||
| 3/27/2020 | Listing removed | $299,900$148/sqft |
Source: SIGNATURE REALTY ASSOCIATES #T3232471 Report a problem | ||
| 3/18/2020 | Listed for sale | $299,900+19%$148/sqft |
Source: SIGNATURE REALTY ASSOCIATES #T3232471 Report a problem | ||
| 10/31/2014 | Sold | $252,000$125/sqft |
Source: Public Record Report a problem | ||
Public tax history
| Year | Property taxes | Tax assessment |
|---|---|---|
| 2025 | $9,399 +5.3% | $329,967 |
| 2024 | $8,929 +15.1% | $329,967 +7.8% |
| 2023 | $7,759 +2.8% | $306,205 +3% |
| 2022 | $7,545 +7.1% | $297,286 +23.6% |
| 2021 | $7,044 +11.8% | $240,485 +18.4% |
| 2020 | $6,299 +15% | $203,119 +10% |
| 2019 | $5,476 | $184,654 -11.3% |
| 2018 | $5,476 -6.2% | $208,122 +12.1% |
| 2017 | $5,837 +7.6% | $185,676 -1.4% |
| 2016 | $5,424 -2.6% | $188,300 +2.4% |
| 2015 | $5,569 | $183,807 |
Find assessor info on the county website
Neighborhood: Spring Lake
Nearby homes
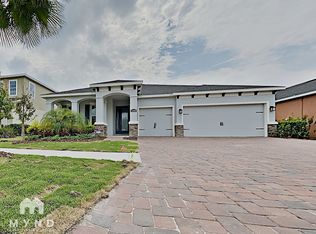
- $473,2004 bd3 ba2.5k sqft11306 Emerald Shore Dr, Riverview, FL 33579Off Market
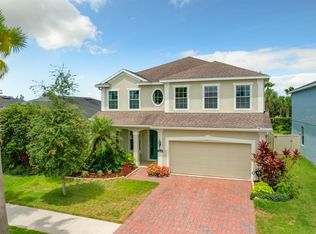
- $529,0004 bd3 ba3k sqft11310 Emerald Shore Dr, Riverview, FL 33579Sold
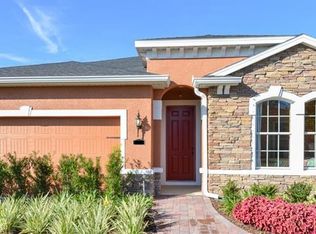
- $386,7004 bd2 ba2k sqft2042 Spring Point Cir, Riverview, FL 33579Off Market
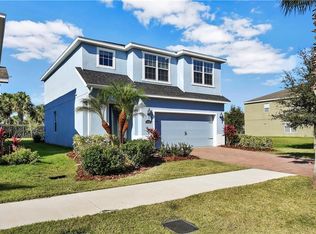
- $371,2003 bd3 ba1.9k sqft11312 Emerald Shore Dr, Riverview, FL 33579Off Market
- $470,6004 bd2 ba3k sqft11304 Emerald Shore Dr, Riverview, FL 33579Off Market
- $374,800-- bd2 ba1.8k sqft11314 Emerald Shore Dr, Riverview, FL 33579Off Market
- $500,0003 bd3 ba1.9k sqft11302 Emerald Shore Dr, Riverview, FL 33579Sold
- $775,0005 bd6 ba3.7k sqft11309 Emerald Shore Dr, Riverview, FL 33579Sold
Nearby schools
GreatSchools rating
- 5/10Collins PreK-8 SchoolGrades: PK-8Distance: 0.6 mi
- 6/10Riverview High SchoolGrades: 9-12Distance: 2.1 mi
Schools provided by the listing agent
- Elementary: Collins-HB
- Middle: Rodgers-HB
- High: Riverview-HB
Source: Stellar MLS. This data may not be complete. We recommend contacting the local school district to confirm school assignments for this home.
Get a cash offer in 3 minutes
Find out how much your home could sell for in as little as 3 minutes with a no-obligation cash offer.
Estimated market value
$385,100
Get a cash offer in 3 minutes
Find out how much your home could sell for in as little as 3 minutes with a no-obligation cash offer.
Estimated market value
$385,100
- Florida
- Hillsborough County
- Riverview
- 33579
- Spring Lake
- 11308 EMERALD SHORE DRIVE
Nearby cities
Nearby neighborhoods
Nearby zip codes
Other Riverview Topics
