FORMER MODEL HOME FOR SALE ~ LOADED with UPGRADES! This home is the Estero Bay model with 2 car garage, 4 bedrooms, and 2.5 bathrooms. The entrance foyer is accented by a graceful arch welcoming you into the home. To your left is an open Living Room and Dining Room combination that gives you plenty of space for entertaining. Continue past a waterfall staircase is the generous Family Room, open to the Kitchen and Dinette. The Estero Bay features a Home Office with a walk-in closet that can be used as a first floor bedroom! Upstairs are four bedrooms, two baths, and a light and airy Bonus Room loft. The Owner's Suite is truly remarkable with dual walk-in closets and a private bath with a double vanity, separate soaking tub and shower. A convenient laundry room completes the upper level. Your Outdoor Patio features a Pergola and built-in Fire Pit! Additionally, the house has been outfitted with Solar Panels (08/2022) and a whole house water filtration system with salt-free water conditioner and UV light. The exterior of the house was repainted in late 2022. Lake Lucaya Club is a GATED community in South Hillsborough County. Lake Lucaya has many amenities located near this beautiful home to include a gym and pool.
Sold for $529,000
$529,000
11310 EMERALD SHORE DRIVE, RIVERVIEW, FL 33579
4beds
3,071sqft
Single Family Residence
Built in 2014
5,750 Square Feet Lot
$467,900 Zestimate®
$172/sqft
$3,120 Estimated rent
Home value
$467,900
$445,000 - $491,000
$3,120/mo
Zestimate® history
Owner options
List your home for rent
$3,120/mo
Rent Zestimate®
Find your next renter with Zillow Rental Manager. Plus, with online applications, you can quickly screen prospective tenants – for free.
$3,120/mo
Rent Zestimate®
Refinance and save
$3,756/mo
Est. payment
Refinancing to a lower rate could help reduce your monthly payments and save thousands over the life of the loan.
$3,756/mo
Est. payment
Explore your selling options
Work with a Zillow partner agent
Leverage their expertise and Zillow's premium Showcase listings to get your home seen by more buyers.
Get startedList with your own agent
Get your home in front of millions of buyers by listing it on Zillow.
Learn how to do itSell it yourself
Take full control of how buyers see your home on Zillow by listing For Sale by Owner (FSBO).
List your homeWhat's special
Dual walk-in closetsWalk-in closetSolar panelsSeparate soaking tubPrivate bathDouble vanityGenerous family room
Zillow last checked:
Listing updated:
Listed by:
Steven Koleno 844-239-2663,
BEYCOME OF FLORIDA LLC 804-656-5007
Bought with:
Pamela Zibell PA, 490451
BLAKE REAL ESTATE INC
Source: Stellar MLS,MLS#: O6126031 Originating MLS: Orlando Regional
Originating MLS: Orlando Regional
Facts & features
Interior
Bedrooms & bathrooms
- Bedrooms: 4
- Bathrooms: 3
- Full bathrooms: 2
- 1/2 bathrooms: 1
Primary bedroom
- Features: Walk-In Closet(s)
- Level: Second
- Dimensions: 18x15
Great room
- Level: First
- Dimensions: 18x15
Kitchen
- Level: First
- Dimensions: 15x15
Living room
- Level: First
- Dimensions: 15x12
Heating
- Central
Cooling
- Central Air
Appliances
- Included: Dishwasher, Disposal, Dryer, Exhaust Fan, Microwave, Refrigerator, Tankless Water Heater, Washer, Water Filtration System, Water Purifier
Features
- Ceiling Fan(s), Eating Space In Kitchen, Kitchen/Family Room Combo, Living Room/Dining Room Combo, Stone Counters, Thermostat, Walk-In Closet(s)
- Flooring: Carpet, Tile
- Windows: Shutters, Hurricane Shutters
- Has fireplace: No
Interior area
- Total structure area: 3,071
- Total interior livable area: 3,071 sqft
Property
Parking
- Total spaces: 2
- Parking features: Driveway, Garage Door Opener
- Attached garage spaces: 2
- Has uncovered spaces: Yes
- Details: Garage Dimensions: 15x15
Features
- Levels: Two
- Stories: 2
- Exterior features: Irrigation System, Lighting, Rain Gutters, Sidewalk
- Waterfront features: Beach Access, Lake Privileges
Lot
- Size: 5,750 Square Feet
Details
- Parcel number: U0431209YBH0000000005.0
- Zoning: PD
- Special conditions: None
Construction
Type & style
- Home type: SingleFamily
- Property subtype: Single Family Residence
Materials
- Stucco
- Foundation: Slab
- Roof: Shingle
Condition
- New construction: No
- Year built: 2014
Utilities & green energy
- Sewer: Public Sewer
- Water: Public
- Utilities for property: Cable Available, Cable Connected, Electricity Available, Electricity Connected, Fiber Optics, Fire Hydrant, Natural Gas Available, Natural Gas Connected, Phone Available, Public, Street Lights, Water Available, Water Connected
Community & HOA
Community
- Features: Water Access, Fitness Center, Gated Community - Guard, Golf Carts OK, Playground, Pool, Sidewalks
- Pet fee: $0 monthly
- Subdivision: LUCAYA LAKE CLUB PH 1A
HOA
- Has HOA: Yes
- Amenities included: Fitness Center, Gated
- Services included: Community Pool, Reserve Fund, Maintenance Grounds, Pool Maintenance, Security
- HOA fee: $75 monthly
- HOA name: Inframark
Location
- Region: Riverview
Financial & listing details
- Price per square foot: $172/sqft
- Tax assessed value: $398,232
- Annual tax amount: $6,971
- Date on market: 7/19/2023
- Cumulative days on market: 25 days
- Listing terms: Cash,Conventional,FHA,VA Loan
- Ownership: Fee Simple
- Total actual rent: 0
- Electric utility on property: Yes
- Road surface type: Other
Price history
| Date | Event | Price |
|---|---|---|
| 9/19/2023 | Sold | $529,000$172/sqft |
Source:  Stellar MLS #O6126031 Report a problem Stellar MLS #O6126031 Report a problem | ||
| 8/13/2023 | Pending sale | $529,000$172/sqft |
Source: Stellar MLS #O6126031 Report a problem | ||
| 7/19/2023 | Listed for sale | $529,000+57.9%$172/sqft |
Source: Stellar MLS #O6126031 Report a problem | ||
| 6/10/2019 | Sold | $335,000$109/sqft |
Source: Public Record Report a problem | ||
| 4/12/2019 | Price change | $335,000-1.4%$109/sqft |
Source: SIGNATURE REALTY ASSOCIATES #T3147846 Report a problem | ||
| 3/11/2019 | Price change | $339,900-2.9%$111/sqft |
Source: SIGNATURE REALTY ASSOCIATES #T3147846 Report a problem | ||
| 2/12/2019 | Listed for sale | $350,000$114/sqft |
Source: SIGNATURE REALTY ASSOCIATES #T3147846 Report a problem | ||
| 2/12/2019 | Pending sale | $350,000$114/sqft |
Source: SIGNATURE REALTY ASSOCIATES #T3147846 Report a problem | ||
| 12/28/2018 | Listed for sale | $350,000+12.2%$114/sqft |
Source: SIGNATURE REALTY ASSOCIATES #T3147846 Report a problem | ||
| 10/31/2014 | Sold | $312,000$102/sqft |
Source: Public Record Report a problem | ||
Public tax history
| Year | Property taxes | Tax assessment |
|---|---|---|
| 2025 | $9,882 -2.3% | $398,232 |
| 2024 | $10,113 +41% | $398,232 +43.4% |
| 2023 | $7,175 +2.9% | $277,612 +3% |
| 2022 | $6,971 +5.9% | $269,526 +3% |
| 2021 | $6,585 +4.8% | $261,676 +1.4% |
| 2020 | $6,284 -8.1% | $258,063 +9.8% |
| 2019 | $6,835 | $234,967 -3% |
| 2018 | $6,835 +4.9% | $242,292 +7.3% |
| 2017 | $6,517 +5.5% | $225,837 -2% |
| 2016 | $6,177 -3.1% | $230,474 +1.3% |
| 2015 | $6,374 | $227,474 |
Find assessor info on the county website
Neighborhood: Spring Lake
Nearby homes
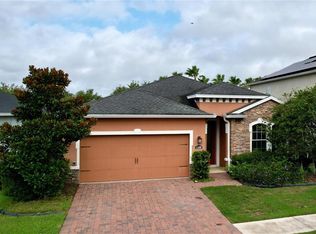
- $399,9993 bd3 ba2k sqft11308 Emerald Shore Dr, Riverview, FL 33579Sold
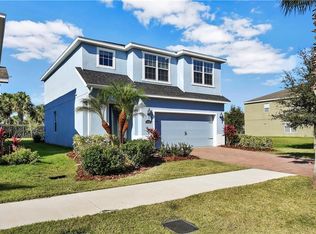
- $371,2003 bd3 ba1.9k sqft11312 Emerald Shore Dr, Riverview, FL 33579Off Market
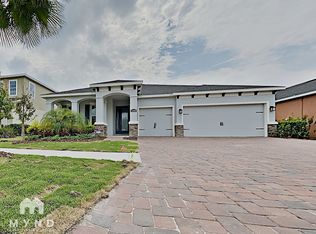
- $473,2004 bd3 ba2.5k sqft11306 Emerald Shore Dr, Riverview, FL 33579Off Market
- $374,800-- bd2 ba1.8k sqft11314 Emerald Shore Dr, Riverview, FL 33579Off Market
- $386,7004 bd2 ba2k sqft2042 Spring Point Cir, Riverview, FL 33579Off Market
- $440,0004 bd3 ba2.9k sqft11316 Emerald Shore Dr, Riverview, FL 33579Sold
- $470,6004 bd2 ba3k sqft11304 Emerald Shore Dr, Riverview, FL 33579Off Market
- $470,4004 bd2 ba2.3k sqft11311 Emerald Shore Dr, Riverview, FL 33579Off Market
Nearby schools
GreatSchools rating
- 5/10Collins PreK-8 SchoolGrades: PK-8Distance: 0.6 mi
- 6/10Riverview High SchoolGrades: 9-12Distance: 2.1 mi
Get a cash offer in 3 minutes
Find out how much your home could sell for in as little as 3 minutes with a no-obligation cash offer.
Estimated market value
$467,900
Get a cash offer in 3 minutes
Find out how much your home could sell for in as little as 3 minutes with a no-obligation cash offer.
Estimated market value
$467,900
- Florida
- Hillsborough County
- Riverview
- 33579
- Spring Lake
- 11310 EMERALD SHORE DRIVE
Nearby cities
Nearby neighborhoods
Nearby zip codes
Other Riverview Topics
