Back on the market! Buyers' financial situation changed and they asked for release. Home inspection went very well, HOA docs are available. We need good offers now! If you have been dreaming of living in the exceptional gated community of Old Georgetown Village, with its lush green spaces, mature trees, excellent amenities and unbeatable location, here is your chance! One of the larger models (2,910 finished sq ft), in great move-in condition, owner occupied since 2014, 70+K in upgrades. Away from through streets, just blocks from Metro, Whole Foods, Pike & Rose, Kennedy Shriver Aquatic Center, great dining and shopping and so much more! Hardwood floors on main and upper level, beautiful stylish bathrooms, updated kitchen with granite countertops, under-cabinet lights, energy efficient windows, expansive rooms, wonderful master suite with separate dressing room, 2 fireplaces & other attractive features. This property is spotless and move-in ready. Community is secured with electronic gates and video cameras, has a community pool, playground, tennis courts, basketball courts and much more. Come and make it your home!
Sold for $870,000
$870,000
11308 Empire Ln, Rockville, MD 20852
4beds
2,910sqft
Townhouse
Built in 1980
1,813 Square Feet Lot
$864,000 Zestimate®
$299/sqft
$4,409 Estimated rent
Home value
$864,000
$795,000 - $942,000
$4,409/mo
Zestimate® history
Owner options
List your home for rent
$4,409/mo
Rent Zestimate®
Find your next renter with Zillow Rental Manager. Plus, with online applications, you can quickly screen prospective tenants – for free.
$4,409/mo
Rent Zestimate®
Refinance and save
$6,505/mo
Est. payment
Refinancing to a lower rate could help reduce your monthly payments and save thousands over the life of the loan.
$6,505/mo
Est. payment
Explore your selling options
Work with a Zillow partner agent
Leverage their expertise and Zillow's premium Showcase listings to get your home seen by more buyers.
Get startedList with your own agent
Get your home in front of millions of buyers by listing it on Zillow.
Learn how to do itSell it yourself
Take full control of how buyers see your home on Zillow by listing For Sale by Owner (FSBO).
List your homeWhat's special
Zillow last checked:
Listing updated:
Listed by:
Liubov Hubbard 202-320-9074,
Realty Advantage of Maryland LLC
Bought with:
Lily Chang, SP98374916
Samson Properties
Source: Bright MLS,MLS#: MDMC2227282
Facts & features
Interior
Bedrooms & bathrooms
- Bedrooms: 4
- Bathrooms: 4
- Full bathrooms: 3
- 1/2 bathrooms: 1
- Main level bathrooms: 1
Rooms
- Room types: Living Room, Dining Room, Primary Bedroom, Bedroom 2, Bedroom 3, Bedroom 4, Kitchen, Game Room, Family Room, Foyer, Laundry, Utility Room, Bathroom 1, Bathroom 2, Bathroom 3, Half Bath
Primary bedroom
- Features: Flooring - Solid Hardwood, Attached Bathroom, Lighting - Ceiling, Primary Bedroom - Dressing Area, Walk-In Closet(s), Window Treatments
- Level: Upper
Bedroom 2
- Features: Flooring - Solid Hardwood, Window Treatments
- Level: Upper
Bedroom 3
- Features: Flooring - Solid Hardwood, Window Treatments
- Level: Upper
Bedroom 4
- Features: Lighting - Ceiling, Window Treatments, Flooring - Solid Hardwood, Attached Bathroom
- Level: Lower
Bathroom 1
- Level: Upper
Bathroom 2
- Level: Upper
Bathroom 3
- Features: Bathroom - Stall Shower
- Level: Lower
Dining room
- Features: Flooring - Solid Hardwood, Living/Dining Room Combo
- Level: Main
Family room
- Features: Fireplace - Electric, Flooring - Carpet, Lighting - Ceiling, Wet Bar
- Level: Lower
Foyer
- Features: Cathedral/Vaulted Ceiling, Flooring - Solid Hardwood, Lighting - Ceiling
- Level: Main
Game room
- Features: Flooring - Carpet, Fireplace - Wood Burning
- Level: Lower
- Area: 330 Square Feet
- Dimensions: 15 X 22
Half bath
- Level: Main
Kitchen
- Features: Granite Counters, Double Sink, Lighting - Ceiling, Track Lighting, Flooring - Solid Hardwood, Eat-in Kitchen, Window Treatments
- Level: Main
Laundry
- Level: Lower
Living room
- Features: Fireplace - Other, Flooring - Solid Hardwood, Lighting - Ceiling, Window Treatments
- Level: Main
Utility room
- Level: Lower
Heating
- Heat Pump, Electric
Cooling
- Central Air, Electric
Appliances
- Included: Dishwasher, Disposal, Oven/Range - Electric, Water Heater, Dryer, Refrigerator, Washer, Microwave, Electric Water Heater
- Laundry: In Basement, Laundry Room
Features
- Dining Area, Breakfast Area, Open Floorplan, Eat-in Kitchen, Kitchen - Gourmet, Upgraded Countertops, Walk-In Closet(s), Bar, Primary Bath(s), Combination Dining/Living, Dry Wall
- Flooring: Hardwood, Wood
- Windows: Double Hung, Insulated Windows, Screens, Window Treatments
- Basement: Full,Finished,Heated,Improved,Interior Entry,Windows
- Number of fireplaces: 2
- Fireplace features: Electric, Glass Doors, Insert
Interior area
- Total structure area: 2,910
- Total interior livable area: 2,910 sqft
- Finished area above ground: 1,913
- Finished area below ground: 997
Property
Parking
- Parking features: Assigned, Parking Lot, Off Street, On Street
- Has uncovered spaces: Yes
- Details: Assigned Parking, Assigned Space #: 11308
Accessibility
- Accessibility features: None
Features
- Levels: Three
- Stories: 3
- Patio & porch: Deck
- Exterior features: Street Lights, Sidewalks
- Pool features: Community
- Fencing: Full,Back Yard
- Has view: Yes
- View description: Trees/Woods
Lot
- Size: 1,813 Square Feet
- Features: Level, Landscaped, Private, Backs to Trees, Downtown
Details
- Additional structures: Above Grade, Below Grade
- Parcel number: 160401831418
- Zoning: PD9
- Zoning description: RESIDENTIAL
- Special conditions: Standard
Construction
Type & style
- Home type: Townhouse
- Architectural style: Colonial
- Property subtype: Townhouse
Materials
- Brick
- Foundation: Slab, Permanent
- Roof: Shingle
Condition
- Excellent
- New construction: No
- Year built: 1980
- Major remodel year: 2024
Details
- Builder name: RICHMAR
Utilities & green energy
- Electric: Circuit Breakers
- Sewer: Public Sewer
- Water: Public
- Utilities for property: Cable Available, Underground Utilities, Fiber Optic
Community & HOA
Community
- Features: Pool
- Subdivision: Old Georgetown Village
HOA
- Has HOA: Yes
- Amenities included: Basketball Court, Common Grounds, Pool Mem Avail, Tot Lots/Playground, Bike Trail, Pool, Reserved/Assigned Parking, Tennis Court(s)
- Services included: Management, Reserve Funds, Road Maintenance, Snow Removal, Trash
- HOA fee: $1,207 semi-annually
- HOA name: OLD GEORGETOWN VILLAGE
Location
- Region: Rockville
Financial & listing details
- Price per square foot: $299/sqft
- Tax assessed value: $822,633
- Annual tax amount: $9,626
- Date on market: 4/13/2026
- Listing agreement: Exclusive Agency
- Listing terms: Cash,Conventional,Other
- Inclusions: Blinds, Curtain Rods, Chandeliers And Ceiling Light Fixtures In All Rooms, Two Electrical Fireplaces. Other Per Inclusions / Exclusions Addendum.
- Ownership: Fee Simple
- Road surface type: Paved
Price history
| Date | Event | Price |
|---|---|---|
| 5/15/2026 | Sold | $870,000+0.6%$299/sqft |
Source:  Bright MLS #MDMC2227282 Report a problem Bright MLS #MDMC2227282 Report a problem | ||
| 5/10/2026 | Pending sale | $865,000$297/sqft |
Source: Bright MLS #MDMC2227282 Report a problem | ||
| 4/25/2026 | Contingent | $865,000$297/sqft |
Source: Bright MLS #MDMC2227282 Report a problem | ||
| 4/21/2026 | Listed for sale | $865,000$297/sqft |
Source: Bright MLS #MDMC2227282 Report a problem | ||
| 4/17/2026 | Contingent | $865,000$297/sqft |
Source: Bright MLS #MDMC2227282 Report a problem | ||
| 4/14/2026 | Listed for sale | $865,000-6.5%$297/sqft |
Source: Bright MLS #MDMC2227282 Report a problem | ||
| 10/21/2025 | Listing removed | $925,000$318/sqft |
Source: Bright MLS #MDMC2189280 Report a problem | ||
| 9/28/2025 | Listed for sale | $925,000+27.6%$318/sqft |
Source: Bright MLS #MDMC2189280 Report a problem | ||
| 4/21/2024 | Listing removed | -- |
Source: Zillow Rentals Report a problem | ||
| 4/19/2024 | Listed for rent | $4,000$1/sqft |
Source: Zillow Rentals Report a problem | ||
| 5/21/2014 | Sold | $725,000+5.9%$249/sqft |
Source: Public Record Report a problem | ||
| 4/6/2014 | Pending sale | $684,500$235/sqft |
Source: Long & Foster Real Estate #MC8307780 Report a problem | ||
| 4/3/2014 | Listed for sale | $684,500+120.8%$235/sqft |
Source: Long and Foster Real Estate, Inc. Report a problem | ||
| 11/28/2000 | Sold | $310,000+23%$107/sqft |
Source: Public Record Report a problem | ||
| 5/12/1995 | Sold | $252,000$87/sqft |
Source: Public Record Report a problem | ||
Public tax history
| Year | Property taxes | Tax assessment |
|---|---|---|
| 2025 | $9,626 +8.2% | $797,867 +3.2% |
| 2024 | $8,900 +4.9% | $773,100 +5% |
| 2023 | $8,481 +9.9% | $736,100 +5.3% |
| 2022 | $7,715 +5.7% | $699,100 +5.6% |
| 2021 | $7,300 +0.4% | $662,100 +0.4% |
| 2020 | $7,272 +0.9% | $659,167 +0.9% |
| 2019 | $7,204 -0.2% | $653,300 |
| 2018 | $7,217 +1.7% | $653,300 +4.4% |
| 2017 | $7,099 +22% | $625,700 +4.6% |
| 2016 | $5,819 | $598,100 +4.8% |
| 2015 | $5,819 | $570,500 +1.2% |
| 2014 | $5,819 | $563,533 +1.3% |
| 2013 | -- | $556,567 +1.3% |
| 2012 | -- | $549,600 |
| 2011 | -- | $549,600 |
| 2010 | -- | $549,600 -15.5% |
| 2009 | -- | $650,740 +11% |
| 2008 | -- | $586,110 +12.4% |
| 2007 | -- | $521,480 +14.1% |
| 2006 | -- | $456,850 +16.4% |
| 2005 | -- | $392,626 +19.6% |
| 2004 | -- | $328,403 +24.3% |
| 2003 | -- | $264,180 +2.7% |
| 2002 | -- | $257,140 |
| 2001 | -- | $257,140 |
Find assessor info on the county website
Neighborhood: 20852
Nearby homes
- $931,2004 bd3 ba1.9k sqft11310 Empire Ln, Rockville, MD 20852Off Market
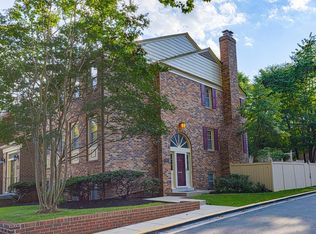
- $828,3004 bd3 ba2.6k sqft11306 Empire Ln, Rockville, MD 20852Off Market
- $791,600-- bd3 ba1.9k sqft11304 Empire Ln, Rockville, MD 20852Off Market
- $848,2004 bd3 ba2.9k sqft11302 Empire Ln, Rockville, MD 20852Off Market
- $900,9004 bd3 ba3.1k sqft11311 Empire Ln, Rockville, MD 20852Off Market
- $861,5004 bd4 ba2k sqft11309 Empire Ln, Rockville, MD 20852Off Market
- $844,0003 bd3 ba2.5k sqft11313 Empire Ln, Rockville, MD 20852Off Market
- $834,1004 bd3 ba2k sqft11307 Empire Ln, Rockville, MD 20852Off Market
Nearby schools
GreatSchools rating
- 9/10Garrett Park Elementary SchoolGrades: K-5Distance: 1.4 mi
- 8/10Tilden Middle SchoolGrades: 6-8Distance: 0.6 mi
- 8/10Walter Johnson High SchoolGrades: 9-12Distance: 1.2 mi
Schools provided by the listing agent
- Elementary: Garrett Park
- Middle: Tilden
- High: Walter Johnson
- District: Montgomery County Public Schools
Source: Bright MLS. This data may not be complete. We recommend contacting the local school district to confirm school assignments for this home.
Get a cash offer in 3 minutes
Find out how much your home could sell for in as little as 3 minutes with a no-obligation cash offer.
Estimated market value
$864,000
Get a cash offer in 3 minutes
Find out how much your home could sell for in as little as 3 minutes with a no-obligation cash offer.
Estimated market value
$864,000
- Maryland
- Montgomery County
- Rockville
- 20852
- 11308 Empire Ln
Nearby cities
Nearby neighborhoods
Nearby zip codes
Other Rockville Topics
