Skip main navigation
Sold for $310,000
  • $310,000

    11308 Musgrove Mill Dr, Spring Hill, FL 34609

    3beds
    1,706sqft
    Single Family Residence
    Built in 2001
    0.25 Acres Lot
    $307,800 Zestimate®
    $182/sqft
    $1,998 Estimated rent

    Home value

    $307,800

    $292,000 - $323,000

    $1,998/mo

    Zestimate® history
    Loading
    Loading...

    Owner options

    List your home for rent

    $1,998/mo

    Rent Zestimate®

    Find your next renter with Zillow Rental Manager. Plus, with online applications, you can quickly screen prospective tenants – for free.

    Learn more

    $1,998/mo

    Rent Zestimate®

    Refinance and save

    $2,277/mo

    Est. payment

    Refinancing to a lower rate could help reduce your monthly payments and save thousands over the life of the loan.

    See today's rates

    $2,277/mo

    Est. payment

    Explore your selling options

    Work with a Zillow partner agent

    Leverage their expertise and Zillow's premium Showcase listings to get your home seen by more buyers.

    Get started

    List with your own agent

    Get your home in front of millions of buyers by listing it on Zillow.

    Learn how to do it

    Sell it yourself

    Take full control of how buyers see your home on Zillow by listing For Sale by Owner (FSBO).

    List your home

    What's special

    Heated poolTennis courtsHot tubLarge glass enclosed lanaiCathedral ceilingsFitness centerLarge walk-in closet
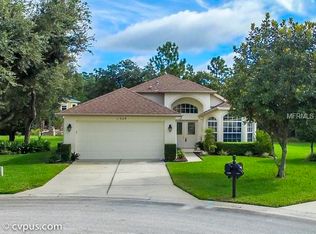
    This charming Ryland built; Nightingale model home is located in the desirable, very active 55+ gated Wellington Community. Enjoy maintenance free living with this 3 bedroom, 2 bath, 2 car garage home with in-ground hot tub. Upon entering you will be greeted with a double door entry leading to a great open floor plan with cathedral ceilings and tile throughout the home. The front family room can be created to be a formal dining room or a sitting room and features bay windows. The kitchen offers ample space with white cabinets with under-mount lighting, Corian counters, newer appliances, a large breakfast bar, closet pantry and an eat-in area. The spacious great room leads to an oversized glass enclosed lanai with heat & air, 2 fans, epoxy floors, and features an in-ground hot tub to unwind in after a long day. The spacious master bedroom features a large walk-in closet. Master bath has dual sinks and walk-in shower and is wheelchair friendly. The 3rd bedroom is being used as a den/office with pocket doors. Relax and enjoy the beauty and serenity out back in the large glass enclosed lanai while enjoying your morning coffee. Other features include roof 2018, AC 2019, new pump and heater for hot tub, fans in all the rooms, dedicated laundry room, newer appliances, sits on a cul-de-sac, and has a security system. Maintenance included lawn care, roof, cable and 24 gated/guarded entrance. The Wellington Community features a clubhouse, fitness center, heated pool, tennis courts, restaurant, bar and lots of events and entertainment. Hernando County YMCA, and Veterans Memorial Park just minutes away. Weeki Wachee Springs State Park, Rogers Park, Pine Island Beach, and other popular swimming destinations are only a short drive. Located close to shopping, restaurants, hospital, entertainment, conveniently located close to the Suncoast Parkway for work or play! Enjoy everything Tampa Bay has to offer from the new Downtown Riverwalk, TOP US BEACHES, boating, fishing, golfing, cultural entertainment, and museums...and of course year-round beautiful weather!

    Zillow last checked:

    Listing updated:

    Listed by:

    Frances Meyer 727-243-5610,

    REMAX Marketing Specialists

    Bought with:

    Sandra Bonilla, SL3494238

    Keller Williams-Elite Partners

    Source: HCMLS,MLS#: 2232990MLS Logo

    Facts & features

    Interior

    Bedrooms & bathrooms
    • Bedrooms: 3
    • Bathrooms: 2
    • Full bathrooms: 2
    Heating
    • Central, Electric
    Cooling
    • Central Air, Electric
    Appliances
    • Included: Dishwasher, Electric Oven, Microwave, Refrigerator
    Features
    • Ceiling Fan(s), Double Vanity, Open Floorplan, Pantry, Primary Bathroom - Shower No Tub, Vaulted Ceiling(s), Walk-In Closet(s), Split Plan
    • Flooring: Tile
    • Has fireplace: No
    Interior area
    • Total structure area: 1,706
    • Total interior livable area: 1,706 sqft

    Property

    Parking
    • Total spaces: 2
    • Parking features: Attached, Garage Door Opener
    • Attached garage spaces: 2
    Features
    • Stories: 1
    • Patio & porch: Patio
    • Has spa: Yes
    • Spa features: Above Ground, Heated, In Ground
    Lot
    • Size: 0.25 Acres
    • Features: Cul-De-Sac
    Details
    • Parcel number: R31 223 18 3506 0000 4290
    • Zoning: PDP
    • Zoning description: Planned Development Project

    Construction

    Type & style
    • Home type: SingleFamily
    • Architectural style: Ranch
    • Property subtype: Single Family Residence
    Materials
    • Block, Concrete
    • Roof: Shingle
    Condition
    • New construction: No
    • Year built: 2001

    Utilities & green energy

    • Sewer: Public Sewer
    • Water: Public
    • Utilities for property: Cable Available

    Community & neighborhood

    Security
    • Security features: Security System Owned
    Senior living
    • Senior community: Yes
    Location
    • Region: Spring Hill
    • Subdivision: Wellington At Seven Hills Ph 4

    HOA & financial

    HOA
    • Has HOA: Yes
    • HOA fee: $220 monthly
    • Amenities included: Clubhouse, Fitness Center, Gated, Pool, Security, Tennis Court(s), Other
    • Services included: Cable TV, Maintenance Grounds, Security, Other
    • Second HOA fee: $199 monthly

    Other

    Other facts
    • Listing terms: Cash,Conventional,FHA,VA Loan
    • Road surface type: Paved

    Price history

    DateEventPrice
    8/25/2023Sold$310,000$182/sqft
    Source: HCMLS #2232990 Report a problem
    8/1/2023Pending sale$310,000$182/sqft
    Source: HCMLS #2232990 Report a problem
    7/28/2023Listed for sale$310,000+92.5%$182/sqft
    Source: HCMLS #2232990 Report a problem
    5/18/2017Sold$161,000-4.2%$94/sqft
    Source: HCMLS #2180861 Report a problem
    4/7/2017Price change$168,000-3.9%$98/sqft
    Source: Real Estate Florida Group, Inc. #2180861 Report a problem
    1/20/2017Listed for sale$174,900+10.9%$103/sqft
    Source: Real Estate Florida Group, Inc. #2180861 Report a problem
    11/1/2001Sold$157,700$92/sqft
    Source: Public Record Report a problem

    Public tax history

    YearProperty taxesTax assessment
    2024$3,992 +77.3%$263,336 +49.6%
    2023$2,251 +4.9%$176,051 +3%
    2022$2,146 -17.3%$170,923 +3%
    2021$2,597 +7%$165,945 +1.4%
    2020$2,427 -4.6%$163,654 +4.1%
    2019$2,543 +13.5%$157,218 +7.8%
    2018$2,241 -7.8%$145,794 +6.8%
    2017$2,431 $136,470 +26.7%
    2016$2,431 +272%$107,727 +0.7%
    2015$654 $106,978 +0.8%
    2014-- $106,129 +1.5%
    2013$622 -3.9%$104,561 -0.4%
    2012$648 -12.6%$105,013 -4.8%
    2011$741 $110,302 -10.9%
    2010-- $123,789 -11.3%
    2009$1,253 -12.4%$139,523 -5.7%
    2008$1,430 -35.7%$147,887 +5.6%
    2006$2,222 $140,078 +5.1%
    2005-- $133,220 +3%
    2004$2,167 -0.4%$129,340 +1.9%
    2003$2,175 +2.8%$126,928 +2.4%
    2002$2,116 +247.8%$123,953 +342.4%
    2001$608 -1.3%$28,021
    2000$617 $28,021

    Find assessor info on the county website

    Neighborhood: 34609

    Nearby schools

    GreatSchools rating
    Schools provided by the listing agent
    • Elementary: Suncoast
    • Middle: Powell
    • High: Springstead

    Source: HCMLS. This data may not be complete. We recommend contacting the local school district to confirm school assignments for this home.

    Get a cash offer in 3 minutes
    Find out how much your home could sell for in as little as 3 minutes with a no-obligation cash offer.
    Estimated market value
    $307,800
    Get a cash offer in 3 minutes
    Find out how much your home could sell for in as little as 3 minutes with a no-obligation cash offer.
    Estimated market value
    $307,800