3/2/2 POOL HOME IN THE WELLINGTON, 55+ LIVING! Enjoy the Florida lifestyle in this attractive 3-bedroom home with 1,697 sq. ft. of living space, located in the highly desirable gated 55+ community of The Wellington at Seven Hills.
The heart of this home is its wonderful private outdoor living area. Step through to the screened lanai and discover your own backyard retreat featuring a sparkling swimming pool, pavers patio, large hot tub and wall-mounted large-screen TV--the perfect setting for morning coffee, an afternoon swim, watching the big game, or entertaining family and friends.
Inside, the home has been freshly painted and features easy-care laminate flooring and a comfortable, functional floor plan. This home is move-in ready.
Adding to the appeal is an approximately 8-year-old HVAC system and an approximately 8-year-old roof that is maintained by the HOA, providing additional peace of mind.
The Wellington offers a vibrant Florida lifestyle tailored to today's55+ buyer, combining virtually maintenance-free living and the benefits of community and the luxury of a pool and personal outdoor oasis.
If a private pool is on your Florida wish list, 11306 Musgrove Mill Drive deserves to be at the top of your list.
Pending
Price cut: $9.1K (9/24)
$299,900
11306 Musgrove Mill Dr, Spring Hill, FL 34609
3beds
1,697sqft
Single Family Residence
Built in 2001
0.3 Acres Lot
$-- Zestimate®
$177/sqft
$443/mo HOA
What's special
Screened lanaiFreshly paintedLarge hot tubPavers patioComfortable functional floor planWall-mounted large-screen tvEasy-care laminate flooring
- 41 days
- 1,182
- 94
Zillow last checked:
Listing updated:
Listed by:
John Sullivan 352-428-1383,
Exit Success Realty
Source: HCMLS,MLS#: 2260865
Facts & features
Interior
Bedrooms & bathrooms
- Bedrooms: 3
- Bathrooms: 2
- Full bathrooms: 2
Heating
- Heat Pump
Cooling
- Central Air, Electric
Appliances
- Included: Dishwasher, Disposal, Dryer, Electric Range, Electric Water Heater, Microwave, Refrigerator, Washer
- Laundry: Electric Dryer Hookup, In Unit, Washer Hookup
Features
- Breakfast Bar, Breakfast Nook, Ceiling Fan(s), Double Vanity, Eat-in Kitchen, Open Floorplan, Pantry, Primary Bathroom - Shower No Tub, Smart Thermostat, Split Bedrooms, Vaulted Ceiling(s), Walk-In Closet(s)
- Flooring: Laminate, Tile
- Has fireplace: No
Interior area
- Total structure area: 1,697
- Total interior livable area: 1,697 sqft
Video & virtual tour
Property
Parking
- Total spaces: 2
- Parking features: Garage, Garage Door Opener
- Garage spaces: 2
Features
- Levels: One
- Stories: 1
- Has private pool: Yes
- Pool features: In Ground, Screen Enclosure
- Spa features: Community, Heated, In Ground
Lot
- Size: 0.3 Acres
- Features: Cul-De-Sac, Sprinklers In Front, Sprinklers In Rear
Details
- Parcel number: R31 223 18 3506 0000 4300
- Zoning: PDP
- Zoning description: PUD
- Special conditions: Standard
Construction
Type & style
- Home type: SingleFamily
- Architectural style: Ranch
- Property subtype: Single Family Residence
Materials
- Block, Stucco
- Roof: Shingle
Condition
- New construction: No
- Year built: 2001
Utilities & green energy
- Electric: 220 Volts, Underground
- Sewer: Public Sewer
- Water: Public
- Utilities for property: Cable Connected, Electricity Connected, Sewer Connected, Water Connected
Community & HOA
Community
- Security: Gated with Guard, Smoke Detector(s)
- Senior community: Yes
- Subdivision: Wellington At Seven Hills Ph 4
HOA
- Has HOA: Yes
- Amenities included: Cable TV, Clubhouse, Fitness Center, Gated, Maintenance Grounds, Management, Management - Off Site, Pickleball, Security, Spa/Hot Tub, Tennis Court(s)
- Services included: Cable TV, Internet, Maintenance Grounds, Security, Other
- HOA fee: $233 monthly
- Second HOA fee: $210 monthly
Location
- Region: Spring Hill
Financial & listing details
- Price per square foot: $177/sqft
- Tax assessed value: $251,084
- Annual tax amount: $2,203
- Date on market: 9/7/2026
- Listing terms: Cash,Conventional,VA Loan
- Electric utility on property: Yes
- Road surface type: Asphalt
Estimated market value
Not available
Estimated sales range
Not available
Not available
Price history
| Date | Event | Price |
|---|---|---|
| 10/5/2026 | Pending sale | $299,900$177/sqft |
Source:  HCMLS #2260865 Report a problem | ||
| 9/24/2026 | Price change | $299,900-2.9%$177/sqft |
Source: HCMLS #2260865 Report a problem | ||
| 9/7/2026 | Listed for sale | $309,000+209%$182/sqft |
Source: HCMLS #2260865 Report a problem | ||
| 5/4/2009 | Sold | $100,000-32.4%$59/sqft |
Source: Public Record Report a problem | ||
| 12/18/2008 | Listing removed | $148,000$87/sqft |
Source: Listhub #7322519 Report a problem | ||
| 12/11/2008 | Price change | $148,000+14.7%$87/sqft |
Source: Listhub #7322519 Report a problem | ||
| 9/28/2008 | Price change | $129,000-7.9%$76/sqft |
Source: Listhub #7322519 Report a problem | ||
| 8/23/2008 | Listed for sale | $140,000+12%$82/sqft |
Source: Listhub #7322519 Report a problem | ||
| 9/28/2005 | Sold | $125,000-25.5%$74/sqft |
Source: Public Record Report a problem | ||
| 1/9/2002 | Sold | $167,800$99/sqft |
Source: Public Record Report a problem | ||
Public tax history
| Year | Property taxes | Tax assessment |
|---|---|---|
| 2025 | $2,204 +0.5% | $146,324 +2.9% |
| 2024 | $2,193 +4.1% | $142,200 +3% |
| 2023 | $2,106 +9.4% | $138,058 +7.6% |
| 2022 | $1,925 +0.4% | $128,319 +3% |
| 2021 | $1,918 +7.2% | $124,582 +1.4% |
| 2020 | $1,788 | $122,862 +2.3% |
| 2019 | -- | $120,100 +3.3% |
| 2018 | $1,176 -18.3% | $116,229 +2.1% |
| 2017 | $1,440 | $113,838 +2.1% |
| 2016 | $1,440 +3.5% | $111,497 +0.7% |
| 2015 | $1,392 +1.4% | $110,722 +0.8% |
| 2014 | $1,372 +22.5% | $109,843 +1.5% |
| 2013 | $1,120 -6.1% | $108,220 0% |
| 2012 | $1,193 -5.9% | $108,273 -4.5% |
| 2011 | $1,269 | $113,422 -10.3% |
| 2010 | -- | $126,397 -10.8% |
| 2009 | $2,377 -16.8% | $141,672 -15.3% |
| 2008 | $2,857 -11.6% | $167,271 0% |
| 2006 | $3,231 | $167,321 +21.6% |
| 2005 | -- | $137,582 +3% |
| 2004 | $2,266 +0.1% | $133,575 +1.9% |
| 2003 | $2,264 -8.8% | $131,084 +13% |
| 2002 | $2,481 +287.3% | $115,984 +293.2% |
| 2001 | $641 -1.3% | $29,500 |
| 2000 | $649 | $29,500 |
Find assessor info on the county website
Monthly payment
Est. payment
Payment breakdown
Explore the cost of this home by adjusting the details. Changes won't be saved.Climate risks
Neighborhood: 34609
Nearby schools
Schools provided by the listing agent
- Elementary: Suncoast
- Middle: Powell
- High: F.W. Springstead
Source: HCMLS. This data may not be complete. We recommend contacting the local school district to confirm school assignments for this home.
- $296,9003 bd2 ba1.7k sqft11308 Musgrove Mill Dr, Spring Hill, FL 34609Off Market

- $261,0003 bd2 ba1.3k sqft11304 Musgrove Mill Dr, Spring Hill, FL 34609Off Market
- $393,2004 bd3 ba2.2k sqft362 Keltner Ct, Spring Hill, FL 34609Off Market
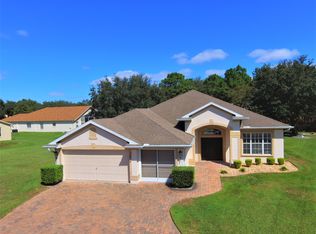
- $257,0002 bd2 ba1.4k sqft11302 Musgrove Mill Dr, Spring Hill, FL 34609Off Market

Similar homes
- $277,5003 bd2 ba1.4k sqft492 Aladdin Rd, Spring Hill, FL 34609For Sale
 MLS ID #2260880, Stephen K Hachey, Flat Fee MLS Realty. HCMLS
- $369,9954 bd3 ba2.2k sqft315 Keltner Ct, Spring Hill, FL 34609For Sale
 MLS ID #2260343, Shampi K. Bedi, REMAX Marketing Specialists. HCMLS
- $323,0003 bd2 ba1.6k sqft4292 Elwood Rd, Spring Hill, FL 34609For Sale
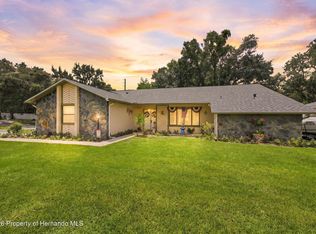 MLS ID #2260555, Ross A Hardy, REMAX Marketing Specialists. HCMLS
- $219,9902 bd2 ba1.4k sqft290 Quane Ave, Spring Hill, FL 34609For Sale
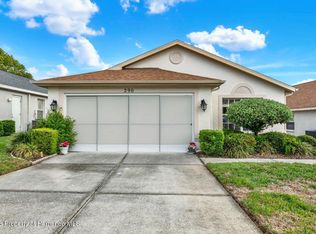 MLS ID #2258868, Adam Brandt, BHHS Florida Properties Group. HCMLS
