Skip main navigation
Sold for $1,845,000
  • $1,845,000

    11308 Stonehouse Pl, Sterling, VA 20165

    6beds
    8,150sqft
    Single Family Residence
    Built in 1999
    1.02 Acres Lot
    $1,862,300 Zestimate®
    $226/sqft
    $7,883 Estimated rent

    Home value

    $1,862,300

    $1.77M - $1.96M

    $7,883/mo

    Zestimate® history
    Loading
    Loading...

    Owner options

    List your home for rent

    $7,883/mo

    Rent Zestimate®

    Find your next renter with Zillow Rental Manager. Plus, with online applications, you can quickly screen prospective tenants – for free.

    Learn more

    $7,883/mo

    Rent Zestimate®

    Refinance and save

    $11,022/mo

    Est. payment

    Refinancing to a lower rate could help reduce your monthly payments and save thousands over the life of the loan.

    See today's rates

    $11,022/mo

    Est. payment

    Explore your selling options

    Work with a Zillow partner agent

    Leverage their expertise and Zillow's premium Showcase listings to get your home seen by more buyers.

    Get started

    List with your own agent

    Get your home in front of millions of buyers by listing it on Zillow.

    Learn how to do it

    Sell it yourself

    Take full control of how buyers see your home on Zillow by listing For Sale by Owner (FSBO).

    List your home

    What's special

    Cherry treesMajestic mature treesStriking stone facadeWinding stone walkwaysCrepe myrtlesImmaculately landscaped lotNatural spring
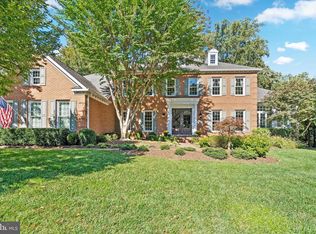
    Significant Price Improvement! 11308 Stonehouse Place is that exceedingly rare home that deftly combines grandeur with warmth, classical splendor with modern living and elegant proportions with a remarkable sense of openness throughout. It is no wonder that this nearly 9,000 square foot, six bedroom, five and a half bath residence filled with custom options, including four fireplaces, an observatory, separate morning room extension, study, fourth floor and walkout basement with wet bar was the original model home- the developer's showcase- for one of Northern Virginia's most sought after residential developments, The Estates at Lowes Island. Sited at the crest of over an acre of rolling hillside, this commanding colonial's presence begins with its striking stone facade and extends to its immaculately landscaped lot, filled with cherry trees, crepe myrtles, butterfly bushes, Pachysandra and winding stone walkways- all bordered by a ring of majestic, mature trees and a natural spring that flows to the Potomac River. While this home could easily rest on its laurels, the current owners have instead undertaken several major renovations during their tenure, including a masterful kitchen, primary bathroom and study renovation, an expansive custom Trex deck, roof replacement as well as selected window/door replacements (Renewal by Andersen), multi-zone HVAC replacements, a 22KW Generac generator, a state of the art security system, a home gym, a full landscaping and hardscaping reimagining and so much more. Impeccably maintained, thoughtfully improved and the beneficiary of an extraordinarily picturesque and private setting, 11308 Stonehouse Place is sure to delight its next owners. The Estates at Lowes Island provides its residents with a private and peaceful setting that still manages to retain every conceivable amenity along with incredible connectivity to the Greater Washington Metropolitan Area and beyond. The community borders Seneca Regional Park just off the banks of the Potomac River offering unparalleled access to hundreds of acres of parkland filled with both riverfront and wooded walking, hiking and horse trails, including the Potomac Heritage National Scenic Trail. Lowes Island is golf cart friendly and a golf cart conveniently conveys with the property expediting access to the community's five outdoor pools (one of which is located right across the street), tennis/pickle ball and sports courts, and tot lots. Excellent restaurant and retail options abound with local favorite L'Auberge Chez Francois, the Reston Town Center, Great Falls Plaza, Great Falls Village Centre and Dulles Town Center all nearby. For golf enthusiasts and those interested in a private club environment, the Trump National Golf Club flanks the community and will welcome the return of LIV Golf in 2026. For those commuting within the region or traveling either nationally or internationally, the close proximity of Metro's Silver Line and Dulles International Airport makes life's journeys that much easier.

    Zillow last checked:

    Listing updated:

    Listed by:

    David Abrams 202-716-0660,

    Compass,

    Co-Listing Agent: Claire A Abrams 202-445-4432,

    Compass

    Bought with:

    Carolyn Young, WV0022361

    Samson Properties

    Mona Botwick, 0225222376

    Samson Properties

    Source: Bright MLS,MLS#: VALO2108290MLS Logo

    Facts & features

    Interior

    Bedrooms & bathrooms
    • Bedrooms: 6
    • Bathrooms: 6
    • Full bathrooms: 5
    • 1/2 bathrooms: 1
    • Main level bathrooms: 1
    Rooms
    • Room types: Bedroom 2, Bedroom 3, Bedroom 4, Bedroom 1, Bathroom 1, Bathroom 2, Bathroom 3, Half Bath
    Bedroom 1
    • Level: Upper
    Bedroom 1
    • Level: Upper
    Bedroom 1
    • Level: Lower
    Bedroom 2
    • Level: Upper
    Bedroom 3
    • Level: Upper
    Bedroom 4
    • Level: Upper
    Bathroom 1
    • Level: Upper
    Bathroom 1
    • Level: Upper
    Bathroom 1
    • Level: Lower
    Bathroom 2
    • Level: Upper
    Bathroom 3
    • Level: Upper
    Half bath
    • Level: Main
    Heating
    • Forced Air, Heat Pump, Programmable Thermostat, Zoned, Natural Gas, Electric
    Cooling
    • Central Air, Heat Pump, Zoned, Programmable Thermostat, Electric
    Appliances
    • Included: Gas Water Heater
    • Laundry: Dryer In Unit, Washer In Unit, Has Laundry
    Features
    • 2nd Kitchen, Bar, Bathroom - Walk-In Shower, Breakfast Area, Built-in Features, Ceiling Fan(s), Chair Railings, Combination Dining/Living, Crown Molding, Double/Dual Staircase, Family Room Off Kitchen, Floor Plan - Traditional, Kitchen - Gourmet, Kitchen Island, Primary Bath(s), Pantry, Recessed Lighting, Sound System, Upgraded Countertops, Walk-In Closet(s)
    • Flooring: Carpet, Wood
    • Windows: Energy Efficient, Double Hung, Insulated Windows, Replacement, Screens, Skylight(s), Sliding, Window Treatments
    • Basement: Connecting Stairway,Finished,Interior Entry,Exterior Entry,Rear Entrance,Sump Pump,Walk-Out Access,Water Proofing System,Windows
    • Number of fireplaces: 4
    • Fireplace features: Double Sided, Gas/Propane, Mantel(s), Insert, Screen, Stone, Wood Burning
    Interior area
    • Total structure area: 8,950
    • Total interior livable area: 8,150 sqft
    • Finished area above ground: 5,850
    • Finished area below ground: 2,300

    Property

    Parking
    • Total spaces: 6
    • Parking features: Storage, Garage Faces Side, Garage Door Opener, Inside Entrance, Asphalt, Driveway, Secured, Attached
    • Attached garage spaces: 2
    • Uncovered spaces: 4
    • Details: Garage Sqft: 400
    Accessibility
    • Accessibility features: Other
    Features
    • Levels: Four
    • Stories: 4
    • Exterior features: Bump-outs, Extensive Hardscape, Lighting, Rain Gutters, Lawn Sprinkler, Underground Lawn Sprinkler, Other
    • Pool features: Community
    • Has spa: Yes
    • Spa features: Bath
    • Has view: Yes
    • View description: Trees/Woods
    Lot
    • Size: 1.02 Acres
    • Features: Backs to Trees, Landscaped, Rear Yard, SideYard(s), Stream/Creek, Wooded
    Details
    • Additional structures: Above Grade, Below Grade
    • Parcel number: 002174208000
    • Zoning: PDH4
    • Special conditions: Standard

    Construction

    Type & style
    • Home type: SingleFamily
    • Architectural style: Colonial
    • Property subtype: Single Family Residence
    Materials
    • Combination, Masonry, Stone
    • Foundation: Active Radon Mitigation, Block
    Condition
    • New construction: No
    • Year built: 1999
    Details
    • Builder model: Oakton
    • Builder name: Craftmark Homes

    Utilities & green energy

    • Sewer: No Septic System
    • Water: Public

    Community & HOA

    Community
    • Features: Pool
    • Security: Carbon Monoxide Detector(s), Exterior Cameras, Monitored, Security System, Smoke Detector(s), Fire Sprinkler System
    • Subdivision: Estates At Lowes Island
    HOA
    • Has HOA: Yes
    • Amenities included: Baseball Field, Basketball Court, Bike Trail, Common Grounds, Community Center, Fitness Center, Jogging Path, Pool, Recreation Facilities, Security, Tennis Court(s), Tot Lots/Playground
    • Services included: Common Area Maintenance, Health Club, Management, Pool(s), Recreation Facility, Reserve Funds, Sewer, Snow Removal, Trash
    • HOA fee: $99 monthly
    Location
    • Region: Sterling

    Financial & listing details

    • Price per square foot: $226/sqft
    • Tax assessed value: $1,760,820
    • Annual tax amount: $14,422
    • Date on market: 10/2/2025
    • Listing agreement: Exclusive Right To Sell
    • Ownership: Fee Simple

    Price history

    DateEventPrice
    1/30/2026Sold$1,845,000-2.6%$226/sqft
    Source: Bright MLS #VALO2108290 Report a problem
    12/20/2025Contingent$1,895,000$233/sqft
    Source: Bright MLS #VALO2108290 Report a problem
    10/16/2025Price change$1,895,000-5%$233/sqft
    Source: Bright MLS #VALO2108290 Report a problem
    9/23/2025Listed for sale$1,995,000-4.8%$245/sqft
    Source: Bright MLS #VAFX2269178 Report a problem
    9/23/2025Listing removed$2,095,000$257/sqft
    Source: Bright MLS #VALO2105754 Report a problem
    9/2/2025Listed for sale$2,095,000+158.6%$257/sqft
    Source: Bright MLS #VALO2105754 Report a problem
    8/23/1999Sold$810,095$99/sqft
    Source: Public Record Report a problem

    Public tax history

    YearProperty taxesTax assessment
    2025$14,175 -1.7%$1,760,820 +5.6%
    2024$14,423 +7.7%$1,667,360 +8.9%
    2023$13,392 +14.1%$1,530,540 +16.1%
    2022$11,736 -7.7%$1,318,690 +1.6%
    2021$12,722 +1.9%$1,298,190 +7.7%
    2020$12,480 $1,205,840 +0.2%
    2019$12,480 -5.2%$1,203,430 -0.9%
    2018$13,170 +4%$1,213,810 +7.8%
    2017$12,664 +0.4%$1,125,730 -0.9%
    2016$12,613 $1,135,540 +43.7%
    2015$12,613 -1.8%$790,270 -0.1%
    2014$12,845 -7.1%$791,130 -4.9%
    2013$13,822 $831,850
    2012-- --
    2011-- --
    2010-- --
    2009-- $1,241,600 -0.2%
    2008-- $1,244,400 -0.6%
    2007-- $1,251,900 -13%
    2006-- $1,439,200 +37.3%
    2005-- $1,047,900
    2004-- $1,047,900 -1.5%
    2003-- $1,063,600 +19.5%
    2002-- $890,200 +0.3%
    2001-- $887,100
    Find assessor info on the county website

    Neighborhood: 20165

    Nearby schools

    GreatSchools rating
    Schools provided by the listing agent
    • District: Loudoun County Public Schools

    Source: Bright MLS. This data may not be complete. We recommend contacting the local school district to confirm school assignments for this home.

    Get a cash offer in 3 minutes
    Find out how much your home could sell for in as little as 3 minutes with a no-obligation cash offer.
    Estimated market value
    $1,862,300
    Get a cash offer in 3 minutes
    Find out how much your home could sell for in as little as 3 minutes with a no-obligation cash offer.
    Estimated market value
    $1,862,300