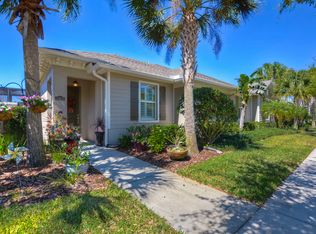
Welcome to the gated community of Ravinia. This meticulously maintained residence offers a desirable low-maintenance lifestyle within its spacious 1,805 square feet, featuring two comfortable bedrooms plus a versatile den easily used as a third bedroom. Step inside to appreciate the elegant plantation shutters adorning the windows and the thoughtful, open layout designed for accessibility. The ensuite master bathroom is a true highlight, boasting a handicap-friendly design and a luxurious double-headed shower. Recent upgrades enhance this home's appeal. In 2022, beautiful and durable Quick Step Nature TEK Plus engineered hardwood flooring in Maudlin Oak, backed by a 33-year warranty, was installed throughout. The master ensuite bath also received updated cabinetry with stylish dual door illumination. Furthermore, the entire interior has been freshly painted, creating a bright and inviting atmosphere. The open and well-appointed kitchen is a chef's delight, featuring a 2022 Samsung 3-door French door refrigerator with a beverage center and hub display, a smart, smartphone-enabled LG washer and dryer, a convenient walk-in pantry, and a private courtyard accessible through elegant French doors. Added comfort and energy efficiency are provided by sun control protective film (V28) on all courtyard doors and windows. Significant system upgrades include a 2024 State Water Proline Plus commercial-grade 50-gallon hot water heater, a 2025 Green UV G500 germicidal UV-C lamp for AC coil treatment and power vacuumed ducts, a reliable Lift Master garage door motor with exterior keypad and remote openers, and a comprehensive Pentair True Blue water softener system. For entertainment enthusiasts, a 2021 Samsung 83” swivel-mounted TV can remain at the buyer’s request. Ravinia offers its residents a truly carefree lifestyle with exterior painting, roof replacement, lawn care, and landscaping services. Its prime location provides convenient access to Tampa International Airport, major malls, the Westshore business district, Costco, a diverse array of restaurants and shops, The Veterans Expressway, arts and entertainment venues, and houses of worship. Community amenities further enhance the living experience with a resort-style pool, a charming lake house, a well-equipped fitness center, a multi-purpose room, grilling areas, a dedicated dog park, and a tot lot. This lovely home is a must-see for even the most discerning buyers, offering a blend of elegant living, modern upgrades, and exceptional community features.
Sold for $485,000
$485,000
11308 Temperley Pl, Tampa, FL 33625
3beds
1,805sqft
Villa
Built in 2013
3,500 Square Feet Lot
$477,300 Zestimate®
$269/sqft
$2,994 Estimated rent
Home value
$477,300
$439,000 - $520,000
$2,994/mo
Zestimate® history
Owner options
List your home for rent
$2,994/mo
Rent Zestimate®
Find your next renter with Zillow Rental Manager. Plus, with online applications, you can quickly screen prospective tenants – for free.
$2,994/mo
Rent Zestimate®
Refinance and save
$3,695/mo
Est. payment
Refinancing to a lower rate could help reduce your monthly payments and save thousands over the life of the loan.
$3,695/mo
Est. payment
Explore your selling options
Work with a Zillow partner agent
Leverage their expertise and Zillow's premium Showcase listings to get your home seen by more buyers.
Get startedList with your own agent
Get your home in front of millions of buyers by listing it on Zillow.
Learn how to do itSell it yourself
Take full control of how buyers see your home on Zillow by listing For Sale by Owner (FSBO).
List your homeWhat's special
Handicap-friendly designPrivate courtyardOpen layoutSun control protective filmWell-appointed kitchenDouble-headed showerElegant plantation shutters
Zillow last checked:
Listing updated:
Listed by:
Hazel Karnig 813-391-3959,
FLORIDA EXECUTIVE REALTY 813-908-8500
Bought with:
Cesar Verbel, 3415700
ROBERT SLACK LLC
Source: Stellar MLS,MLS#: TB8380519 Originating MLS: Suncoast Tampa
Originating MLS: Suncoast Tampa
Facts & features
Interior
Bedrooms & bathrooms
- Bedrooms: 3
- Bathrooms: 2
- Full bathrooms: 2
Primary bedroom
- Features: Walk-In Closet(s)
- Level: First
- Area: 210 Square Feet
- Dimensions: 15x14
Bedroom 2
- Features: Built-in Closet
- Level: First
- Area: 120 Square Feet
- Dimensions: 12x10
Den
- Level: First
- Area: 143 Square Feet
- Dimensions: 13x11
Dinette
- Level: First
- Area: 154 Square Feet
- Dimensions: 14x11
Great room
- Level: First
- Area: 322 Square Feet
- Dimensions: 23x14
Kitchen
- Level: First
- Area: 154 Square Feet
- Dimensions: 14x11
Heating
- Central, Electric, Heat Pump
Cooling
- Central Air
Appliances
- Included: Cooktop, Dishwasher, Disposal, Dryer, Electric Water Heater, Exhaust Fan, Microwave, Range, Refrigerator, Washer, Water Softener
- Laundry: Inside, Laundry Room
Features
- Ceiling Fan(s), High Ceilings, Open Floorplan, Primary Bedroom Main Floor, Solid Wood Cabinets, Stone Counters, Thermostat, Walk-In Closet(s)
- Flooring: Carpet, Ceramic Tile, Engineered Hardwood, Luxury Vinyl
- Doors: French Doors
- Windows: Double Pane Windows, ENERGY STAR Qualified Windows, Shutters, Tinted Windows, Window Treatments, Hurricane Shutters
- Has fireplace: No
Interior area
- Total structure area: 2,472
- Total interior livable area: 1,805 sqft
Property
Parking
- Total spaces: 2
- Parking features: Garage - Attached
- Attached garage spaces: 2
- Details: Garage Dimensions: 20x20
Accessibility
- Accessibility features: Accessible Bedroom, Visitor Bathroom, Accessible Hallway(s), Accessible Washer/Dryer, Grip-Accessible Features
Features
- Levels: One
- Stories: 1
- Patio & porch: Patio
- Exterior features: Courtyard, Irrigation System, Rain Gutters, Sidewalk
- Waterfront features: Lake
Lot
- Size: 3,500 Square Feet
- Residential vegetation: Mature Landscaping, Oak Trees
Details
- Parcel number: U1328179O9B0000300004.0
- Zoning: PD
- Special conditions: None
Construction
Type & style
- Home type: SingleFamily
- Architectural style: Contemporary
- Property subtype: Villa
Materials
- Block, Stucco
- Foundation: Slab
- Roof: Shingle
Condition
- New construction: No
- Year built: 2013
Utilities & green energy
- Sewer: Public Sewer
- Water: Canal/Lake For Irrigation, Public
- Utilities for property: BB/HS Internet Available, Cable Available, Cable Connected, Electricity Connected, Fire Hydrant, Sewer Connected, Sprinkler Recycled, Street Lights, Underground Utilities
Community & HOA
Community
- Features: Lake, Clubhouse, Dog Park, Gated Community - No Guard, Irrigation-Reclaimed Water, Pool, Sidewalks
- Security: Gated Community, Smoke Detector(s)
- Pet fee: $0 monthly
- Subdivision: RAVINIA PH 1
HOA
- Has HOA: Yes
- Amenities included: Fitness Center
- Services included: Cable TV, Community Pool, Reserve Fund, Maintenance Structure, Maintenance Grounds, Pool Maintenance
- HOA fee: $351 monthly
- HOA name: Inframark/Rollamay Turkoane
- HOA phone: 813-991-1116
Location
- Region: Tampa
Financial & listing details
- Price per square foot: $269/sqft
- Tax assessed value: $402,504
- Annual tax amount: $4,363
- Date on market: 4/30/2025
- Cumulative days on market: 107 days
- Listing terms: Cash,Conventional,FHA,VA Loan
- Ownership: Fee Simple
- Total actual rent: 0
- Electric utility on property: Yes
- Road surface type: Asphalt
Price history
| Date | Event | Price |
|---|---|---|
| 9/18/2025 | Sold | $485,000-2.8%$269/sqft |
Source:  Stellar MLS #TB8380519 Report a problem Stellar MLS #TB8380519 Report a problem | ||
| 8/25/2025 | Pending sale | $499,000$276/sqft |
Source: Stellar MLS #TB8380519 Report a problem | ||
| 7/29/2025 | Price change | $499,000-2.2%$276/sqft |
Source: Stellar MLS #TB8380519 Report a problem | ||
| 6/2/2025 | Price change | $510,000-2.9%$283/sqft |
Source: Stellar MLS #TB8380519 Report a problem | ||
| 5/16/2025 | Listed for sale | $525,000+40%$291/sqft |
Source: Stellar MLS #TB8380519 Report a problem | ||
| 10/30/2024 | Listing removed | $375,000$208/sqft |
Source: Stellar MLS #T3330573 Report a problem | ||
| 11/2/2021 | Sold | $375,000$208/sqft |
Source: Public Record Report a problem | ||
| 9/22/2021 | Pending sale | $375,000$208/sqft |
Source: Stellar MLS #T3330573 Report a problem | ||
| 9/20/2021 | Listed for sale | $375,000+71.1%$208/sqft |
Source: Stellar MLS #T3330573 Report a problem | ||
| 1/24/2013 | Sold | $219,200$121/sqft |
Source: Public Record Report a problem | ||
Public tax history
| Year | Property taxes | Tax assessment |
|---|---|---|
| 2025 | $5,525 +8.2% | $302,426 +2.9% |
| 2024 | $5,107 +3.2% | $293,903 +3% |
| 2023 | $4,947 +4.1% | $285,343 +3% |
| 2022 | $4,755 +20.5% | $277,032 +14.9% |
| 2021 | $3,947 +2.5% | $241,072 +1.4% |
| 2020 | $3,853 -4.5% | $237,744 +2.3% |
| 2019 | $4,034 | $232,399 +1.9% |
| 2018 | $4,034 +0.7% | $228,066 -5.8% |
| 2017 | $4,008 -1.2% | $242,088 +9% |
| 2016 | $4,055 +1.5% | $222,168 +0.7% |
| 2015 | $3,995 -0.6% | $220,624 +0.8% |
| 2014 | $4,019 | $218,873 +20.7% |
| 2013 | $4,019 +644.3% | $181,273 +1410.6% |
| 2012 | $540 -0.1% | $12,000 |
| 2011 | $540 | $12,000 |
Find assessor info on the county website
Neighborhood: 33625
Nearby homes
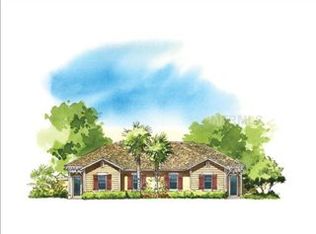
- $481,1003 bd2 ba1.8k sqft11310 Temperley Pl, Tampa, FL 33625Off Market
- $463,9003 bd2 ba1.8k sqft11306 Temperley Pl, Tampa, FL 33625Off Market
- $465,4003 bd2 ba1.8k sqft11312 Temperley Pl, Tampa, FL 33625Off Market
- $517,7003 bd2 ba1.8k sqft11304 Temperley Pl, Tampa, FL 33625Off Market

- $490,0002 bd2 ba1.8k sqft11314 Temperley Pl, Tampa, FL 33625Sold
- $465,0003 bd2 ba1.8k sqft11302 Temperley Pl, Tampa, FL 33625Sold
- $453,0002 bd2 ba1.8k sqft11317 Ravinia Park Blvd, Tampa, FL 33625Off Market
- $503,7003 bd2 ba1.8k sqft11319 Ravinia Park Blvd, Tampa, FL 33625Off Market
Nearby schools
GreatSchools rating
- 3/10Bellamy Elementary SchoolGrades: PK-5Distance: 1.4 mi
- 8/10Sergeant Paul R Smith Middle SchoolGrades: 6-8Distance: 2 mi
- 8/10Sickles High SchoolGrades: 9-12Distance: 2.6 mi
Get a cash offer in 3 minutes
Find out how much your home could sell for in as little as 3 minutes with a no-obligation cash offer.
Estimated market value
$477,300
Get a cash offer in 3 minutes
Find out how much your home could sell for in as little as 3 minutes with a no-obligation cash offer.
Estimated market value
$477,300
- Florida
- Hillsborough County
- Citrus Park
- 33625
- 11308 Temperley Pl
Nearby cities
Nearby zip codes
Other Citrus Park Topics
