A Stunning and Meticulously Maintained End Unit Villa in Ravinia is now available! The Franklyn is an OPEN floor plan with 1805 square feet of perfectly planned living space. This Fabulous Villa features 2 bedrooms PLUS a DEN (could be 3rd bedroom), 2 full baths, a private courtyard Plus an attached 2 car garage. Gorgeous hardwood floors throughout the main Living Area and Bedrooms, and tile floors in the Kitchen and Baths; no carpet here! The Chef’s Kitchen is gorgeous with Cambria Quartz Countertops, Maple Cabinetry & Stainless-Steel Appliances. The Huge Island allows plenty of counter space for prepping, cooking & entertaining! And wait until you see the Pantry! You will love the amazing private screened courtyard with travertine pavers and a built-in planter. The planter has Power and Water to install your own Fountain if you so desire. Generously sized bedrooms have great closet space, the Primary closet is wonderful! This home is Turn Key and has been immaculately maintained by its Original Owner. Ravinia is a wonderful low maintenance neighborhood (exterior painting, lawn, landscaping & roof replacement included), located just between Citrus Park, Carrollwood and Westchase. Community amenities include a Beautiful Lake house with a resort style pool, fitness center, multi-purpose room, built in grills, a doggie park and a tot lot. Ravinia is conveniently located to all that Tampa Bay and the surrounding areas have to offer; arts, entertainment, shopping, Beaches, medical facilities, great schools and places of worship. Come make this your home today and live the low maintenance Florida lifestyle!
Sold for $465,000
$465,000
11302 Temperley Pl, Tampa, FL 33625
3beds
1,805sqft
Villa
Built in 2012
3,931 Square Feet Lot
$452,400 Zestimate®
$258/sqft
$3,002 Estimated rent
Home value
$452,400
Estimated sales range
Not available
$3,002/mo
Zestimate® history
Owner options
List your home for rent
$3,002/mo
Rent Zestimate®
Find your next renter with Zillow Rental Manager. Plus, with online applications, you can quickly screen prospective tenants – for free.
$3,002/mo
Rent Zestimate®
Refinance and save
$3,554/mo
Est. payment
Refinancing to a lower rate could help reduce your monthly payments and save thousands over the life of the loan.
$3,554/mo
Est. payment
Explore your selling options
Work with a Zillow partner agent
Leverage their expertise and Zillow's premium Showcase listings to get your home seen by more buyers.
Get startedList with your own agent
Get your home in front of millions of buyers by listing it on Zillow.
Learn how to do itSell it yourself
Take full control of how buyers see your home on Zillow by listing For Sale by Owner (FSBO).
List your homeWhat's special
Built-in planterHuge islandPrivate courtyardPrivate screened courtyardGenerously sized bedroomsCambria quartz countertopsTile floors
Zillow last checked:
Listing updated:
Listed by:
Terri Jennings 813-451-7774,
CHARLES RUTENBERG REALTY INC 727-538-9200
Bought with:
Lucrecia Luxenberg, 3068507
LUCRECIA LUXENBERG
Source: Stellar MLS,MLS#: TB8326836 Originating MLS: Suncoast Tampa
Originating MLS: Suncoast Tampa
Facts & features
Interior
Bedrooms & bathrooms
- Bedrooms: 3
- Bathrooms: 2
- Full bathrooms: 2
Rooms
- Room types: Utility Room
Primary bedroom
- Features: Dual Sinks, En Suite Bathroom, Shower No Tub, Walk-In Closet(s)
- Level: First
- Area: 210 Square Feet
- Dimensions: 15x14
Bedroom 2
- Features: Built-in Closet
- Level: First
- Area: 120 Square Feet
- Dimensions: 12x10
Den
- Level: First
- Area: 143 Square Feet
- Dimensions: 11x13
Dining room
- Level: First
- Area: 154 Square Feet
- Dimensions: 14x11
Kitchen
- Features: Pantry
- Level: First
- Area: 154 Square Feet
- Dimensions: 14x11
Living room
- Level: First
- Area: 322 Square Feet
- Dimensions: 23x14
Heating
- Central, Electric
Cooling
- Central Air
Appliances
- Included: Oven, Cooktop, Dishwasher, Disposal, Dryer, Electric Water Heater, Microwave, Refrigerator, Washer
- Laundry: Inside, Laundry Room
Features
- Ceiling Fan(s), Eating Space In Kitchen, High Ceilings, Open Floorplan, Primary Bedroom Main Floor, Solid Surface Counters, Walk-In Closet(s)
- Flooring: Bamboo, Ceramic Tile
- Doors: French Doors
- Windows: Double Pane Windows, Low Emissivity Windows, Window Treatments
- Has fireplace: No
- Common walls with other units/homes: End Unit
Interior area
- Total structure area: 2,276
- Total interior livable area: 1,805 sqft
Property
Parking
- Total spaces: 2
- Parking features: Garage - Attached
- Attached garage spaces: 2
- Details: Garage Dimensions: 20X20
Features
- Levels: One
- Stories: 1
- Exterior features: Courtyard, Sidewalk
Lot
- Size: 3,931 Square Feet
Details
- Parcel number: U1328179O9B0000300001.0
- Zoning: PD
- Special conditions: None
Construction
Type & style
- Home type: SingleFamily
- Architectural style: Contemporary
- Property subtype: Villa
Materials
- Block, Stucco
- Foundation: Slab
- Roof: Shingle
Condition
- New construction: No
- Year built: 2012
Utilities & green energy
- Sewer: Public Sewer
- Water: Canal/Lake For Irrigation, Public
- Utilities for property: BB/HS Internet Available, Cable Available, Electricity Connected, Public, Sewer Connected, Street Lights, Underground Utilities, Water Connected
Community & HOA
Community
- Features: Clubhouse, Deed Restrictions, Dog Park, Fitness Center, Gated Community - No Guard, Park, Playground, Pool, Sidewalks
- Pet fee: $0 monthly
- Subdivision: RAVINIA PH 1
HOA
- Has HOA: Yes
- Amenities included: Clubhouse, Fitness Center, Gated, Park, Playground, Pool
- Services included: Community Pool, Reserve Fund, Maintenance Structure, Maintenance Grounds, Pool Maintenance, Private Road, Recreational Facilities
- HOA fee: $351 monthly
- HOA name: Inframark - Jennifer Rivera
- HOA phone: 813-991-1116
Location
- Region: Tampa
Financial & listing details
- Price per square foot: $258/sqft
- Tax assessed value: $403,240
- Annual tax amount: $4,461
- Date on market: 12/3/2024
- Cumulative days on market: 122 days
- Listing terms: Cash,Conventional,FHA,VA Loan
- Ownership: Fee Simple
- Total actual rent: 0
- Electric utility on property: Yes
- Road surface type: Paved
Price history
| Date | Event | Price |
|---|---|---|
| 5/16/2025 | Sold | $465,000-2.1%$258/sqft |
Source:  Stellar MLS #TB8326836 Report a problem Stellar MLS #TB8326836 Report a problem | ||
| 4/4/2025 | Pending sale | $475,000$263/sqft |
Source: Stellar MLS #TB8326836 Report a problem | ||
| 3/8/2025 | Price change | $475,000-5%$263/sqft |
Source: Stellar MLS #TB8326836 Report a problem | ||
| 12/3/2024 | Listed for sale | $500,000+129.4%$277/sqft |
Source: Stellar MLS #TB8326836 Report a problem | ||
| 9/5/2012 | Sold | $218,000$121/sqft |
Source: Public Record Report a problem | ||
Public tax history
| Year | Property taxes | Tax assessment |
|---|---|---|
| 2025 | $5,004 +8.3% | $403,240 +53.6% |
| 2024 | $4,623 +3.6% | $262,517 +3% |
| 2023 | $4,461 +4.5% | $254,871 +3% |
| 2022 | $4,271 +1% | $247,448 +3% |
| 2021 | $4,228 +2.3% | $240,241 +1.4% |
| 2020 | $4,134 +2.8% | $236,924 +2.3% |
| 2019 | $4,019 | $231,597 +1.9% |
| 2018 | $4,019 +0.7% | $227,279 -4.7% |
| 2017 | $3,993 -0.6% | $238,456 +7.5% |
| 2016 | $4,019 +0.7% | $221,884 +0.7% |
| 2015 | $3,990 -0.6% | $220,342 +0.8% |
| 2014 | $4,014 | $218,593 +10.1% |
| 2013 | $4,014 +643.3% | $198,451 +1553.8% |
| 2012 | $540 -0.1% | $12,000 |
| 2011 | $540 | $12,000 |
Find assessor info on the county website
Neighborhood: 33625
Nearby homes
- $517,7003 bd2 ba1.8k sqft11304 Temperley Pl, Tampa, FL 33625Off Market

- $463,9003 bd2 ba1.8k sqft11306 Temperley Pl, Tampa, FL 33625Off Market
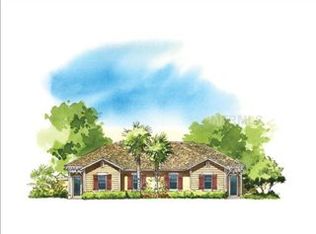
- $485,0003 bd2 ba1.8k sqft11308 Temperley Pl, Tampa, FL 33625Sold
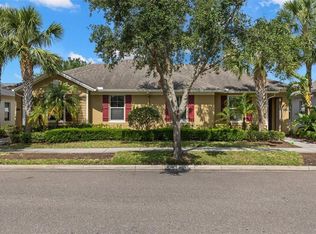
- $495,0002 bd2 ba1.8k sqft11311 Ravinia Park Blvd, Tampa, FL 33625Sold

- $463,9003 bd2 ba1.8k sqft11313 Ravinia Park Blvd, Tampa, FL 33625Off Market
- $525,0003 bd2 ba2.1k sqft6902 Muncaster Ct, Tampa, FL 33625Off Market
- $597,6003 bd2 ba2.4k sqft6904 Muncaster Ct, Tampa, FL 33625Off Market
- $526,0003 bd2 ba2.1k sqft6820 Muncaster Ct, Tampa, FL 33625Sold
Nearby schools
GreatSchools rating
- 3/10Bellamy Elementary SchoolGrades: PK-5Distance: 1.3 mi
- 8/10Sergeant Paul R Smith Middle SchoolGrades: 6-8Distance: 2 mi
- 8/10Sickles High SchoolGrades: 9-12Distance: 2.6 mi
Schools provided by the listing agent
- Elementary: Bellamy-HB
- Middle: Sergeant Smith Middle-HB
- High: Alonso-HB
Source: Stellar MLS. This data may not be complete. We recommend contacting the local school district to confirm school assignments for this home.
Get a cash offer in 3 minutes
Find out how much your home could sell for in as little as 3 minutes with a no-obligation cash offer.
Estimated market value
$452,400
Get a cash offer in 3 minutes
Find out how much your home could sell for in as little as 3 minutes with a no-obligation cash offer.
Estimated market value
$452,400
- Florida
- Hillsborough County
- Citrus Park
- 33625
- 11302 Temperley Pl
Nearby cities
Nearby zip codes
Other Citrus Park Topics
