Skip main navigation
Sold for $495,000
  • $495,000

    11311 Ravinia Park Blvd, Tampa, FL 33625

    2beds
    1,805sqft
    Villa
    Built in 2012
    3,936 Square Feet Lot
    $479,700 Zestimate®
    $274/sqft
    $2,831 Estimated rent

    Home value

    $479,700

    Estimated sales range

    Not available

    $2,831/mo

    Zestimate® history
    Loading
    Loading...

    Owner options

    List your home for rent

    $2,831/mo

    Rent Zestimate®

    Find your next renter with Zillow Rental Manager. Plus, with online applications, you can quickly screen prospective tenants – for free.

    Learn more

    $2,831/mo

    Rent Zestimate®

    Refinance and save

    $3,747/mo

    Est. payment

    Refinancing to a lower rate could help reduce your monthly payments and save thousands over the life of the loan.

    See today's rates

    $3,747/mo

    Est. payment

    Explore your selling options

    Work with a Zillow partner agent

    Leverage their expertise and Zillow's premium Showcase listings to get your home seen by more buyers.

    Get started

    List with your own agent

    Get your home in front of millions of buyers by listing it on Zillow.

    Learn how to do it

    Sell it yourself

    Take full control of how buyers see your home on Zillow by listing For Sale by Owner (FSBO).

    List your home

    What's special

    Private screened courtyardPrivate courtyard oasisGranite countertopsHigh-end finishesFrench doorsOpen-concept livingElegant crown molding
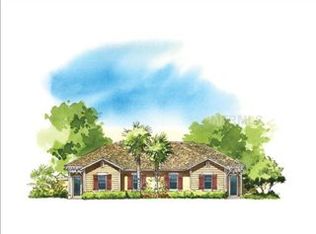
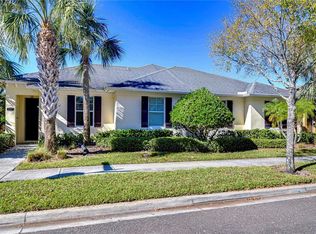
    Welcome to this stunning, low maintenance 2-bedroom + den, 2-bath villa in the sought-after gated community of Ravinia! This meticulously maintained end-unit Franklyn model offers 1,805 sq. ft. of open-concept living, high-end finishes, and a private screened courtyard—an ideal retreat for relaxing or entertaining. Inside, you’ll find travertine flooring throughout (no carpet!), elegant crown molding, and custom plantation shutters. The versatile den/office features glass sliders, a built-in desk, and a unique slotted wood wall that can be adjusted. The chef’s kitchen is both stylish and functional, boasting granite countertops, a large island with breakfast bar, 42” cabinetry, and a huge walk-in pantry. The spacious primary suite offers an oversized walk-in closet and a luxurious en-suite bath. French doors open to your private courtyard oasis, perfect for morning coffee or evening unwinding. Enjoy resort-style amenities, including a lakefront clubhouse, sparkling pool, fitness center, dog park, and playground. Conveniently located near Citrus Park, Carrollwood, and Westchase, you’re just minutes from shopping, dining, entertainment, top schools, and pristine beaches. With the HOA covering exterior maintenance, lawn care, landscaping, and roof replacement, this home offers truly effortless living. Don’t miss this rare opportunity—schedule your private tour today!

    Zillow last checked:

    Listing updated:

    Listing Provided by:

    David Timmons 727-480-5968,

    KELLER WILLIAMS REALTY- PALM H 727-772-0772

    Bought with:

    Janice Rodriguez, 3027899

    LPT REALTY, LLC

    Source: Stellar MLS,MLS#: TB8350555MLS LogoOriginating MLS: Suncoast Tampa

    Facts & features

    Interior

    Bedrooms & bathrooms
    • Bedrooms: 2
    • Bathrooms: 2
    • Full bathrooms: 2
    Primary bedroom
    • Features: En Suite Bathroom, Walk-In Closet(s)
    • Level: First
    Bedroom 1
    • Features: Ceiling Fan(s), Built-in Closet
    • Level: First
    • Area: 116 Square Feet
    • Dimensions: 10x11.6
    Primary bathroom
    • Features: Dual Sinks, Exhaust Fan, Granite Counters, Shower No Tub
    • Level: First
    Den
    • Features: Built-in Features, No Closet
    • Level: First
    • Area: 152.9 Square Feet
    • Dimensions: 13.9x11
    Dining room
    • Level: First
    • Area: 111.65 Square Feet
    • Dimensions: 14.5x7.7
    Great room
    • Features: Ceiling Fan(s)
    • Level: First
    • Area: 301.4 Square Feet
    • Dimensions: 13.7x22
    Kitchen
    • Level: First
    • Area: 140.65 Square Feet
    • Dimensions: 14.5x9.7
    Laundry
    • Features: No Closet
    • Level: First
    • Area: 34.45 Square Feet
    • Dimensions: 5.3x6.5
    Heating
    • Electric
    Cooling
    • Central Air
    Appliances
    • Included: Disposal, Electric Water Heater, Microwave, Range, Refrigerator, Water Softener
    • Laundry: Inside, Laundry Room
    Features
    • Ceiling Fan(s), Solid Surface Counters, Stone Counters
    • Flooring: Tile, Travertine
    • Doors: Sliding Doors
    • Windows: Shutters
    • Has fireplace: No
    • Common walls with other units/homes: Corner Unit
    Interior area
    • Total structure area: 2,276
    • Total interior livable area: 1,805 sqft

    Property

    Parking
    • Total spaces: 2
    • Parking features: Garage - Attached
    • Attached garage spaces: 2
    Features
    • Levels: One
    • Stories: 1
    • Exterior features: Sidewalk
    Lot
    • Size: 3,936 sqft
    Details
    • Parcel number: U1328179O9B0000200001.0
    • Zoning: PD
    • Special conditions: None

    Construction

    Type & style
    • Home type: SingleFamily
    • Property subtype: Villa
    • Attached to another structure: Yes
    Materials
    • Block, Stucco
    • Foundation: Slab
    • Roof: Shingle
    Condition
    • New construction: No
    • Year built: 2012

    Utilities & green energy

    • Sewer: Public Sewer
    • Water: Public
    • Utilities for property: Cable Connected, Electricity Connected, Public, Sewer Connected, Water Connected

    Community & neighborhood

    Community
    • Community features: Clubhouse, Community Mailbox, Deed Restrictions, Dog Park, Fitness Center, Gated Community - No Guard, Playground, Pool, Sidewalks
    Location
    • Region: Tampa
    • Subdivision: RAVINIA PH 1

    HOA & financial

    HOA
    • Has HOA: Yes
    • HOA fee: $350 monthly
    • Amenities included: Clubhouse, Fitness Center, Gated, Playground, Pool
    • Services included: Maintenance Structure, Maintenance Grounds
    • Association name: Angie Morris
    • Association phone: 281-870-0585
    Other fees
    • Pet fee: $0 monthly
    Other financial information
    • Total actual rent: 0

    Other

    Other facts
    • Ownership: Fee Simple
    • Road surface type: Asphalt

    Price history

    DateEventPrice
    3/31/2025Sold$495,000-0.8%$274/sqft
    Source: Stellar MLS #TB8350555 Report a problem
    3/1/2025Pending sale$499,000$276/sqft
    Source: Stellar MLS #TB8350555 Report a problem
    2/14/2025Listed for sale$499,000+87.2%$276/sqft
    Source: Stellar MLS #TB8350555 Report a problem
    3/6/2017Sold$266,500-0.6%$148/sqft
    Source: Public Record Report a problem
    1/26/2017Pending sale$268,000$148/sqft
    Source: TOWN CHASE PROPERTIES #T2857834 Report a problem
    1/6/2017Listed for sale$268,000+13.6%$148/sqft
    Source: TOWN CHASE PROPERTIES #T2857834 Report a problem
    9/13/2013Sold$236,000-5.6%$131/sqft
    Source: Public Record Report a problem
    8/3/2013Listed for sale$250,000+8.8%$139/sqft
    Source: Prudential Tropical Realty #T2583610 Report a problem
    9/10/2012Sold$229,800$127/sqft
    Source: Stellar MLS #T2522602 Report a problem

    Public tax history

    YearProperty taxesTax assessment
    2025$8,079 +10.8%$404,103 +13.1%
    2024$7,290 +8.2%$357,182 +10%
    2023$6,736 +14%$324,711 +10%
    2022$5,911 +7.9%$295,192 +10%
    2021$5,480 +4%$268,356 +3.9%
    2020$5,271 +2%$258,226 +3%
    2019$5,167 $250,679 +10%
    2018$5,167 +8.3%$227,890 -5%
    2017$4,771 +11.8%$239,787 -1.5%
    2016$4,267 -3.1%$243,469 +7.6%
    2015$4,402 -9%$226,300 +2.8%
    2014$4,839 $220,072 +10.1%
    2013$4,839 +796.1%$199,852 +1565.4%
    2012$540 -0.1%$12,000
    2011$540 $12,000

    Find assessor info on the county website

    Neighborhood: 33625

    Nearby schools

    GreatSchools rating
    Schools provided by the listing agent
    • Elementary: Bellamy-HB
    • Middle: Sergeant Smith Middle-HB
    • High: Sickles-HB

    Source: Stellar MLS. This data may not be complete. We recommend contacting the local school district to confirm school assignments for this home.

    Get a cash offer in 3 minutes
    Find out how much your home could sell for in as little as 3 minutes with a no-obligation cash offer.
    Estimated market value
    $479,700
    Get a cash offer in 3 minutes
    Find out how much your home could sell for in as little as 3 minutes with a no-obligation cash offer.
    Estimated market value
    $479,700