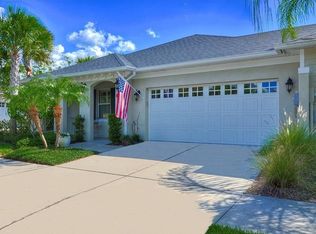
One or more photo(s) has been virtually staged. Welcome to the most sought-after pedestrian friendly, maintenance free Gated Community in North Tampa. Ravinia offers a beautiful lakeside Clubhouse with an outdoor kitchen, gym, lap-sized swimming pool and party room. Additionally, there is a playground and dog park for your furry friends. Once you enter this well maintained 3 bedrooms, 2 bath villa you will fall in love with its openness. Open the front door to a generous size living room with French Doors that lead to an oasis patio with stone pavers great for morning coffee. Just steps away you will find a large chef’s kitchen with granite countertops, central island, and a breakfast bar. Also, attached is your dining area so entertaining is a breeze. Around the corner is a separate Family room for your quite enjoyment which leads out to a screened Lani and generous fenced back yard. The large master bedroom has a huge walk-in closet with wonderful built-in cabinets. The large master bath has dual sinks with granite countertops and comfortable walk-in shower. There is also a large two car garage with loads of room for storage. Centrally located near Citrus Park, Westchase and Carrollwood you will have lots of shopping choices. Don’t miss out in seeing this amazing unit as it will not last long.
Sold for $526,000
$526,000
6820 Muncaster Ct, Tampa, FL 33625
3beds
2,104sqft
Villa
Built in 2013
4,950 Square Feet Lot
$528,100 Zestimate®
$250/sqft
$3,462 Estimated rent
Home value
$528,100
$502,000 - $555,000
$3,462/mo
Zestimate® history
Owner options
List your home for rent
$3,462/mo
Rent Zestimate®
Find your next renter with Zillow Rental Manager. Plus, with online applications, you can quickly screen prospective tenants – for free.
$3,462/mo
Rent Zestimate®
Refinance and save
$4,039/mo
Est. payment
Refinancing to a lower rate could help reduce your monthly payments and save thousands over the life of the loan.
$4,039/mo
Est. payment
Explore your selling options
Work with a Zillow partner agent
Leverage their expertise and Zillow's premium Showcase listings to get your home seen by more buyers.
Get startedList with your own agent
Get your home in front of millions of buyers by listing it on Zillow.
Learn how to do itSell it yourself
Take full control of how buyers see your home on Zillow by listing For Sale by Owner (FSBO).
List your homeWhat's special
Lap-sized swimming poolCentral islandBreakfast barScreened laniSeparate family roomDog parkComfortable walk-in shower
Zillow last checked:
Listing updated:
Listed by:
Ralphael Clarke 813-835-8801,
ATLANTIC COAST REALTY ADVISOR 813-835-8801
Bought with:
Sandra Santos Garbutt, 3504011
BRAINARD REALTY
Source: Stellar MLS,MLS#: TB8383760 Originating MLS: Suncoast Tampa
Originating MLS: Suncoast Tampa
Facts & features
Interior
Bedrooms & bathrooms
- Bedrooms: 3
- Bathrooms: 2
- Full bathrooms: 2
Rooms
- Room types: Attic, Family Room, Great Room, Utility Room
Primary bedroom
- Features: Walk-In Closet(s)
- Level: First
- Area: 240 Square Feet
- Dimensions: 16x15
Bedroom 2
- Features: Built-in Closet
- Level: First
- Area: 143 Square Feet
- Dimensions: 11x13
Bedroom 3
- Features: Built-in Closet
- Level: First
- Area: 143 Square Feet
- Dimensions: 11x13
Primary bathroom
- Features: Dual Sinks, Shower No Tub, No Closet
- Level: First
Balcony porch lanai
- Features: No Closet
- Level: First
- Area: 112 Square Feet
- Dimensions: 16x7
Other
- Features: No Closet
- Level: First
- Area: 322 Square Feet
- Dimensions: 14x23
Dinette
- Features: No Closet
- Level: First
- Area: 132 Square Feet
- Dimensions: 12x11
Family room
- Features: No Closet
- Level: First
- Area: 238 Square Feet
- Dimensions: 17x14
Foyer
- Features: No Closet
- Level: First
- Area: 42 Square Feet
- Dimensions: 7x6
Kitchen
- Features: Breakfast Bar, Pantry, Kitchen Island, Storage Closet
- Level: First
- Area: 143 Square Feet
- Dimensions: 13x11
Living room
- Features: No Closet
- Level: First
- Area: 391 Square Feet
- Dimensions: 23x17
Utility room
- Features: No Closet
- Level: First
- Area: 48 Square Feet
- Dimensions: 8x6
Heating
- Central
Cooling
- Central Air
Appliances
- Included: Dishwasher, Disposal, Electric Water Heater, Microwave, Range, Refrigerator, Water Softener
- Laundry: Inside
Features
- Ceiling Fan(s), Eating Space In Kitchen, Kitchen/Family Room Combo, Open Floorplan, Solid Wood Cabinets, Split Bedroom, Stone Counters, Walk-In Closet(s)
- Flooring: Carpet, Ceramic Tile, Hardwood
- Doors: French Doors
- Windows: Blinds
- Has fireplace: No
Interior area
- Total structure area: 2,545
- Total interior livable area: 2,104 sqft
Property
Parking
- Total spaces: 2
- Parking features: Garage Door Opener
- Attached garage spaces: 2
- Details: Garage Dimensions: 20x20
Features
- Levels: One
- Stories: 1
- Patio & porch: Covered, Deck, Enclosed, Patio, Porch, Screened
- Exterior features: Irrigation System, Lighting, Rain Gutters, Sprinkler Metered
Lot
- Size: 4,950 Square Feet
- Features: In County, Sidewalk
- Residential vegetation: Mature Landscaping, Trees/Landscaped
Details
- Parcel number: U1328179O9B0000800005.0
- Zoning: PD
- Special conditions: None
Construction
Type & style
- Home type: SingleFamily
- Architectural style: Courtyard
- Property subtype: Villa
- Attached to another structure: Yes
Materials
- Block
- Foundation: Slab
- Roof: Shingle
Condition
- New construction: No
- Year built: 2013
Utilities & green energy
- Sewer: Public Sewer
- Water: Public
- Utilities for property: BB/HS Internet Available, Cable Available, Cable Connected, Electricity Connected, Fire Hydrant, Public, Sprinkler Meter, Street Lights
Community & HOA
Community
- Features: Association Recreation - Owned, Deed Restrictions, Fitness Center, Gated Community - No Guard, Playground, Pool
- Security: Gated Community, Smoke Detector(s)
- Pet fee: $0 monthly
- Subdivision: RAVINIA PH 1
HOA
- Has HOA: Yes
- Amenities included: Fitness Center, Gated, Maintenance, Playground, Recreation Facilities
- Services included: Community Pool, Reserve Fund, Maintenance Structure, Maintenance Grounds, Private Road, Recreational Facilities
- HOA fee: $369 monthly
- HOA name: ROLLAMAY TURKOANE
- HOA phone: 813-991-1116
Location
- Region: Tampa
Financial & listing details
- Price per square foot: $250/sqft
- Tax assessed value: $449,325
- Annual tax amount: $3,923
- Date on market: 5/10/2025
- Cumulative days on market: 215 days
- Listing terms: Cash,Conventional
- Ownership: Fee Simple
- Total actual rent: 0
- Electric utility on property: Yes
- Road surface type: Paved, Concrete
Price history
| Date | Event | Price |
|---|---|---|
| 2/27/2026 | Sold | $526,000-2.4%$250/sqft |
Source:  Stellar MLS #TB8383760 Report a problem Stellar MLS #TB8383760 Report a problem | ||
| 2/11/2026 | Pending sale | $539,000$256/sqft |
Source: Stellar MLS #TB8383760 Report a problem | ||
| 1/8/2026 | Listed for sale | $539,000+2.7%$256/sqft |
Source: Stellar MLS #TB8383760 Report a problem | ||
| 11/7/2025 | Listing removed | $525,000$250/sqft |
Source: Stellar MLS #TB8383760 Report a problem | ||
| 8/20/2025 | Price change | $525,000-4.4%$250/sqft |
Source: Stellar MLS #TB8383760 Report a problem | ||
| 6/18/2025 | Price change | $549,000-2.8%$261/sqft |
Source: Stellar MLS #TB8383760 Report a problem | ||
| 5/10/2025 | Listed for sale | $565,000+79.4%$269/sqft |
Source: Stellar MLS #TB8383760 Report a problem | ||
| 4/19/2016 | Sold | $315,000-3%$150/sqft |
Source: Stellar MLS #T2787693 Report a problem | ||
| 3/30/2016 | Pending sale | $324,900$154/sqft |
Source: Carrollwood Office #T2787693 Report a problem | ||
| 1/31/2016 | Price change | $324,900-1.2%$154/sqft |
Source: Carrollwood Office #T2787693 Report a problem | ||
| 11/19/2015 | Price change | $329,000-4.6%$156/sqft |
Source: Carrollwood Office #T2787693 Report a problem | ||
| 11/7/2015 | Listed for sale | $345,000+16.6%$164/sqft |
Source: BHHS FLORIDA PROPERTIES GROUP #T2787693 Report a problem | ||
| 8/6/2013 | Sold | $295,800$141/sqft |
Source: Public Record Report a problem | ||
Public tax history
| Year | Property taxes | Tax assessment |
|---|---|---|
| 2025 | $4,422 +8.2% | $449,325 +87.2% |
| 2024 | $4,087 +3.4% | $240,062 +3% |
| 2023 | $3,951 +1.5% | $233,070 +3% |
| 2022 | $3,892 +1.1% | $226,282 +3% |
| 2021 | $3,851 +2.4% | $219,691 +1.4% |
| 2020 | $3,759 +2.7% | $216,658 +2.3% |
| 2019 | $3,658 | $211,787 +1.9% |
| 2018 | $3,658 +0.7% | $207,838 -25% |
| 2017 | $3,633 +1.2% | $276,933 +6.9% |
| 2016 | $3,588 -23.7% | $259,172 +0.7% |
| 2015 | $4,702 -0.8% | $257,370 +0.7% |
| 2014 | $4,739 | $255,608 +23.6% |
| 2013 | $4,739 +777.7% | $206,807 +1623.4% |
| 2012 | $540 -0.1% | $12,000 |
| 2011 | $540 | $12,000 |
Find assessor info on the county website
Neighborhood: 33625
Nearby homes
- $517,5003 bd2 ba2.1k sqft6902 Muncaster Ct, Tampa, FL 33625Off Market
- $597,3003 bd2 ba2.4k sqft6818 Muncaster Ct, Tampa, FL 33625Off Market
- $586,5003 bd2 ba2.4k sqft6904 Muncaster Ct, Tampa, FL 33625Off Market
- $521,6003 bd2 ba2.1k sqft6816 Muncaster Ct, Tampa, FL 33625Off Market

- $575,0003 bd3 ba2.4k sqft6814 Muncaster Ct, Tampa, FL 33625Sold
- $625,0003 bd2 ba2.4k sqft6906 Muncaster Ct, Tampa, FL 33625Sold
- $465,0003 bd2 ba1.8k sqft11302 Temperley Pl, Tampa, FL 33625Sold
- $460,9002 bd2 ba1.8k sqft11301 Temperley Pl, Tampa, FL 33625Off Market
Nearby schools
GreatSchools rating
- 3/10Bellamy Elementary SchoolGrades: PK-5Distance: 1.3 mi
- 8/10Sergeant Paul R Smith Middle SchoolGrades: 6-8Distance: 2 mi
- 8/10Sickles High SchoolGrades: 9-12Distance: 2.7 mi
Schools provided by the listing agent
- Elementary: Bellamy-HB
- Middle: Sergeant Smith Middle-HB
- High: Sickles-HB
Source: Stellar MLS. This data may not be complete. We recommend contacting the local school district to confirm school assignments for this home.
Get a cash offer in 3 minutes
Find out how much your home could sell for in as little as 3 minutes with a no-obligation cash offer.
Estimated market value
$528,100
Get a cash offer in 3 minutes
Find out how much your home could sell for in as little as 3 minutes with a no-obligation cash offer.
Estimated market value
$528,100
- Florida
- Hillsborough County
- Citrus Park
- 33625
- 6820 Muncaster Ct
Nearby cities
Nearby zip codes
Other Citrus Park Topics
