Skip main navigation
Sold for $640,000
  • Tax assessed value
    $640,000

    11309 Coolhouse Ct, Louisville, KY 40223

    3beds
    2,724sqft
    Single Family Residence
    Built in 2019
    9,583 Square Feet Lot
    $684,000 Zestimate®
    $235/sqft
    $3,222 Estimated rent

    Home value

    $684,000

    $650,000 - $718,000

    $3,222/mo

    Zestimate® history
    Loading
    Loading...

    Owner options

    List your home for rent

    $3,222/mo

    Rent Zestimate®

    Find your next renter with Zillow Rental Manager. Plus, with online applications, you can quickly screen prospective tenants – for free.

    Learn more

    $3,222/mo

    Rent Zestimate®

    Refinance and save

    $3,191/mo

    Est. payment

    Refinancing to a lower rate could help reduce your monthly payments and save thousands over the life of the loan.

    See today's rates

    $3,191/mo

    Est. payment

    Explore your selling options

    Work with a Zillow partner agent

    Leverage their expertise and Zillow's premium Showcase listings to get your home seen by more buyers.

    Get started

    List with your own agent

    Get your home in front of millions of buyers by listing it on Zillow.

    Learn how to do it

    Sell it yourself

    Take full control of how buyers see your home on Zillow by listing For Sale by Owner (FSBO).

    List your home

    What's special

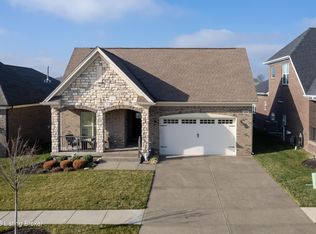
    GREAT NEW PRICE! Welcome to this like-new, Elite garden home, built in 2019 in convenient Middletown. Being one of the first to build in the Enclave, the owners snatched up a primo, pie-shaped lot on a cul-de-sac, backing to green space and trees: an ideal lot for building this quality, tastefully appointed, ranch style home with a walk-out lower level. The Mayfield model is a Great Room plan comprised of the den, accented by the fireplace flanked by bookcases, the kitchen and dining areas. The primary suite, second bedroom, study, full bath and laundry/mud room complete the main level. You access the screened porch and deck from the kitchen or from the primary bedroom. Downstairs you'll find a third bedroom, full bath and family room opening to the patio. Plus there's plenty of storage in the unfinished section. The many upgrades include the 5 transom windows, the cabinetry in the kitchen and baths, with quartz countertops in the kitchen. You'll love all the deep drawers and abundance of wood flooring. Check out the whole house filtration system with reverse osmosis for your drinking water! Move right in, with shades or blinds on the windows, some fresh paint, and newer carpet. The maintenance fee includes the care of the common areas, your lawn, and the landscaping original to the home.

    Zillow last checked:

    Listing updated:

    Listed by:

    Ellen S Bland 502-807-4924,

    Semonin Realtors,

    James R Aubrey 502-744-7922

    Bought with:

    Beth Biermann, 206905

    United Real Estate Louisville

    Source: Metro Search Inc. LLC DBA Apex MLS,MLS#: 1665105MLS Logo

    Facts & features

    Interior

    Bedrooms & bathrooms
    • Bedrooms: 3
    • Bathrooms: 3
    • Full bathrooms: 3
    Primary bedroom
    • Level: First
    • Area: 201.64
    • Dimensions: 14.58 x 13.83
    Bedroom
    • Level: First
    • Area: 129.71
    • Dimensions: 11.90 x 10.90
    Bedroom
    • Level: Basement
    • Area: 235.17
    • Dimensions: 17.42 x 13.50
    Primary bathroom
    • Level: First
    Full bathroom
    • Level: First
    Full bathroom
    • Level: Basement
    Den
    • Level: First
    • Area: 185.01
    • Dimensions: 14.42 x 12.83
    Dining area
    • Level: First
    • Area: 133.53
    • Dimensions: 12.33 x 10.83
    Family room
    • Level: Basement
    • Area: 230.75
    • Dimensions: 17.75 x 13.00
    Kitchen
    • Level: First
    • Area: 172.24
    • Dimensions: 15.42 x 11.17
    Laundry
    • Level: First
    Other
    • Level: Basement
    • Area: 303.69
    • Dimensions: 28.25 x 10.75
    Study
    • Level: First
    • Area: 124.55
    • Dimensions: 11.50 x 10.83
    Heating
    • Electric, Forced Air, Natural Gas
    Cooling
    • Central Air
    Features
    • Basement: Walkout Part Fin
    • Number of fireplaces: 1
    Interior area
    • Total structure area: 1,827
    • Total interior livable area: 2,724 sqft
    • Finished area above ground: 1,827
    • Finished area below ground: 897

    Property

    Parking
    • Total spaces: 2
    • Parking features: Attached, Entry Front
    • Attached garage spaces: 2
    Features
    • Stories: 1
    • Patio & porch: Screened Porch, Deck, Patio
    Lot
    • Size: 9,583 Square Feet
    Details
    • Parcel number: 195501280000

    Construction

    Type & style
    • Home type: SingleFamily
    • Architectural style: Garden Home
    • Property subtype: Single Family Residence
    Materials
    • Brick Veneer
    • Foundation: Concrete Perimeter
    • Roof: Shingle
    Condition
    • Year built: 2019

    Utilities & green energy

    • Water: Public
    • Utilities for property: Electricity Connected, Natural Gas Connected

    Community & HOA

    Community
    • Subdivision: The Enclave At Douglass Hills
    HOA
    • Has HOA: Yes
    Location
    • Region: Louisville

    Financial & listing details

    • Price per square foot: $235/sqft
    • Tax assessed value: $640,000
    • Annual tax amount: $7,142
    • Date on market: 7/9/2024
    • Electric utility on property: Yes

    Price history

    DateEventPrice
    9/18/2024Sold$640,000+0.8%$235/sqft
    Source: Metro Search Inc. LLC DBA Apex MLS #1665105 Report a problem
    9/3/2024Pending sale$635,000$233/sqft
    Source: Metro Search Inc. LLC DBA Apex MLS #1665105 Report a problem
    7/9/2024Price change$635,000-2.3%$233/sqft
    Source: Metro Search Inc. LLC DBA Apex MLS #1665105 Report a problem
    5/21/2024Listed for sale$650,000$239/sqft
    Source: Metro Search Inc. LLC DBA Apex MLS #1656904 Report a problem
    5/20/2024Pending sale$650,000$239/sqft
    Source: Metro Search Inc. LLC DBA Apex MLS #1656904 Report a problem
    5/14/2024Price change$650,000-0.4%$239/sqft
    Source: Metro Search Inc. LLC DBA Apex MLS #1656904 Report a problem
    4/18/2024Price change$652,500-1.9%$240/sqft
    Source: Metro Search Inc. LLC DBA Apex MLS #1656904 Report a problem
    3/29/2024Listed for sale$665,000$244/sqft
    Source: Metro Search Inc. LLC DBA Apex MLS #1656904 Report a problem

    Public tax history

    YearProperty taxesTax assessment
    2025$7,142 +37.4%$640,000 +27.2%
    2024$5,198 -1.7%$503,140
    2023$5,290 -1.6%$503,140
    2022$5,376 $503,140 -0.6%
    2021-- $506,180
    2020$5,378 $506,180 +837.4%
    2019$5,378 $54,000
    Find assessor info on the county website

    Neighborhood: Douglass Hills

    Nearby schools

    GreatSchools rating
    Sell for more on Zillow
    Get a Zillow Showcase℠ listing at no additional cost and you could sell for .
    $684,000
    2% more
    +$13,680
    With Zillow Showcase(estimated)
    $697,680
    Sell for more on Zillow
    Get a Zillow Showcase℠ listing at no additional cost and you could sell for .
    $684,000
    2% more
    +$13,680
    With Zillow Showcase(estimated)
    $697,680