Skip main navigation
Sold for $649,900
  • Tax assessed value
    $649,900

    1180 Coolhouse Way, Louisville, KY 40223

    2beds
    3,166sqft
    Single Family Residence
    Built in 2020
    8,276 Square Feet Lot
    $687,600 Zestimate®
    $205/sqft
    $3,349 Estimated rent

    Home value

    $687,600

    $653,000 - $722,000

    $3,349/mo

    Zestimate® history
    Loading
    Loading...

    Owner options

    List your home for rent

    $3,349/mo

    Rent Zestimate®

    Find your next renter with Zillow Rental Manager. Plus, with online applications, you can quickly screen prospective tenants – for free.

    Learn more

    $3,349/mo

    Rent Zestimate®

    Refinance and save

    $5,640/mo

    Est. payment

    Refinancing to a lower rate could help reduce your monthly payments and save thousands over the life of the loan.

    See today's rates

    $5,640/mo

    Est. payment

    Explore your selling options

    Work with a Zillow partner agent

    Leverage their expertise and Zillow's premium Showcase listings to get your home seen by more buyers.

    Get started

    List with your own agent

    Get your home in front of millions of buyers by listing it on Zillow.

    Learn how to do it

    Sell it yourself

    Take full control of how buyers see your home on Zillow by listing For Sale by Owner (FSBO).

    List your home

    What's special

    Stone fireplaceBar areaOutdoor patioPremium lotPlenty of roomBar topAdjacent bar area
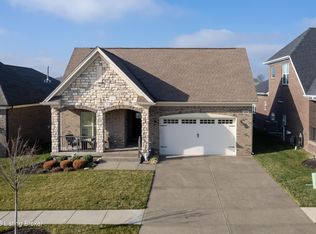
    Don't miss this exquisite 3 year old home on a premium lot in The Enclave at Douglass Hills featuring many after-market upgrades. Enter the elegant foyer with custom lighting for an unobstructed view from the leaded glass front door to the woods out back with this open floor plan. This home features tons of natural light and plenty of room for entertaining and beautiful hardwood floors. The kitchen offers abundant, light gray cabinetry, neutral granite counters, wood vent hood and contrasting island seating for four. The stainless steel appliances include a gas cooktop, wall oven, inset microwave, dishwasher and French door refrigerator. A double door pantry closet and adjacent bar area provide plenty of extra storage. The oversized living area with stone fireplace and built in bookcases is big enough for the largest sectional plus a chair and overlooks the screened porch and outdoor patio viewing the woods. The dining area with a custom chandelier and loads of windows can comfortably seat six to eight and provides entrance to the porch. The primary bedroom offers a walk-in closet plus bonus closet, large windows and easily accommodates a king size bedroom suite. It provides a second entrance to the porch or the primary bath. The bath features a double vanity, water closet and huge shower as well as entrance to the conveniently located first floor laundry. Rounding out the first floor is a bedroom (currently used as an office) and tiled guest bath. The finished lower level with 9 foot ceilings provides a large living area plus room for a ping-pong or pool table and dining or game table area plus a bar top and bar area. Another large multi-purpose room is currently being used as a (non-conforming) bedroom. Two storage areas allow for additional space for your holiday décor or craft area. A full bath is also on the lower level for your convenience. Tired of yard work? This community does all the lawncare and front landscaping included in your HOA fee. No new lots are available in this convenient location just off Moser Rd at Linn Station. Easy access to 64 off Watterson Trail and Blankenbaker.

    Zillow last checked:

    Listing updated:

    Listed by:

    Crystal Johnston 502-253-9100,

    RE/MAX 100

    Bought with:

    Connie Alizadeh, 216823

    Coldwell Banker McMahan

    Source: Metro Search Inc. LLC DBA Apex MLS,MLS#: 1650447MLS Logo

    Facts & features

    Interior

    Bedrooms & bathrooms
    • Bedrooms: 2
    • Bathrooms: 3
    • Full bathrooms: 3
    Primary bedroom
    • Level: First
    Bedroom
    • Level: First
    Primary bathroom
    • Level: First
    Half bathroom
    • Level: First
    Full bathroom
    • Level: First
    Full bathroom
    • Level: Basement
    Dining area
    • Level: First
    Family room
    • Level: Basement
    Laundry
    • Level: First
    Living room
    • Level: First
    Other
    • Description: used as bedroom
    • Level: Basement
    Heating
    • Forced Air, Natural Gas
    Cooling
    • Central Air
    Features
    • Basement: Partially Finished
    • Number of fireplaces: 1
    Interior area
    • Total structure area: 1,836
    • Total interior livable area: 3,166 sqft
    • Finished area above ground: 1,836
    • Finished area below ground: 1,330

    Property

    Parking
    • Total spaces: 2
    • Parking features: Attached, Entry Front, Driveway
    • Attached garage spaces: 2
    • Has uncovered spaces: Yes
    Features
    • Stories: 1
    • Patio & porch: Screened Porch
    • Fencing: None
    Lot
    • Size: 8,276 Square Feet
    • Features: Irregular Lot, Corner Lot, Covt/Restr, Level
    Details
    • Parcel number: 195502210000

    Construction

    Type & style
    • Home type: SingleFamily
    • Architectural style: Ranch
    • Property subtype: Single Family Residence
    Materials
    • Wood Frame, Brick Veneer, Stone
    • Foundation: Concrete Perimeter
    • Roof: Shingle
    Condition
    • Year built: 2020

    Utilities & green energy

    • Sewer: Public Sewer
    • Water: Public
    • Utilities for property: Electricity Connected

    Community & HOA

    Community
    • Subdivision: The Enclave At Douglass Hills
    HOA
    • Has HOA: Yes
    • HOA fee: $2,400 annually
    Location
    • Region: Louisville

    Financial & listing details

    • Price per square foot: $205/sqft
    • Tax assessed value: $649,900
    • Annual tax amount: $6,705
    • Date on market: 12/22/2023
    • Electric utility on property: Yes

    Price history

    DateEventPrice
    1/23/2024Sold$649,900$205/sqft
    Source: Metro Search Inc. LLC DBA Apex MLS #1650447 Report a problem
    12/27/2023Contingent$649,900$205/sqft
    Source: Metro Search Inc. LLC DBA Apex MLS #1650447 Report a problem
    12/22/2023Listed for sale$649,900$205/sqft
    Source: Metro Search Inc. LLC DBA Apex MLS #1650447 Report a problem
    12/20/2023Pending sale$649,900$205/sqft
    Source: Metro Search Inc. LLC DBA Apex MLS #1650447 Report a problem
    11/29/2023Contingent$649,900$205/sqft
    Source: Metro Search Inc. LLC DBA Apex MLS #1650447 Report a problem
    11/28/2023Listed for sale$649,900+32.5%$205/sqft
    Source: Metro Search Inc. LLC DBA Apex MLS #1650447 Report a problem
    10/23/2020Sold$490,450+8.9%$155/sqft
    Source: Metro Search Inc. LLC DBA Apex MLS #1557968 Report a problem
    7/2/2020Listing removed$450,290$142/sqft
    Source: Elite Homes Report a problem
    4/25/2020Listed for sale$450,290$142/sqft
    Source: Elite REALTORS #1557968 Report a problem

    Public tax history

    YearProperty taxesTax assessment
    2025$6,705 +20.1%$649,900 +32.5%
    2024$5,581 -1.7%$490,450
    2023$5,679 -0.3%$490,450
    2022$5,699 -3.9%$490,450
    2021$5,932 +853.6%$490,450 +808.2%
    2020$622 $54,000
    Find assessor info on the county website

    Neighborhood: Douglass Hills

    Nearby schools

    GreatSchools rating
    Get pre-qualified for a loan
    At Zillow Home Loans, we can pre-qualify you in as little as 5 minutes with no impact to your credit score.

    An equal housing lender. NMLS #10287.

    Sell for more on Zillow
    Get a Zillow Showcase℠ listing at no additional cost and you could sell for .
    $687,600
    2% more
    +$13,752
    With Zillow Showcase(estimated)
    $701,352