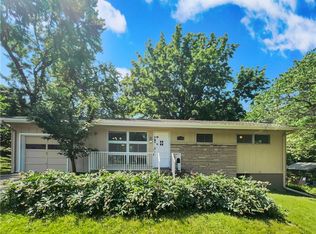
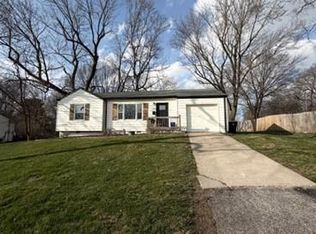
Warm up with Winter Savings! Move in by 2/27 and receive a $250 rent credit PLUS get a FREE application fee with approved application! Photos Coming Soon! This home offers a thoughtfully cared-for interior designed to provide both comfort and functionality. A one-car garage adds everyday convenience, offering secure parking and additional storage flexibility. Inside, the home features a tasteful combination of luxury vinyl plank and tiled flooring, creating a blend of durability and timeless appeal. The LVP flooring enhances the main living areas with a clean, contemporary look, while tile accents add character and practicality to select spaces. Together, these finishes create a cohesive and polished atmosphere throughout. The kitchen is designed to be both inviting and efficient, showcasing ample cabinetry that provides generous storage and keeps essentials neatly organized. Modern appliances complement the space, supporting smooth meal preparation while maintaining a streamlined, updated aesthetic. The bathroom offers versatility and comfort, complete with both a bathtub and a shower. Whether opting for a relaxing soak or a quick refresh, the layout accommodates a variety of daily routines with ease. With its consistent upkeep and well-balanced features, this property presents a welcoming and functional living environment ready to be enjoyed. Schedule a tour today! Bedrooms: 3 Bathrooms: 2 SQ. FT: 1008 Flooring: LVP & Tiles Utilities: Electric, Gas, Water, Trash, Sewer and Snow Removal Basement: Yes Laundry: Hookups available Pets: Allowed - Allowed with additional pet fees and screening. Security Deposit: $1,300 Move in fee: $125.00 Application Fee: $55.00 per adult application Resident Benefit Package: $49.95 Monthly Charge (see details below) DISCLOSURES: This property may require a municipal inspection which may affect when it is available for move-in. There may already be applications submitted for this property at the time you submit your application. We cannot guarantee this home , although it may be available at the time your application is submitted. A security deposit will not be accepted until the rental application is approved. Looking for a new place to call home? Search for open rentals with Hazel Valley where comfort and happiness are our top priority. All Hazel Valley Homes residents are enrolled in the Resident Benefits Package (RBP) for $49.95/month which includes renters insurance, HVAC air filter delivery (for applicable properties), credit building to help boost your credit score with timely rent payments, $1M Identity Protection, move-in concierge service making utility connection and home service setup a breeze during your move-in, our best-in-class resident rewards program, and much more! More details upon qualified application. This property allows self guided viewing without an appointment. Contact for details.
This property is not currently displayed as for sale or rent on Zillow. This may be different from what's on other websites or public sources.