A beautifully updated ranch offering modern finishes, comfortable living, and an incredibly large backyard that’s hard to find at this price point.
Inside, you’ll find a bright and spacious living room featuring stylish shiplap accent walls, updated flooring, and large windows that bring in abundant natural light. The fully updated kitchen boasts white shaker cabinetry, quartz-style countertops, subway tile backsplash, stainless steel appliances, and a large window overlooking the backyard — creating a clean, modern space perfect for everyday living.
The home includes 3 bedrooms and an updated bathroom with a modern vanity, LVT flooring, and refreshed fixtures. Thoughtful updates throughout make this home move-in ready.
Pending
$170,000
11308 E 50th St, Kansas City, MO 64133
3beds
892sqft
:
Get pre-qualified$1,199/mo
Single Family Residence
Built in 1956
0.35 Acres Lot
$188,700 Zestimate®
$191/sqft
$-- HOA
What's special
- 136 days |
- 16 |
- 0 |
Likely to sell faster than
Zillow last checked:
Listing updated:
Listed by:
Nicole Coussens 816-309-5779,
ReeceNichols - Lees Summit
Source: Heartland MLS as distributed by MLS GRID,MLS#: 2606741
Facts & features
Interior
Bedrooms & bathrooms
- Bedrooms: 3
- Bathrooms: 1
- Full bathrooms: 1
Primary bedroom
- Features: Ceiling Fan(s)
- Level: First
- Area: 130 Square Feet
- Dimensions: 13 x 10
Bathroom 2
- Features: Ceiling Fan(s)
- Level: First
- Area: 99 Square Feet
- Dimensions: 11 x 9
Bathroom 3
- Features: Ceiling Fan(s)
- Level: First
- Area: 88 Square Feet
- Dimensions: 11 x 8
Kitchen
- Features: Pantry
- Level: First
- Area: 120 Square Feet
- Dimensions: 12 x 10
Living room
- Features: Ceiling Fan(s)
- Level: First
- Area: 231 Square Feet
- Dimensions: 21 x 11
Heating
- Forced Air
Cooling
- Electric
Appliances
- Included: Disposal, Microwave, Refrigerator, Gas Range, Stainless Steel Appliance(s)
- Laundry: In Garage
Features
- Ceiling Fan(s), Painted Cabinets, Pantry, Smart Thermostat
- Flooring: Laminate
- Windows: Thermal Windows
- Basement: Crawl Space
- Has fireplace: No
Interior area
- Total structure area: 892
- Total interior livable area: 892 sqft
- Finished area above ground: 892
- Finished area below ground: 0
Property
Parking
- Total spaces: 1
- Parking features: Attached
- Attached garage spaces: 1
Lot
- Size: 0.35 Acres
- Features: City Limits, City Lot, Level
Details
- Parcel number: 32640132600000000
- Special conditions: As Is
Construction
Type & style
- Home type: SingleFamily
- Architectural style: Traditional
- Property subtype: Single Family Residence
Materials
- Frame
- Roof: Composition
Condition
- Year built: 1956
Utilities & green energy
- Sewer: Public Sewer
- Water: Public
Community & HOA
Community
- Security: Smart Door Lock
- Subdivision: Meadowbrook Addition
HOA
- Has HOA: No
Location
- Region: Kansas City
Financial & listing details
- Price per square foot: $191/sqft
- Tax assessed value: $92,570
- Annual tax amount: $1,600
- Date on market: 3/12/2026
- Listing terms: Cash,Conventional,FHA,VA Loan
- Ownership: Private
- Road surface type: Paved
Estimated market value
$188,700
$179,000 - $198,000
$1,441/mo
Price history
| Date | Event | Price |
|---|---|---|
| 3/31/2026 | Pending sale | $170,000$191/sqft |
Source:  Heartland MLS as distributed by MLS GRID #2606741 Report a problem Heartland MLS as distributed by MLS GRID #2606741 Report a problem | ||
| 3/12/2026 | Listed for sale | $170,000+26%$191/sqft |
Source: Heartland MLS as distributed by MLS GRID #2606741 Report a problem | ||
| 8/10/2020 | Sold | -- |
Source: Heartland MLS as distributed by MLS GRID #45001_2225330 Report a problem | ||
| 6/16/2020 | Pending sale | $134,900$151/sqft |
Source: ReeceNichols - Leawood #2225330 Report a problem | ||
| 6/13/2020 | Listed for sale | $134,900+58.9%$151/sqft |
Source: ReeceNichols - Leawood #2225330 Report a problem | ||
| 2/26/2020 | Sold | -- |
Source: Heartland MLS as distributed by MLS GRID #45001_2206780 Report a problem | ||
| 2/16/2020 | Pending sale | $84,900$95/sqft |
Source: ReeceNichols - Town Center #2206780 Report a problem | ||
| 2/12/2020 | Listed for sale | $84,900$95/sqft |
Source: ReeceNichols - Town Center #2206780 Report a problem | ||
Public tax history
| Year | Property taxes | Tax assessment |
|---|---|---|
| 2025 | $1,596 -36.5% | $17,589 -36.6% |
| 2024 | $2,512 +0.6% | $27,747 |
| 2023 | $2,495 +100.5% | $27,747 +108.6% |
| 2022 | $1,244 +0% | $13,301 |
| 2021 | $1,244 +3.6% | $13,301 +4.9% |
| 2020 | $1,201 +1.9% | $12,683 |
| 2019 | $1,178 | $12,683 +3.2% |
| 2018 | $1,178 +0.5% | $12,285 |
| 2017 | $1,173 +6.8% | $12,285 +2.6% |
| 2016 | $1,098 +2.4% | $11,977 +3% |
| 2014 | $1,073 -1.9% | $11,628 |
| 2013 | $1,093 +0.4% | $11,628 |
| 2012 | $1,089 +0% | $11,628 |
| 2011 | $1,088 +2.1% | $11,628 +0.2% |
| 2010 | $1,067 -9.3% | $11,601 |
| 2009 | $1,176 +11.9% | $11,601 -16% |
| 2008 | $1,051 +0.2% | $13,810 |
| 2007 | $1,049 +0.2% | $13,810 +1% |
| 2006 | $1,047 +14.1% | $13,674 |
| 2005 | $918 +0% | $13,674 +15% |
| 2004 | $918 +12.3% | $11,890 |
| 2003 | $817 +0.3% | $11,890 +15% |
| 2002 | $815 +10.7% | $10,339 |
| 2001 | $736 | $10,339 |
Find assessor info on the county website
Monthly payment
Est. payment
Payment breakdown
Explore the cost of this home by adjusting the details. Changes won't be saved.Climate risks
Neighborhood: Sterling Gardens
Nearby schools
GreatSchools rating
- NANorthwood SchoolGrades: K-12Distance: 0.7 mi
- 3/10Raytown Middle SchoolGrades: 6-8Distance: 1 mi
- 7/10Fleetridge Elementary SchoolGrades: K-5Distance: 1.2 mi
Schools provided by the listing agent
- Elementary: Laurel
- Middle: Raytown
- High: Raytown
Source: Heartland MLS as distributed by MLS GRID. This data may not be complete. We recommend contacting the local school district to confirm school assignments for this home.
- $--3 bd1 ba856 sqft11310 E 50th St, Kansas City, MO 64133Sold
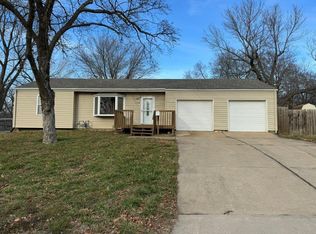
- $161,7002 bd1 ba892 sqft11306 E 50th St, Kansas City, MO 64133Off Market
- $--3 bd2 ba1k sqft11309 E 49th St, Kansas City, MO 64133Sold
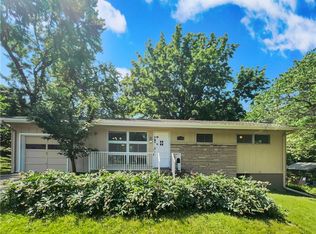
- $200,2003 bd2 ba1k sqft11309 E 49th St S, Kansas City, MO 64133Off Market

- $--3 bd1 ba915 sqft11312 E 50th St, Kansas City, MO 64133Sold
- $167,2003 bd1 ba1k sqft11311 E 49th St, Kansas City, MO 64133Off Market
- $187,4003 bd1 ba964 sqft11304 E 50th St, Kansas City, MO 64133Off Market
- $204,8003 bd2 ba1.1k sqft11305 E 49th St, Kansas City, MO 64133Off Market
A local agent can set up tours, give advice and negotiate with sellers.
A local lender can help you make sure your offer is ready when you are.
Similar homes
- $179,9003 bd1 ba1k sqft9004 E 55th St, Raytown, MO 64133For Sale
 MLS ID #2627355, Adam Massey, Greater Kansas City Realty. Heartland MLS as distributed by MLS GRID
 - $194,9003 bd2 ba1k sqft3805 Laurel Ave, Kansas City, MO 64133For Sale
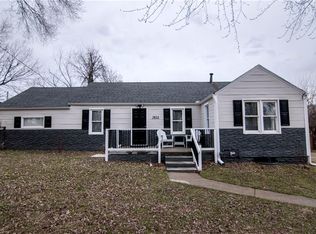 MLS ID #2602588, Ryan Jones, Weichert Realtors - Generations. Heartland MLS as distributed by MLS GRID
 - $175,0003 bd1 ba960 sqft11708 E 75th St, Raytown, MO 64138For Sale
 MLS ID #2629319, Riyad Naser, Keller Williams Platinum Prtnr. Heartland MLS as distributed by MLS GRID
 - $--2 bd1 ba1k sqft5430 Hardy Ave, Raytown, MO 64133Auction
 Xome
Xome - $159,5001 bd2 ba1.2k sqft4507 Blue Ridge Blvd, Kansas City, MO 64133For SaleMLS ID #2605661, Danette Kay Iman, Heritage Realty. Heartland MLS as distributed by MLS GRID
- $169,0004 bd2 ba1.2k sqft3812 E 93rd St, Kansas City, MO 64132For SaleMLS ID #2629321, Riyad Naser, Keller Williams Platinum Prtnr. Heartland MLS as distributed by MLS GRID
- $219,0003 bd2 ba1.3k sqft5520 Blue Ridge Blvd, Raytown, MO 64133For SaleMLS ID #2628142, Christina Boveri, Boveri Realty Group L L C. Heartland MLS as distributed by MLS GRID
- $149,9003 bd2 ba904 sqft8732 E 73rd Ter, Raytown, MO 64133For SaleMLS ID #2626936, Jackson Shiflett, United Real Estate Kansas City. Heartland MLS as distributed by MLS GRID
- $169,9003 bd2 ba1.1k sqft11505 Grandview Rd, Kansas City, MO 64137For SaleMLS ID #2596227, Rikki Braggs, Weichert Realtors - Generations. Heartland MLS as distributed by MLS GRID
- $165,0003 bd2 ba1k sqft1408 W 28th St S, Independence, MO 64052For SaleMLS ID #2597279, Elevated Home Team, Keller Williams Realty Partners Inc.. Heartland MLS as distributed by MLS GRID
- $139,5002 bd1 ba600 sqft7800 E 86th St, Kansas City, MO 64138For SaleMLS ID #2633171, Cliff Young, Realty Executives. Heartland MLS as distributed by MLS GRID
- $--3 bd1 ba728 sqft18202 E Lexington Rd, Independence, MO 64058AuctionAuction.com 1
- $200,0003 bd3 ba1k sqft1146 E 67th St, Kansas City, MO 64131For SaleMLS ID #2632807, Dean Cox, KW KANSAS CITY METRO. Heartland MLS as distributed by MLS GRID
- $183,0003 bd2 ba1.2k sqft1312 W 29th St S, Independence, MO 64052For SaleMLS ID #2622421, Troy Apostol, Platinum Realty LLC. Heartland MLS as distributed by MLS GRID
- $175,0003 bd2 ba1.1k sqft4915 Olive St, Kansas City, MO 64130For SaleMLS ID #2626490, Courtney Castanza, EXP Realty LLC. Heartland MLS as distributed by MLS GRID
- $175,0003 bd1 ba1.1k sqft1230 Drury Ave, Kansas City, MO 64127For SaleMLS ID #2629772, Mackaylee Beach, USREEB Realty Pros LLC. Heartland MLS as distributed by MLS GRID
- $160,0003 bd3 ba1.1k sqft2024 E 48th Ter, Kansas City, MO 64130For SaleMLS ID #2608699, TJ Jolly, Murrell Homes Real Estate Grp. Heartland MLS as distributed by MLS GRID
- $130,0003 bd1 ba1k sqft5216 Marsh Ave, Kansas City, MO 64129For SaleMLS ID #2613374, Regina Drone, Regina's All Access Realty LLC. Heartland MLS as distributed by MLS GRID
- $194,9003 bd1 ba864 sqft4016 S Spring St, Independence, MO 64055For SaleMLS ID #2630952, Brad Korn, EXP Realty LLC. Heartland MLS as distributed by MLS GRID
- $142,0004 bd2 ba1.2k sqft7406 S Park Rd, Kansas City, MO 64129For SaleMLS ID #2623519, Daniel Miller, Platinum Realty LLC. Heartland MLS as distributed by MLS GRID
