Lakefront luxury meets modern elegance in this stunning Woodruff Lake home! Enjoy all-sports lake living just steps from your back door, with breathtaking views and a lifestyle that feels like a getaway every day. Built in 2019, this 3-bedroom, 3-bath home features impeccable finishes throughout. The sleek, open-concept kitchen impresses with dark wood cabinetry, stainless steel energy-efficient appliances, and a beautifully tiled backsplash. Cozy up by one of the three fireplaces—one on each level—or step out onto the balcony for morning coffee with serene lake views. The walkout finished basement offers a perfect entertaining space complete with a wet bar, full bathroom, and guest bedroom. Upstairs, the primary suite is a true retreat featuring vaulted ceilings, a fireplace, walk-in closet, and spa-like en suite with double shower and soaking tub. Just a short bike ride to the Island Lake trailhead, minutes from I-96, and under 10 minutes to vibrant Downtown Brighton—this home is the ideal blend of lake life and modern convenience.
Sold for $408,000
$408,000
11309 Woodruff Lake Dr, Brighton, MI 48116
3beds
2,177sqft
Townhouse
Built in 2019
-- sqft lot
$419,200 Zestimate®
$187/sqft
$3,027 Estimated rent
Home value
$419,200
$377,000 - $470,000
$3,027/mo
Zestimate® history
Owner options
List your home for rent
$3,027/mo
Rent Zestimate®
Find your next renter with Zillow Rental Manager. Plus, with online applications, you can quickly screen prospective tenants – for free.
$3,027/mo
Rent Zestimate®
Refinance and save
$2,901/mo
Est. payment
Refinancing to a lower rate could help reduce your monthly payments and save thousands over the life of the loan.
$2,901/mo
Est. payment
Explore your selling options
Work with a Zillow partner agent
Leverage their expertise and Zillow's premium Showcase listings to get your home seen by more buyers.
Get startedList with your own agent
Get your home in front of millions of buyers by listing it on Zillow.
Learn how to do itSell it yourself
Take full control of how buyers see your home on Zillow by listing For Sale by Owner (FSBO).
List your homeWhat's special
Zillow last checked:
Listing updated:
Listed by:
Matthew Talbot 734-259-6981,
Redefine Real Estate,
Melinda McSweeney 734-259-7949,
Redefine Real Estate
Bought with:
Donna McManus, 6501187414
Howard Hanna Birmingham
Source: Realcomp II,MLS#: 20250025688
Facts & features
Interior
Bedrooms & bathrooms
- Bedrooms: 3
- Bathrooms: 3
- Full bathrooms: 3
Primary bedroom
- Level: Second
- Area: 90
- Dimensions: 6 x 15
Bedroom
- Level: Basement
- Area: 320
- Dimensions: 20 x 16
Bedroom
- Level: Entry
- Area: 209
- Dimensions: 11 x 19
Primary bathroom
- Level: Second
- Area: 255
- Dimensions: 15 x 17
Other
- Level: Basement
- Area: 48
- Dimensions: 6 x 8
Other
- Level: Entry
- Area: 45
- Dimensions: 9 x 5
Kitchen
- Level: Entry
- Area: 99
- Dimensions: 11 x 9
Laundry
- Level: Entry
- Area: 30
- Dimensions: 6 x 5
Living room
- Level: Entry
- Area: 176
- Dimensions: 11 x 16
Heating
- Forced Air, Natural Gas
Cooling
- Ceiling Fans, Central Air
Appliances
- Included: Disposal, Energy Star Qualified Dryer, Energy Star Qualified Dishwasher, Energy Star Qualified Refrigerator, Energy Star Qualified Washer, Free Standing Gas Range, Range Hood, Wine Cooler, Water Softener Owned
- Laundry: Laundry Room
Features
- Programmable Thermostat, Wet Bar
- Windows: Energy Star Qualified Windows
- Basement: Daylight,Finished,Walk Out Access
- Has fireplace: Yes
- Fireplace features: Family Room, Living Room, Master Bedroom
Interior area
- Total interior livable area: 2,177 sqft
- Finished area above ground: 1,377
- Finished area below ground: 800
Property
Parking
- Total spaces: 1
- Parking features: One Car Garage, Attached, Direct Access, Driveway, Electricityin Garage, Garage Door Opener
- Attached garage spaces: 1
Features
- Levels: Two
- Stories: 2
- Entry location: GroundLevel
- Patio & porch: Covered, Deck, Porch
- Pool features: None
- Fencing: Fencingnot Allowed
- On waterfront: Yes
- Waterfront features: All Sports Lake, Direct Water Frontage, Dock Facilities, Lake Front, Lake Privileges, Shared Water Frontage, Waterfront
- Body of water: Woodruff Lake
Details
- Parcel number: 1234303051
- Special conditions: Short Sale No,Standard
Construction
Type & style
- Home type: Townhouse
- Architectural style: Contemporary,Townhouse
- Property subtype: Townhouse
Materials
- Brick, Vinyl Siding
- Foundation: Basement, Poured
- Roof: Asphalt
Condition
- New construction: No
- Year built: 2019
Utilities & green energy
- Sewer: Public Sewer
- Water: Public
Community & HOA
Community
- Security: Carbon Monoxide Detectors
HOA
- Has HOA: Yes
- Services included: Maintenance Grounds, Maintenance Structure, Pest Control, Sewer, Snow Removal, Trash
- HOA fee: $310 monthly
- HOA phone: 248-655-1500
Location
- Region: Brighton
Financial & listing details
- Price per square foot: $187/sqft
- Tax assessed value: $205,400
- Annual tax amount: $4,624
- Date on market: 5/2/2025
- Cumulative days on market: 15 days
- Listing agreement: Exclusive Right To Sell
- Listing terms: Cash,Conventional
- Exclusions: Exclusion(s) Do Not Exist
Price history
| Date | Event | Price |
|---|---|---|
| 6/12/2025 | Sold | $408,000-0.5%$187/sqft |
Source:  Realcomp II #20250025688 Report a problem Realcomp II #20250025688 Report a problem | ||
| 5/21/2025 | Pending sale | $410,000$188/sqft |
Source: Realcomp II #20250025688 Report a problem | ||
| 5/2/2025 | Listed for sale | $410,000-0.2%$188/sqft |
Source: Realcomp II #20250025688 Report a problem | ||
| 7/31/2023 | Sold | $411,000-4.4%$189/sqft |
Source: Realcomp II #20230020981 Report a problem | ||
| 7/14/2023 | Pending sale | $429,900$197/sqft |
Source: Realcomp II #20230020981 Report a problem | ||
| 5/26/2023 | Price change | $429,900-1.1%$197/sqft |
Source: Realcomp II #20230020981 Report a problem | ||
| 4/27/2023 | Price change | $434,900-1.1%$200/sqft |
Source: Realcomp II #20230020981 Report a problem | ||
| 12/13/2022 | Listed for sale | $439,900+12.5%$202/sqft |
Source:  NextHome #R20221067378 Report a problem NextHome #R20221067378 Report a problem | ||
| 8/18/2021 | Sold | $391,066+32.6%$180/sqft |
Source: Public Record Report a problem | ||
| 12/14/2020 | Pending sale | $295,000$136/sqft |
Source: Realcomp II #2200076554 Report a problem | ||
| 9/16/2020 | Listed for sale | $295,000$136/sqft |
Source: MTV Realty LLC #2200076554 Report a problem | ||
Public tax history
| Year | Property taxes | Tax assessment |
|---|---|---|
| 2025 | $4,807 +9.7% | $204,800 +1.7% |
| 2024 | $4,383 -1.2% | $201,300 +7.8% |
| 2023 | $4,438 +46.1% | $186,700 +2.9% |
| 2022 | $3,038 | $181,400 +132.9% |
| 2021 | -- | $77,900 +26.3% |
| 2020 | -- | $61,700 +722.7% |
| 2019 | $631 +799.5% | $7,500 |
| 2018 | $70 -62.9% | $7,500 |
| 2017 | $189 | $7,500 +23% |
| 2016 | $189 | $6,100 -0.5% |
| 2014 | $189 -40% | $6,130 -12.4% |
| 2012 | $315 | $7,000 -48.1% |
| 2010 | -- | $13,500 -10% |
| 2009 | -- | $15,000 -40% |
| 2008 | -- | $25,000 |
| 2007 | $976 +2544.3% | -- |
| 2006 | $37 +19.6% | $25,000 +42.9% |
| 2005 | $31 | $17,500 |
Find assessor info on the county website
Neighborhood: 48116
Nearby homes
- $320,600-- bd-- ba-- sqft11301 Woodruff Lake Dr, Brighton, MI 48116Off Market
- $309,700-- bd-- ba-- sqft11317 Woodruff Lake Dr, Brighton, MI 48116Off Market
- $351,1002 bd2 ba1.4k sqft11321 Woodruff Lake Dr, Brighton, MI 48116Off Market
- $399,9003 bd3 ba2.3k sqft11313 Woodruff Lake Dr, Brighton, MI 48116Sold
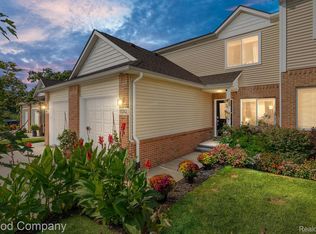
- $330,5002 bd2 ba1.4k sqft11318 Woodruff Lake Dr, Brighton, MI 48116Sold
- $368,0002 bd3 ba2.1k sqft11322 Woodruff Lake Dr, Brighton, MI 48116Sold
- $314,2002 bd3 ba1.3k sqft11333 Woodruff Lake Dr #55, Brighton, MI 48116Off Market
- $349,9002 bd2 ba1.4k sqft11306 Woodruff Lake Dr, Brighton, MI 48116New Construction
Nearby schools
GreatSchools rating
- 10/10Spencer Road Elementary SchoolGrades: K-4Distance: 1.5 mi
- 7/10Scranton Middle SchoolGrades: 7-8Distance: 3.1 mi
- 7/10Brighton High SchoolGrades: 9-12Distance: 3.5 mi
Get a cash offer in 3 minutes
Find out how much your home could sell for in as little as 3 minutes with a no-obligation cash offer.
Estimated market value
$419,200
Get a cash offer in 3 minutes
Find out how much your home could sell for in as little as 3 minutes with a no-obligation cash offer.
Estimated market value
$419,200
- Michigan
- Livingston County
- Brighton
- 48116
- 11309 Woodruff Lake Dr
Nearby cities
Nearby zip codes
Other Brighton Topics
