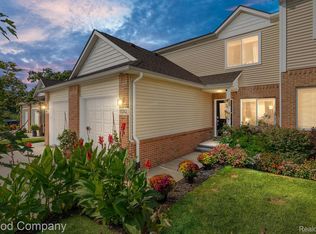
Offering a builders buy down with low financing at 4.8%! IMMEDIATE OCCUPANCY! LAST CONDO LEFT! Welcome home to a brand new luxury condo with access to the stunning All-Sports Woodruff Lake. Nestled in the picturesque town of Brighton, this exquisite property is just minutes away from shopping, dining, and convenient access to the expressway. The condo boasts nine-foot ceilings throughout, including the lower level, enhancing the spacious and airy feel of the home. The gourmet kitchen is a chef's dream, featuring granite countertops and elegant European hardwood flooring throughout the main living areas. First floor bedroom in this unit. The upper level hosts a serene primary suite with an adjoining loft, providing a perfect retreat. The basement, complete with egress windows and plumbing for a third bathroom, offers tremendous potential for additional living space. Embrace luxury living in this beautiful condo, perfectly situated for both relaxation and convenience.
For sale
Price cut: $3K (8/6)
$349,900
11306 Woodruff Lake Dr, Brighton, MI 48116
2beds
1,450sqft
Condominium
Built in 2026
-- sqft lot
$349,300 Zestimate®
$241/sqft
$260/mo HOA
What's special
- 6 days |
- 294 |
- 5 |
Zillow last checked:
Listing updated:
Listed by:
Jeff Glover 734-259-1100,
KW Professionals 734-459-4700,
Priscilla Goff 810-471-1745,
KW Professionals
Source: Realcomp II,MLS#: 20261062269
Facts & features
Interior
Bedrooms & bathrooms
- Bedrooms: 2
- Bathrooms: 2
- Full bathrooms: 2
Bedroom
- Level: Entry
- Area: 121
- Dimensions: 11 X 11
Bedroom
- Level: Second
- Area: 132
- Dimensions: 12 X 11
Other
- Level: Entry
Other
- Level: Second
Kitchen
- Level: Entry
- Area: 121
- Dimensions: 11 X 11
Heating
- ENERGYSTAR Qualified Furnace Equipment, Forced Air, Natural Gas
Cooling
- Ceiling Fans, Central Air
Appliances
- Included: Dishwasher, Disposal, Microwave
Features
- Programmable Thermostat
- Basement: Daylight,Private,Unfinished
- Has fireplace: Yes
- Fireplace features: Gas, Living Room
Interior area
- Total interior livable area: 1,450 sqft
- Finished area above ground: 1,450
Property
Parking
- Total spaces: 1
- Parking features: One Car Garage, Attached, Direct Access
- Attached garage spaces: 1
Features
- Levels: Two
- Stories: 2
- Entry location: GroundLevelwSteps
- Patio & porch: Covered, Deck, Porch
- Exterior features: Grounds Maintenance
- Fencing: Fenced
Details
- Parcel number: 1234303047
- Special conditions: Short Sale No,Standard
Construction
Type & style
- Home type: Condo
- Architectural style: Contemporary
- Property subtype: Condominium
Materials
- Brick, Vinyl Siding
- Foundation: Basement, Poured
Condition
- New construction: No
- Year built: 2026
Utilities & green energy
- Sewer: Public Sewer
- Water: Public
Community & HOA
HOA
- Has HOA: Yes
- Services included: Insurance, Maintenance Grounds, Snow Removal
- HOA fee: $260 monthly
- HOA phone: 248-655-1500
Location
- Region: Brighton
Financial & listing details
- Price per square foot: $241/sqft
- Tax assessed value: $90,633
- Annual tax amount: $2,572
- Date on market: 8/10/2026
- Cumulative days on market: 6 days
- Listing agreement: Exclusive Right To Sell
- Listing terms: Cash,Conventional
Estimated market value
$349,300
$332,000 - $367,000
$2,552/mo
Price history
| Date | Event | Price |
|---|---|---|
| 8/6/2026 | Price change | $349,900-0.9%$241/sqft |
Source:  MichRIC #26021167 Report a problem MichRIC #26021167 Report a problem | ||
| 8/4/2026 | Price change | $352,900-0.3%$243/sqft |
Source: MichRIC #26021167 Report a problem | ||
| 7/31/2026 | Pending sale | $353,900$244/sqft |
Source: MichRIC #26021167 Report a problem | ||
| 7/23/2026 | Price change | $353,900-0.8%$244/sqft |
Source: MichRIC #26021167 Report a problem | ||
| 7/2/2026 | Price change | $356,900-0.8%$246/sqft |
Source: MichRIC #26021167 Report a problem | ||
| 6/12/2026 | Price change | $359,900-1.4%$248/sqft |
Source: MichRIC #26021167 Report a problem | ||
| 5/26/2026 | Price change | $365,000-0.8%$252/sqft |
Source: MichRIC #26021167 Report a problem | ||
| 5/9/2026 | Listed for sale | $368,000$254/sqft |
Source: MichRIC #26021167 Report a problem | ||
| 5/9/2026 | Listing removed | $368,000$254/sqft |
Source:  Realcomp II #20240042264 Report a problem Realcomp II #20240042264 Report a problem | ||
| 3/7/2026 | Price change | $368,000-0.3%$254/sqft |
Source: Realcomp II #20240042264 Report a problem | ||
| 10/6/2025 | Price change | $369,000+5.7%$254/sqft |
Source: Realcomp II #20240042264 Report a problem | ||
| 6/29/2025 | Pending sale | $349,000$241/sqft |
Source: Realcomp II #20240042264 Report a problem | ||
| 6/29/2025 | Listing removed | $349,000$241/sqft |
Source: Realcomp II #20240042264 Report a problem | ||
| 6/22/2025 | Pending sale | $349,000$241/sqft |
Source: Realcomp II #20240042264 Report a problem | ||
| 5/23/2025 | Listed for sale | $349,000$241/sqft |
Source: Realcomp II #20240042264 Report a problem | ||
| 4/3/2025 | Pending sale | $349,000$241/sqft |
Source: Realcomp II #20240042264 Report a problem | ||
| 3/5/2025 | Listed for sale | $349,000$241/sqft |
Source: Realcomp II #20240042264 Report a problem | ||
| 2/26/2025 | Listing removed | $349,000$241/sqft |
Source: Realcomp II #20240042264 Report a problem | ||
| 6/15/2024 | Listed for sale | $349,000$241/sqft |
Source: Realcomp II #20240042264 Report a problem | ||
Public tax history
Tax history is unavailable.
Monthly payment
Est. payment
Payment breakdown
Explore the cost of this home by adjusting the details. Changes won't be saved.Climate risks
Neighborhood: 48116
Nearby schools
GreatSchools rating
- 10/10Spencer Road Elementary SchoolGrades: K-4Distance: 1.6 mi
- 7/10Scranton Middle SchoolGrades: 7-8Distance: 3.1 mi
- 7/10Brighton High SchoolGrades: 9-12Distance: 3.5 mi
- $399,9003 bd3 ba2.3k sqft11313 Woodruff Lake Dr, Brighton, MI 48116Sold
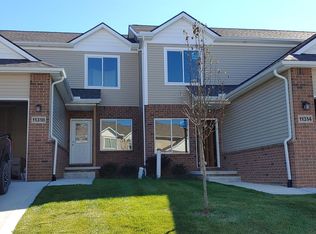
- $330,5002 bd2 ba1.4k sqft11318 Woodruff Lake Dr, Brighton, MI 48116Sold
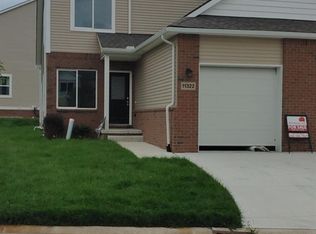
- $368,0002 bd3 ba2.1k sqft11322 Woodruff Lake Dr, Brighton, MI 48116Sold
- $340,000-- bd-- ba-- sqft45 Ore Lake Rd, Brighton, MI 48116Sold
- $271,400-- bd-- ba-- sqft46 Ore Lake Rd, Brighton, MI 48116Off Market
- $330,500-- bd-- ba-- sqft44 Ore Lake Rd, Brighton, MI 48116Sold
- $123,700-- bd-- ba-- sqft47 Ore Lake Rd, Brighton, MI 48116Off Market
- $368,000-- bd-- ba-- sqft43 Ore Lake Rd, Brighton, MI 48116Sold
A local agent can set up tours, give advice and negotiate with sellers.
Similar homes
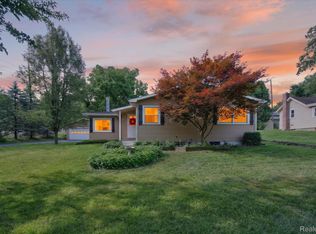
- $348,4004 bd2 ba1.5k sqft124 E Lafayette St, Milford, MI 48381For Sale
 MLS ID #20261061610, Olivia Rosenbergh, Clubhouse Realty LLC. Realcomp II
 - $319,9003 bd1 ba2.1k sqft9737 Silverside Dr, South Lyon, MI 48178For Sale
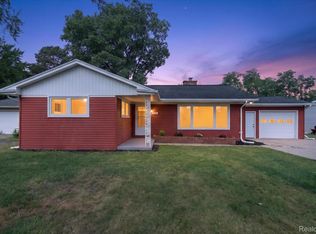 MLS ID #20261058952, Fadi D Zarka, ERA Prime Real Estate Group South. Realcomp II
 - $285,0002 bd2 ba1.7k sqft9888 Ridge Run St, Howell, MI 48855For Sale
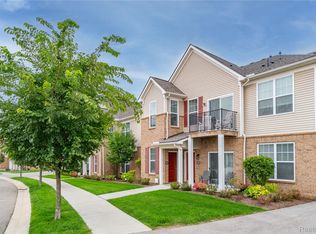 MLS ID #20261063441, Nick Prokop, Real Estate One-Northville. Realcomp II
 - $380,9002 bd2 ba1.4k sqft9924 Crossview Trl #188, Howell, MI 48855New Construction
 MLS ID #20261062971, Jennifer Petersen, KW Realty Livingston. Realcomp II
 - $400,0004 bd3 ba1.9k sqft9400 Roland Dr, Brighton, MI 48116For SaleMLS ID #20261055884, Terri Fenelon, KW Professionals Brighton. Realcomp II
- $372,9002 bd2 ba1.4k sqft9932 Crossview Trl #186, Howell, MI 48855New ConstructionMLS ID #20261062676, Jennifer Petersen, KW Realty Livingston. Realcomp II
- $340,0002 bd2 ba1.1k sqft433 Village Dr #189, Walled Lake, MI 48390For SaleMLS ID #20261060926, Rodney Hadash, RJ Commercial. Realcomp II
- $410,0002 bd2 ba1.4k sqft9911 Ridge Run St, Howell, MI 48855For SaleMLS ID #20261061496, Jennifer Petersen, KW Realty Livingston. Realcomp II
- $407,9002 bd2 ba1.4k sqft9925 Crossview Trl #126, Howell, MI 48855New ConstructionMLS ID #20261062603, Jennifer Petersen, KW Realty Livingston. Realcomp II
- $502,9002 bd2 ba1.5k sqft3644 Chatham Pl #16, Brighton, MI 48114New ConstructionMLS ID #20261061116, Jennifer Petersen, KW Realty Livingston. Realcomp II
- $475,0002 bd2 ba1.7k sqft3578 Rainier Dr, Howell, MI 48843For SaleMLS ID #20261063598, Tina M Peterson, Real Estate One. Realcomp II
- $429,8442 bd2 ba1.4k sqft9905 Crossview Trl #121, Howell, MI 48855New ConstructionMLS ID #20261062413, Jennifer Petersen, KW Realty Livingston. Realcomp II
- $511,1652 bd2 ba1.5k sqft3641 Chatham Pl #49, Brighton, MI 48114New ConstructionMLS ID #20261060625, Jennifer Petersen, KW Realty Livingston. Realcomp II
- $270,0002 bd2 ba1.5k sqft24202 Chesapeake Cir, Walled Lake, MI 48390For SaleMLS ID #20261062483, Lee Cao, Community Choice Realty Inc. Realcomp II
- $325,0002 bd2 ba1.7k sqft6353 Brookview Ln, West Bloomfield, MI 48322For SaleMLS ID #20261059518, Mark I Warren, Berkshire Hathaway HS Kee Realty FH. Realcomp II
- $395,9003 bd3 ba1.9k sqft9928 Crossview Trl #187, Howell, MI 48855New ConstructionMLS ID #20261062680, Jennifer Petersen, KW Realty Livingston. Realcomp II
- $279,9002 bd2 ba1.7k sqft9789 Ridge Run St, Howell, MI 48855For SaleMLS ID #20261051712, Jennifer Petersen, KW Realty Livingston. Realcomp II
- $364,9002 bd2 ba1.2k sqft2255 Gilder Dr, Howell, MI 48843New ConstructionMLS ID #20261046077, Todd Fedie, KW Realty Livingston. Realcomp II
- $374,9004 bd2 ba1.5k sqft4792 Broadway St, Commerce Township, MI 48382For SaleMLS ID #20261058139, Andrew Sussex, Castle Real Estate. Realcomp II
- $298,9902 bd3 ba1.3k sqft30037 Center St #20, New Hudson, MI 48165New ConstructionRealcomp II
