Skip main navigation
Closed
  • $491,000

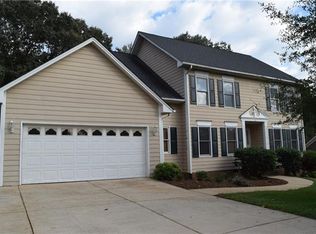
    1131 38th Ave NE, Hickory, NC 28601

    4beds
    2,760sqft
    Single Family Residence
    Built in 1997
    0.31 Acres Lot
    $490,000 Zestimate®
    $178/sqft
    $2,582 Estimated rent

    Home value

    $490,000

    $446,000 - $539,000

    $2,582/mo

    Zestimate® history
    Loading
    Loading...

    Owner options

    List your home for rent

    $2,582/mo

    Rent Zestimate®

    Find your next renter with Zillow Rental Manager. Plus, with online applications, you can quickly screen prospective tenants – for free.

    Learn more

    $2,582/mo

    Rent Zestimate®

    Refinance and save

    $2,875/mo

    Est. payment

    Refinancing to a lower rate could help reduce your monthly payments and save thousands over the life of the loan.

    See today's rates

    $2,875/mo

    Est. payment

    Explore your selling options

    Work with a Zillow partner agent

    Leverage their expertise and Zillow's premium Showcase listings to get your home seen by more buyers.

    Get started

    List with your own agent

    Get your home in front of millions of buyers by listing it on Zillow.

    Learn how to do it

    Sell it yourself

    Take full control of how buyers see your home on Zillow by listing For Sale by Owner (FSBO).

    List your home

    What's special

    Fresh paintWalk-in showerCozy family roomFlexible floor planGranite countertopsSpacious landingPrivate primary suite
    Cul-de-sac living at its best in The Woodwinds! This beautifully updated 4-bedroom home delivers the perfect blend of space, style, and everyday comfort. The flexible floor plan offers both formal living and dining rooms plus a cozy family room—ideal for entertaining, movie nights, or homework zones. The updated kitchen shines with custom cabinetry, granite countertops, stainless steel appliances, and opens to an oversized deck made for grilling, playtime, and relaxing evenings outdoors. Fresh paint and updated wood flooring add to the warm, move-in-ready feel throughout. Upstairs, a spacious landing leads to four generously sized bedrooms, including a private primary suite with jetted tub, dual vanities, walk-in shower, and custom closet shelving. Secondary bedrooms feature great natural light and ample closet space—perfect for guests, home offices, or a growing household. Major updates include a new roof (2021), electrical panel (2023), and new refrigerator and garage door motor (2025). Ideally located near schools, parks, and everyday conveniences—this home truly checks all the boxes. Don’t miss your opportunity to own this move-in-ready gem in The Woodwinds!

    Zillow last checked:

    Listing updated:

    Listed by:

    Leslie Sullivan Soldbylesliesullivan@gmail.com,

    Sullivan Realty

    Bought with:

    Jennifer Martin

    Weichert, Realtors - Team Metro

    Source: Canopy MLS as distributed by MLS GRID,MLS#: 4321187MLS Logo

    Facts & features

    Interior

    Bedrooms & bathrooms
    • Bedrooms: 4
    • Bathrooms: 3
    • Full bathrooms: 2
    • 1/2 bathrooms: 1
    Primary bedroom
    • Level: Upper
    Bedroom s
    • Level: Upper
    Bedroom s
    • Level: Upper
    Bedroom s
    • Level: Upper
    Bathroom half
    • Level: Main
    Bathroom full
    • Level: Upper
    Dining area
    • Level: Main
    Dining room
    • Level: Main
    Family room
    • Level: Main
    Kitchen
    • Level: Main
    Laundry
    • Level: Main
    Living room
    • Level: Main
    Heating
    • Heat Pump
    Cooling
    • Ceiling Fan(s), Central Air
    Appliances
    • Included: Dishwasher, Electric Cooktop, Gas Water Heater, Microwave, Refrigerator, Tankless Water Heater, Washer/Dryer
    • Laundry: Main Level
    Features
    • Flooring: Bamboo, Carpet, Tile, Wood
    • Windows: Window Treatments
    • Has basement: No
    • Fireplace features: Gas, Living Room
    Interior area
    • Total structure area: 2,760
    • Total interior livable area: 2,760 sqft
    • Finished area above ground: 2,760
    • Finished area below ground: 0

    Property

    Parking
    • Total spaces: 2
    • Parking features: Driveway, Attached Garage, Keypad Entry, Garage on Main Level
    • Attached garage spaces: 2
    • Has uncovered spaces: Yes
    Features
    • Levels: Two
    • Stories: 2
    • Patio & porch: Deck, Front Porch, Rear Porch
    • Fencing: Partial,Privacy,Wood
    Lot
    • Size: 0.31 Acres
    • Features: Cul-De-Sac, Private
    Details
    • Parcel number: 371407689549
    • Zoning: R-2
    • Special conditions: Standard

    Construction

    Type & style
    • Home type: SingleFamily
    • Architectural style: Traditional
    • Property subtype: Single Family Residence
    Materials
    • Brick Full, Metal, Vinyl
    • Foundation: Crawl Space
    Condition
    • New construction: No
    • Year built: 1997

    Utilities & green energy

    • Sewer: Public Sewer
    • Water: City

    Community & HOA

    Community
    • Subdivision: Woodwinds
    Location
    • Region: Hickory

    Financial & listing details

    • Price per square foot: $178/sqft
    • Tax assessed value: $456,400
    • Annual tax amount: $3,918
    • Date on market: 11/12/2025
    • Cumulative days on market: 95 days
    • Listing terms: Cash,Conventional
    • Road surface type: Concrete, Paved

    Price history

    DateEventPrice
    3/18/2026Sold$491,000-1.6%$178/sqft
    Source: Canopy MLS as distributed by MLS GRID #4321187 Report a problem
    2/5/2026Price change$499,000-4.9%$181/sqft
    Source: Canopy MLS as distributed by MLS GRID #4321187 Report a problem
    1/3/2026Price change$524,900-1.9%$190/sqft
    Source: Canopy MLS as distributed by MLS GRID #4321187 Report a problem
    11/26/2025Price change$535,000-2.7%$194/sqft
    Source: Canopy MLS as distributed by MLS GRID #4321187 Report a problem
    11/12/2025Listed for sale$550,000+34.1%$199/sqft
    Source: Canopy MLS as distributed by MLS GRID #4321187 Report a problem
    6/18/2021Sold$410,000+2.5%$149/sqft
    Source: Canopy MLS as distributed by MLS GRID #3743145 Report a problem
    5/25/2021Pending sale$399,900$145/sqft
    Source: RE/MAX International #3743145 Report a problem
    5/25/2021Contingent$399,900$145/sqft
    Source: Canopy MLS as distributed by MLS GRID #3743145 Report a problem
    5/23/2021Listed for sale$399,900$145/sqft
    Source: Canopy MLS as distributed by MLS GRID #3743145 Report a problem

    Public tax history

    YearProperty taxesTax assessment
    2025$3,918 +0.6%$456,400
    2024$3,895 $456,400
    2023$3,895 +19.8%$456,400 +68.8%
    2022$3,252 +1.2%$270,400 +1.2%
    2021$3,214 +3.4%$267,300
    2020$3,107 $267,300
    2019$3,107 +2.7%$267,300 +0.8%
    2018$3,026 $265,100
    2017$3,026 +10.6%--
    2016$2,736 --
    2015$2,736 $265,100 -0.2%
    2014$2,736 $265,600
    2013$2,736 --
    2012$2,736 --
    2011$2,736 0%--
    2010$2,737 --
    2009$2,737 --
    2008$2,737 --
    2007$2,737 +7.5%--
    2006$2,545 --
    2005-- --
    2004-- --
    2003-- --
    2002-- --
    2001-- --
    2000-- --
    Find assessor info on the county website

    Neighborhood: 28601

    Nearby schools

    GreatSchools rating
    Schools provided by the listing agent
    • Elementary: Clyde Campbell
    • Middle: Arndt

    Source: Canopy MLS as distributed by MLS GRID. This data may not be complete. We recommend contacting the local school district to confirm school assignments for this home.

    Get a cash offer in 3 minutes
    Find out how much your home could sell for in as little as 3 minutes with a no-obligation cash offer.
    Estimated market value
    $490,000
    Get a cash offer in 3 minutes
    Find out how much your home could sell for in as little as 3 minutes with a no-obligation cash offer.
    Estimated market value
    $490,000