Skip main navigation
Closed
  • $500,000

    1137 38th Ave NE, Hickory, NC 28601

    4beds
    2,878sqft
    Single Family Residence
    Built in 2003
    0.4 Acres Lot
    $500,300 Zestimate®
    $174/sqft
    $2,779 Estimated rent

    Home value

    $500,300

    $475,000 - $525,000

    $2,779/mo

    Zestimate® history
    Loading
    Loading...

    Owner options

    List your home for rent

    $2,779/mo

    Rent Zestimate®

    Find your next renter with Zillow Rental Manager. Plus, with online applications, you can quickly screen prospective tenants – for free.

    Learn more

    $2,779/mo

    Rent Zestimate®

    Refinance and save

    $2,957/mo

    Est. payment

    Refinancing to a lower rate could help reduce your monthly payments and save thousands over the life of the loan.

    See today's rates

    $2,957/mo

    Est. payment

    Explore your selling options

    Work with a Zillow partner agent

    Leverage their expertise and Zillow's premium Showcase listings to get your home seen by more buyers.

    Get started

    List with your own agent

    Get your home in front of millions of buyers by listing it on Zillow.

    Learn how to do it

    Sell it yourself

    Take full control of how buyers see your home on Zillow by listing For Sale by Owner (FSBO).

    List your home

    What's special

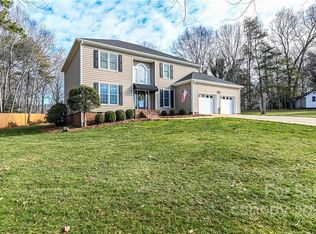
    Stately family home in a desirable neighborhood and peaceful cul-de-sac setting! This beautifully appointed home offers spacious living areas, thoughtful details, and plenty of room for everyone. The main level features a formal dining room or private office with French doors, and an inviting great room with a gas fireplace and built-in bookcases. The open kitchen showcases rich cherry cabinetry, stainless steel appliances, solid-surface countertops, and a generous breakfast area that opens to the back deck—perfect for everyday living or entertaining. Upstairs, the spacious primary suite offers a relaxing retreat with a beautifully appointed bath featuring a double vanity, jetted tub, separate shower, and his-and-hers walk-in closets. Three additional bedrooms provide plenty of space for family, guests, or a home office, including an oversized 4th bedroom/bonus room. A full bath completes the upper level. Additional highlights include a convenient main-level garage, oversized laundry room with utility sink, beautiful hardwood flooring throughout the main level, and abundant storage. Outside, enjoy a private backyard and deck in a quiet cul-de-sac setting. A wonderful home with the space, comfort, and location you've been looking for!

    Zillow last checked:

    Listing updated:

    Listed by:

    Amanda Stokes Amanda@StokesREGroup.com,

    RE/MAX Legendary

    Bought with:

    Amanda Stokes

    RE/MAX Legendary

    Source: Canopy MLS as distributed by MLS GRID,MLS#: 4414101MLS Logo

    Facts & features

    Interior

    Bedrooms & bathrooms
    • Bedrooms: 4
    • Bathrooms: 3
    • Full bathrooms: 3
    • Main level bedrooms: 1
    Primary bedroom
    • Level: Upper
    Bedroom s
    • Level: Main
    Bedroom s
    • Level: Upper
    Bedroom s
    • Level: Upper
    Bathroom full
    • Level: Main
    Bathroom full
    • Level: Upper
    Bathroom full
    • Level: Upper
    Bonus room
    • Level: Upper
    Breakfast
    • Level: Main
    Dining room
    • Level: Main
    Kitchen
    • Level: Main
    Laundry
    • Level: Main
    Living room
    • Level: Main
    Heating
    • Floor Furnace, Heat Pump
    Cooling
    • Central Air
    Appliances
    • Included: Dishwasher, Disposal, Electric Cooktop, Wall Oven
    • Laundry: Laundry Room
    Features
    • Flooring: Wood
    • Has basement: No
    Interior area
    • Total structure area: 2,878
    • Total interior livable area: 2,878 sqft
    • Finished area above ground: 2,878
    • Finished area below ground: 0

    Property

    Parking
    • Total spaces: 2
    • Parking features: Driveway, Attached Garage, Garage Faces Side, Garage on Main Level
    • Attached garage spaces: 2
    • Has uncovered spaces: Yes
    Features
    • Levels: Two
    • Stories: 2
    Lot
    • Size: 0.4 Acres
    Details
    • Parcel number: 371407780646
    • Zoning: R-2
    • Special conditions: Standard

    Construction

    Type & style
    • Home type: SingleFamily
    • Property subtype: Single Family Residence
    Materials
    • Brick Full, Vinyl
    • Foundation: Crawl Space
    Condition
    • New construction: No
    • Year built: 2003

    Utilities & green energy

    • Sewer: Public Sewer
    • Water: City

    Community & HOA

    Community
    • Subdivision: Woodwinds
    Location
    • Region: Hickory

    Financial & listing details

    • Price per square foot: $174/sqft
    • Tax assessed value: $437,200
    • Annual tax amount: $3,753
    • Date on market: 8/14/2026
    • Listing terms: Cash,Conventional,FHA,VA Loan
    • Road surface type: Concrete, Paved

    Price history

    DateEventPrice
    9/3/2026Sold$500,000$174/sqft
    Source: Canopy MLS as distributed by MLS GRID #4414101 Report a problem
    8/14/2026Pending sale$500,000$174/sqft
    Source: Canopy MLS as distributed by MLS GRID #4414101 Report a problem
    8/14/2026Listed for sale$500,000+96.1%$174/sqft
    Source: Canopy MLS as distributed by MLS GRID #4414101 Report a problem
    11/6/2017Sold$255,000-3.7%$89/sqft
    Source: Canopy MLS as distributed by MLS GRID #9589818 Report a problem
    8/25/2017Price change$264,8000%$92/sqft
    Source: CENTURY 21 American Homes #9589818 Report a problem
    7/16/2017Price change$264,900-3.6%$92/sqft
    Source: CENTURY 21 American Homes #9589818 Report a problem
    5/12/2017Price change$274,900-1.8%$96/sqft
    Source: CENTURY 21 American Homes #9589818 Report a problem
    11/29/2016Price change$279,900-3.4%$97/sqft
    Source: CENTURY 21 American Homes #9589818 Report a problem
    8/22/2016Listed for sale$289,900+4.3%$101/sqft
    Source: Century 21 American Homes #9589818 Report a problem
    6/19/2015Listing removed$278,000$97/sqft
    Source: CENTURY 21 American Homes #9579130 Report a problem
    5/21/2015Price change$278,000-4.5%$97/sqft
    Source: CENTURY 21 American Homes #9579130 Report a problem
    11/4/2014Listed for sale$291,000-1.5%$101/sqft
    Source: Century 21 American Homes #9579130 Report a problem
    4/17/2008Sold$295,500+5.5%$103/sqft
    Source: Public Record Report a problem
    4/3/2006Sold$280,000$97/sqft
    Source: Public Record Report a problem

    Public tax history

    YearProperty taxesTax assessment
    2025$3,753 +0.6%$437,200
    2024$3,732 $437,200
    2023$3,732 +6.6%$437,200 +50.2%
    2022$3,499 $291,000
    2021$3,499 +3.4%$291,000
    2020$3,383 $291,000
    2019$3,383 +1.7%$291,000 -0.1%
    2018$3,325 $291,300
    2017$3,325 +9.1%--
    2016$3,049 --
    2015$3,049 $291,300 -1.6%
    2014$3,049 $296,000
    2013$3,049 --
    2012$3,049 --
    2011$3,049 +3.3%--
    2010$2,952 --
    2009$2,952 --
    2008$2,952 --
    2007$2,952 +6%--
    2006$2,786 --
    2005-- --
    2004-- --
    2003-- --
    Find assessor info on the county website

    Neighborhood: 28601

    Nearby schools

    GreatSchools rating
    Schools provided by the listing agent
    • Elementary: Clyde Campbell
    • Middle: Arndt
    • High: St. Stephens

    Source: Canopy MLS as distributed by MLS GRID. This data may not be complete. We recommend contacting the local school district to confirm school assignments for this home.

    Get a cash offer in 3 minutes
    Find out how much your home could sell for in as little as 3 minutes with a no-obligation cash offer.
    Estimated market value
    $500,300
    Get a cash offer in 3 minutes
    Find out how much your home could sell for in as little as 3 minutes with a no-obligation cash offer.
    Estimated market value
    $500,300