Virtually Staged. This well-maintained home is conveniently located near shopping, restaurants, Discovery Elementary, Dewey O Booster Park and I-4. The covered front porch entry welcomes you into this lovely 2 bedroom, 2 bathroom, home that has a Den/Study with AC giving you over 1300+ sq feet of living space. Oversized 2 car garage has workshop area, extra electric outlets, shelving for storage and a utility sink. Many updates include Roof 2019, HVAC just serviced and in great condition with a new motor in 2025, Septic pumped in 2023, Hot water heater 2015, Stainless appliances with French Door refrigerator, Glass top range with convection oven, exhaust hood vented to outside, pull-outs in cabinets and pantry with wood shelving. Open great room area is perfect for entertaining with living and dining together and connects to kitchen with a casual dining area. Open the sliders to the bonus room to use for playroom or Office. The kitchen has good counter space for preparing meals and plenty of cabinets for storage. The bedrooms are spacious and have good size closets. The hall bath has been updated with new vanity. The primary suite has a large walk in closet and en-suite bath with walk-in shower, updated vanity and linen closet. The fenced yard just needs 2-gates to provide a place for pets or play and has a paver patio for dining and cooking outside. The large shed in the backyard is great for storage or lawn equipment and is conveyed as is. The carpet is newer but could use stretching in areas and the gate has been removed from the fence but is available for buyer to repair. Perfect home for first home buyers, downsizing or 2nd home. Sturdy block construction with stucco. Some furnishings available for separate purchase. This home is under audio/video surveillance.
Sold for $262,000
Zestimate®
$262,000
1131 ABAGAIL DRIVE, DELTONA, FL 32725
2beds
1,137sqft
Single Family Residence
Built in 1983
10,000 Square Feet Lot
$262,000 Zestimate®
$230/sqft
$1,950 Estimated rent
Home value
$262,000
$244,000 - $283,000
$1,950/mo
Zestimate® history
Owner options
List your home for rent
$1,950/mo
Rent Zestimate®
Find your next renter with Zillow Rental Manager. Plus, with online applications, you can quickly screen prospective tenants – for free.
$1,950/mo
Rent Zestimate®
Refinance and save
$1,808/mo
Est. payment
Refinancing to a lower rate could help reduce your monthly payments and save thousands over the life of the loan.
$1,808/mo
Est. payment
Explore your selling options
Work with a Zillow partner agent
Leverage their expertise and Zillow's premium Showcase listings to get your home seen by more buyers.
Get startedList with your own agent
Get your home in front of millions of buyers by listing it on Zillow.
Learn how to do itSell it yourself
Take full control of how buyers see your home on Zillow by listing For Sale by Owner (FSBO).
List your homeWhat's special
Pull-outs in cabinetsCovered front porch entryCasual dining areaLiving and dining togetherPantry with wood shelving
Zillow last checked:
Listing updated:
Listed by:
Donna Pastore 407-920-4667,
COLDWELL BANKER REALTY 407-333-8088
Bought with:
Claudia De la Torre, 3625473
FATHOM REALTY FL LLC
Source: Stellar MLS,MLS#: V4949201 Originating MLS: Orlando Regional
Originating MLS: Orlando Regional
Facts & features
Interior
Bedrooms & bathrooms
- Bedrooms: 2
- Bathrooms: 2
- Full bathrooms: 2
Rooms
- Room types: Breakfast Room Separate, Florida Room, Dining Room
Primary bedroom
- Description: Room5
- Features: En Suite Bathroom, Shower No Tub, Tall Countertops, Walk-In Closet(s)
- Level: First
- Area: 176 Square Feet
- Dimensions: 16x11
Bedroom 2
- Description: Room6
- Features: Built-in Closet
- Level: First
- Area: 110 Square Feet
- Dimensions: 11x10
Balcony porch lanai
- Level: First
- Area: 120 Square Feet
- Dimensions: 12x10
Den
- Description: Room7
- Level: First
- Area: 130 Square Feet
- Dimensions: 13x10
Dinette
- Description: Room4
- Level: First
- Area: 64 Square Feet
- Dimensions: 8x8
Dining room
- Description: Room2
- Level: First
- Area: 120 Square Feet
- Dimensions: 12x10
Kitchen
- Description: Room3
- Features: Pantry
- Level: First
- Area: 80 Square Feet
- Dimensions: 10x8
Living room
- Description: Room1
- Level: First
- Area: 180 Square Feet
- Dimensions: 15x12
Heating
- Electric
Cooling
- Central Air, Ductless
Appliances
- Included: Convection Oven, Dishwasher, Disposal, Electric Water Heater, Range, Range Hood, Refrigerator
- Laundry: In Garage
Features
- Ceiling Fan(s), Eating Space In Kitchen, Living Room/Dining Room Combo, Thermostat, Walk-In Closet(s)
- Flooring: Carpet, Laminate
- Windows: Blinds
- Has fireplace: No
Interior area
- Total structure area: 1,928
- Total interior livable area: 1,137 sqft
Property
Parking
- Total spaces: 2
- Parking features: Driveway, Garage Door Opener, Oversized, Workshop in Garage
- Attached garage spaces: 2
- Has uncovered spaces: Yes
- Details: Garage Dimensions: 20x23
Features
- Levels: One
- Stories: 1
- Patio & porch: Front Porch, Patio
- Exterior features: Storage
- Fencing: Fenced
- Has view: Yes
- View description: Garden
Lot
- Size: 10,000 Square Feet
- Features: City Lot, Near Public Transit, Oversized Lot, Sidewalk
- Residential vegetation: Mature Landscaping
Details
- Additional structures: Shed(s)
- Parcel number: 30183105620130
- Zoning: 01R
- Special conditions: None
Construction
Type & style
- Home type: SingleFamily
- Architectural style: Ranch,Traditional
- Property subtype: Single Family Residence
Materials
- Block, Brick, Stucco
- Foundation: Slab
- Roof: Shingle
Condition
- New construction: No
- Year built: 1983
Utilities & green energy
- Sewer: Septic Tank
- Water: Public
- Utilities for property: BB/HS Internet Available, Cable Connected, Electricity Connected, Public, Sewer Connected, Street Lights
Community & HOA
Community
- Features: Park, Playground, Sidewalks
- Pet fee: $0 monthly
- Subdivision: DELTONA LAKES UNIT 05
HOA
- Has HOA: No
Location
- Region: Deltona
Financial & listing details
- Price per square foot: $230/sqft
- Tax assessed value: $223,642
- Annual tax amount: $1,780
- Date on market: 5/22/2026
- Cumulative days on market: 3 days
- Listing terms: Cash,Conventional,FHA,VA Loan
- Ownership: Fee Simple
- Total actual rent: 0
- Electric utility on property: Yes
- Road surface type: Asphalt
Price history
| Date | Event | Price |
|---|---|---|
| 7/2/2026 | Sold | $262,000+4.8%$230/sqft |
Source:  Stellar MLS #V4949201 Report a problem Stellar MLS #V4949201 Report a problem | ||
| 5/25/2026 | Pending sale | $250,000$220/sqft |
Source: Stellar MLS #V4949201 Report a problem | ||
| 5/23/2026 | Listed for sale | $250,000+61.3%$220/sqft |
Source: Stellar MLS #V4949201 Report a problem | ||
| 5/6/2019 | Sold | $155,000+0.6%$136/sqft |
Source: Public Record Report a problem | ||
| 2/14/2019 | Price change | $154,000-3.1%$135/sqft |
Source: HUTCHINS REALTY INC #V4905482 Report a problem | ||
| 2/7/2019 | Listed for sale | $159,000+318.4%$140/sqft |
Source: HUTCHINS REALTY INC #V4905482 Report a problem | ||
| 12/23/2010 | Sold | $38,000-7.3%$33/sqft |
Source: Public Record Report a problem | ||
| 11/23/2010 | Listed for sale | $41,000$36/sqft |
Source: Exit Real Estate Results #O5016781 Report a problem | ||
Public tax history
| Year | Property taxes | Tax assessment |
|---|---|---|
| 2025 | $1,697 +5.7% | $142,710 +2.9% |
| 2024 | $1,605 +8.7% | $138,689 +3% |
| 2023 | $1,476 +3.4% | $134,650 +3% |
| 2022 | $1,427 | $130,728 +3% |
| 2021 | -- | $126,920 +1.4% |
| 2020 | $2,108 | $125,168 +156.1% |
| 2019 | $2,108 +182% | $48,884 +1.9% |
| 2018 | $747 +4.2% | $47,973 +2.1% |
| 2017 | $717 +5.6% | $46,986 +2.1% |
| 2016 | $679 +4.4% | $46,020 +0.7% |
| 2015 | $651 +5.1% | $45,700 +0.8% |
| 2014 | $619 | $45,337 +1.5% |
| 2013 | -- | $44,667 +1.7% |
| 2012 | -- | $43,920 -2.2% |
| 2011 | -- | $44,930 -28.7% |
| 2010 | -- | $62,978 +2.7% |
| 2009 | -- | $61,322 +3.1% |
| 2007 | -- | $59,477 -0.5% |
| 2006 | -- | $59,767 +6.1% |
| 2005 | -- | $56,336 +3% |
| 2004 | -- | $54,695 +1.9% |
| 2003 | -- | $53,675 +2.4% |
| 2002 | -- | $52,417 +1.6% |
| 2001 | -- | $51,592 +3% |
| 2000 | -- | $50,090 |
Find assessor info on the county website
Neighborhood: 32725
Nearby homes
- $214,0003 bd2 ba1k sqft1068 Kenmore St, Deltona, FL 32725Off Market
- $339,0003 bd2 ba1.6k sqft1125 Abagail Dr, Deltona, FL 32725Sold

- $264,6004 bd2 ba1.2k sqft1062 Kenmore St, Deltona, FL 32725Off Market
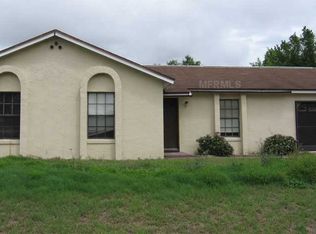
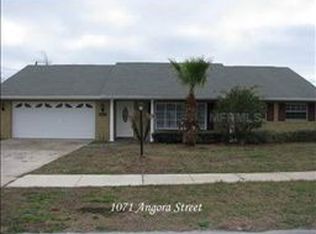
- $297,0003 bd2 ba1.8k sqft1071 Angora St, Deltona, FL 32725Off Market
- $329,9003 bd2 ba1.4k sqft1132 Abagail Dr, Deltona, FL 32725Sold
- $252,5003 bd2 ba1.3k sqft1056 Kenmore St, Deltona, FL 32725Off Market
- $266,2003 bd2 ba1.3k sqft1126 Abagail Dr, Deltona, FL 32725Off Market
- $169,1003 bd2 ba1.3k sqft1138 Abagail Dr, Deltona, FL 32725Sold
Nearby schools
GreatSchools rating
- 4/10Discovery Elementary SchoolGrades: PK-5Distance: 0.5 mi
- 4/10Deltona Middle SchoolGrades: 6-8Distance: 2.4 mi
- 6/10University High SchoolGrades: 9-12Distance: 5.1 mi
Schools provided by the listing agent
- Elementary: Discovery Elem
- Middle: Deltona Middle
- High: University High School-VOL
Source: Stellar MLS. This data may not be complete. We recommend contacting the local school district to confirm school assignments for this home.
Get a cash offer in 3 minutes
Find out how much your home could sell for in as little as 3 minutes with a no-obligation cash offer.
Estimated market value
$262,000
Get a cash offer in 3 minutes
Find out how much your home could sell for in as little as 3 minutes with a no-obligation cash offer.
Estimated market value
$262,000
- Florida
- Volusia County
- Deltona
- 32725
- 1131 ABAGAIL DRIVE
Nearby cities
Nearby zip codes
Other Deltona Topics
