Virtually Staged. Welcome home to this meticulously remodeled 3-bedroom, 2-bath block home in Deltona, Florida! No detail was overlooked in this top-to-bottom transformation, from the brand new roof, AC system, and hot water heater to all new appliances, luxury flooring, and updated fixtures throughout. Offering 1,489 square feet of beautifully designed living space, the open-concept kitchen and dining area shine with white shaker cabinets, quartz countertops, a large center island with ample storage below, and stainless steel appliances, all flowing seamlessly into the living space. Spacious bedrooms feature stylish ceiling fans and luxury vinyl plank flooring, while the primary suite offers a comfortable and private feel in a split floor plan layout. A versatile bonus area provides the perfect opportunity to create a home office or flex space to fit your needs. Step outside to your brand new fully fenced backyard – plenty of room to add a pool and create your own Florida oasis. The covered front porch and freshly landscaped exterior give this home incredible curb appeal with its bold, modern black and white finish. Two-car garage, 80 x 125 lot (approx. 0.22 acres), and located in a convenient Deltona neighborhood close to shopping, dining, and major highways. This is truly move-in ready – just unpack and enjoy the Florida lifestyle! Some photos have been virtually staged.
Pending
Price cut: $15K (7/10)
$329,900
1132 ABAGAIL DRIVE, DELTONA, FL 32725
3beds
1,489sqft
:
Get pre-qualified$2,208/mo
Single Family Residence
Built in 1984
10,000 Square Feet Lot
$-- Zestimate®
$222/sqft
$-- HOA
What's special
Stylish ceiling fansTwo-car garageSpacious bedroomsUpdated fixtures throughoutBrand new roofQuartz countertopsVersatile bonus area
- 50 days |
- 338 |
- 19 |
Zillow last checked:
Listing updated:
Listed by:
Holly Steinert 386-689-2234,
WEICHERT REALTORS HALLMARK PR 386-427-2622
Source: Stellar MLS,MLS#: NS1088509 Originating MLS: West Volusia
Originating MLS: West Volusia
Facts & features
Interior
Bedrooms & bathrooms
- Bedrooms: 3
- Bathrooms: 2
- Full bathrooms: 2
Rooms
- Room types: Den/Library/Office
Primary bedroom
- Features: Walk-In Closet(s)
- Level: First
Bedroom 2
- Features: Built-in Closet
- Level: First
Bedroom 3
- Features: Built-in Closet
- Level: First
Kitchen
- Level: First
- Area: 200 Square Feet
- Dimensions: 10x20
Living room
- Level: First
- Area: 300 Square Feet
- Dimensions: 15x20
Heating
- Central
Cooling
- Central Air
Appliances
- Included: Dishwasher, Disposal, Refrigerator
- Laundry: Electric Dryer Hookup, In Garage, Washer Hookup
Features
- Ceiling Fan(s), Eating Space In Kitchen, Kitchen/Family Room Combo, Open Floorplan, Split Bedroom
- Flooring: Luxury Vinyl
- Has fireplace: No
Interior area
- Total structure area: 2,236
- Total interior livable area: 1,489 sqft
Video & virtual tour
Property
Parking
- Total spaces: 2
- Parking features: Garage - Attached
- Attached garage spaces: 2
Features
- Levels: One
- Stories: 1
- Exterior features: Irrigation System, Private Yard
- Fencing: Fenced
Lot
- Size: 10,000 Square Feet
- Features: Oversized Lot
Details
- Parcel number: 813005640060
- Zoning: 01R
- Special conditions: None
Construction
Type & style
- Home type: SingleFamily
- Property subtype: Single Family Residence
Materials
- Block
- Foundation: Concrete Perimeter, Slab
- Roof: Shingle
Condition
- New construction: No
- Year built: 1984
Utilities & green energy
- Sewer: Septic Tank
- Water: Public
- Utilities for property: Electricity Connected, Public, Street Lights, Water Connected
Community & HOA
Community
- Pet fee: $0 monthly
- Subdivision: DELTONA LAKES UNIT 05
HOA
- Has HOA: No
Location
- Region: Deltona
Financial & listing details
- Price per square foot: $222/sqft
- Tax assessed value: $257,609
- Annual tax amount: $1,901
- Date on market: 6/15/2026
- Cumulative days on market: 47 days
- Ownership: Fee Simple
- Total actual rent: 0
- Electric utility on property: Yes
- Road surface type: Paved
Estimated market value
Not available
Estimated sales range
Not available
Not available
Price history
| Date | Event | Price |
|---|---|---|
| 7/15/2026 | Pending sale | $329,900$222/sqft |
Source:  Stellar MLS #NS1088509 Report a problem Stellar MLS #NS1088509 Report a problem | ||
| 7/10/2026 | Price change | $329,900-4.3%$222/sqft |
Source: Stellar MLS #NS1088509 Report a problem | ||
| 6/15/2026 | Listed for sale | $344,900+102.9%$232/sqft |
Source: Stellar MLS #NS1088509 Report a problem | ||
| 3/23/2026 | Sold | $170,000+107.3%$114/sqft |
Source: Public Record Report a problem | ||
| 8/27/2015 | Sold | $82,000-3.9%$55/sqft |
Source: Public Record Report a problem | ||
| 7/6/2015 | Listed for sale | $85,320$57/sqft |
Source: TOTAL REALTY CORP #V4705087 Report a problem | ||
| 7/6/2015 | Pending sale | $85,320$57/sqft |
Source: TOTAL REALTY CORP #V4705087 Report a problem | ||
| 7/2/2015 | Listed for sale | $85,320$57/sqft |
Source: TOTAL REALTY CORP #V4705087 Report a problem | ||
| 6/28/2015 | Pending sale | $85,320$57/sqft |
Source: TOTAL REALTY CORP #V4705087 Report a problem | ||
| 6/20/2015 | Price change | $85,320-10%$57/sqft |
Source: TOTAL REALTY CORP #V4705087 Report a problem | ||
| 6/16/2015 | Pending sale | $94,800$64/sqft |
Source: TOTAL REALTY CORP #V4705087 Report a problem | ||
| 4/7/2015 | Listed for sale | $94,800+96.7%$64/sqft |
Source: TOTAL REALTY CORP #V4705087 Report a problem | ||
| 8/6/2014 | Sold | $48,200-44.3%$32/sqft |
Source: Public Record Report a problem | ||
| 7/4/2014 | Listed for sale | -- |
Source: Auction.com Report a problem | ||
| 11/4/2002 | Sold | $86,500$58/sqft |
Source: Public Record Report a problem | ||
Public tax history
| Year | Property taxes | Tax assessment |
|---|---|---|
| 2025 | $1,901 +4.1% | $125,888 +2.9% |
| 2024 | $1,826 +6.3% | $122,341 +3% |
| 2023 | $1,717 -3.2% | $118,778 +3% |
| 2022 | $1,774 | $115,318 +3% |
| 2021 | -- | $111,959 +1.4% |
| 2020 | $1,777 | $110,413 +2.3% |
| 2019 | $1,777 -0.4% | $107,931 +1.9% |
| 2018 | $1,784 +1.6% | $105,919 +2.1% |
| 2017 | $1,756 +1.6% | $103,740 +23.7% |
| 2016 | $1,728 -24.1% | $83,885 +9.3% |
| 2015 | $2,275 +151.5% | $76,724 +40.9% |
| 2014 | $905 | $54,452 +1.5% |
| 2013 | -- | $53,647 +1.7% |
| 2012 | -- | $52,750 -2.3% |
| 2011 | -- | $54,006 -27% |
| 2010 | -- | $73,959 -17.2% |
| 2009 | -- | $89,288 +3.1% |
| 2007 | -- | $86,601 -0.5% |
| 2006 | -- | $87,024 +6.1% |
| 2005 | -- | $82,028 +3% |
| 2004 | -- | $79,639 +1.9% |
| 2003 | -- | $78,154 +19.1% |
| 2002 | -- | $65,644 +1.6% |
| 2001 | -- | $64,611 +3% |
| 2000 | -- | $62,730 |
Find assessor info on the county website
Monthly payment
Est. payment
Payment breakdown
Explore the cost of this home by adjusting the details. Changes won't be saved.Climate risks
Neighborhood: 32725
Nearby schools
GreatSchools rating
- 4/10Discovery Elementary SchoolGrades: PK-5Distance: 0.5 mi
- 4/10Deltona Middle SchoolGrades: 6-8Distance: 2.5 mi
- 6/10University High SchoolGrades: 9-12Distance: 5.1 mi
Schools provided by the listing agent
- Elementary: Discovery Elem
- Middle: Deltona Middle
- High: University High School-VOL
Source: Stellar MLS. This data may not be complete. We recommend contacting the local school district to confirm school assignments for this home.
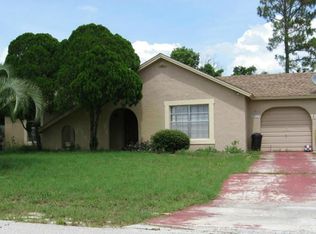
- $266,2003 bd2 ba1.3k sqft1126 Abagail Dr, Deltona, FL 32725Off Market
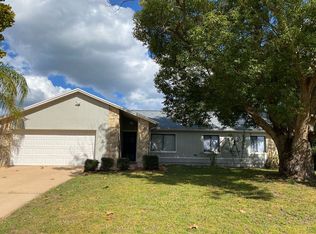
- $169,1003 bd2 ba1.3k sqft1138 Abagail Dr, Deltona, FL 32725Sold
- $238,6002 bd2 ba1k sqft1121 E Normandy Blvd, Deltona, FL 32725Off Market

- $294,3003 bd2 ba1.3k sqft1117 E Normandy Blvd, Deltona, FL 32725Off Market
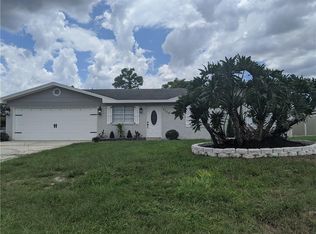
- $312,3004 bd2 ba1.5k sqft1125 E Normandy Blvd, Deltona, FL 32725Off Market
- $294,4003 bd2 ba1.5k sqft1120 Abagail Dr, Deltona, FL 32725Off Market
- $198,5002 bd1 ba919 sqft1144 Abagail Dr, Deltona, FL 32725Off Market
- $262,0002 bd2 ba1.1k sqft1131 Abagail Dr, Deltona, FL 32725Sold
A local agent can set up tours, give advice and negotiate with sellers.
A local lender can help you make sure your offer is ready when you are.
Similar homes
- $325,0003 bd2 ba1.3k sqft1013 SULLIVAN STREET, DELTONA, FL 32725For Sale

 MLS ID #TB8527131, Stephen Hachey, FLAT FEE MLS REALTY. Stellar MLS
 - $365,0003 bd2 ba1.7k sqft1412 DIGARMO TERRACE, DELTONA, FL 32725For Sale
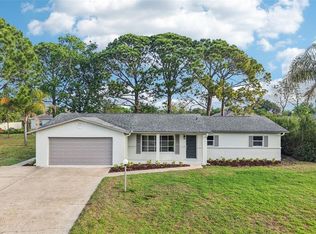 MLS ID #O6398669, Jenny Wemert, WEMERT GROUP REALTY LLC. Stellar MLS
 - $298,9003 bd2 ba1.2k sqft1434 DELTONA BOULEVARD, DELTONA, FL 32725For Sale
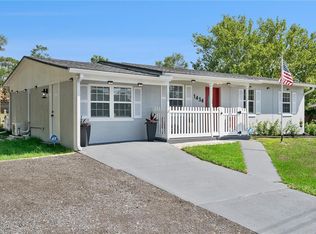 MLS ID #O6406745, Chris Creegan, CREEGAN GROUP. Stellar MLS
 - $299,9003 bd3 ba1.2k sqft2715 TIMBERLAKE AVENUE, DELTONA, FL 32725For Sale
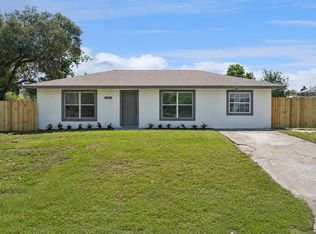 MLS ID #O6420275, Wendy Aldana LLC, NETWORTH REALTY OF ORLANDO, LLC. Stellar MLS
 - $319,4994 bd2 ba1.6k sqft226 HAVERSHAM ROAD, DELTONA, FL 32725For SaleMLS ID #TB8436021, Keegan Siegfried, LPT REALTY, LLC. Stellar MLS
- $350,0003 bd2 ba1.6k sqft2643 SALTERS COURT, DELTONA, FL 32738For SaleMLS ID #O6426405, Elizabeth Zamora-Pena, FRE ASSOCIATES LLC. Stellar MLS
- $315,0004 bd3 ba1.7k sqft1518 DAROCA DRIVE, DELTONA, FL 32725For SaleMLS ID #O6355386, Thomas Nickley, Jr, KELLER WILLIAMS REALTY AT THE PARKS. Stellar MLS
- $329,0003 bd2 ba1.3k sqft1317 HOMEWAY LANE, DELTONA, FL 32738For SaleMLS ID #O6417694, Catherine McLean, LPT REALTY, LLC. Stellar MLS
- $323,5003 bd2 ba1.4k sqft1238 COURTLAND BOULEVARD, DELTONA, FL 32738For SaleMLS ID #V4949994, Jennifer Hanley, LPT REALTY LLC. Stellar MLS
- $290,0004 bd2 ba2k sqft1509 GOLD TERRACE, DELTONA, FL 32725For SaleMLS ID #O6380796, Russie Weidl, WATSON REALTY CORP. Stellar MLS
- $329,9003 bd2 ba1.3k sqft2918 CHALMER STREET, DELTONA, FL 32738For SaleMLS ID #G5115756, Jim Richardson, ERA GRIZZARD REAL ESTATE. Stellar MLS
- $262,5003 bd2 ba1k sqft700 S WELLINGTON DRIVE, DELTONA, FL 32725For SaleMLS ID #O6402907, Amanda Grace Pozo, CENTURY 21 CARIOTI. Stellar MLS
- $350,0003 bd2 ba1.7k sqft1176 LYRIC DRIVE, DELTONA, FL 32738For SaleMLS ID #V4950050, Jennifer Alsbrooks-Gonzalez, LLC, LPT REALTY LLC. Stellar MLS
- $339,9003 bd2 ba1.6k sqft3204 SAINT JAMES AVENUE, DELTONA, FL 32738For SaleMLS ID #O6403924, Joshua Lopez, EXP REALTY LLC. Stellar MLS
- $312,0003 bd2 ba1.3k sqft102 AMIGOS ROAD, DEBARY, FL 32713For SaleMLS ID #S5153827, Kareem Gomes, SEQUOIA REALTY GROUP, LLC.. Stellar MLS
- $250,0003 bd2 ba1.2k sqft501 ANTOINETTE STREET, DELTONA, FL 32725For SaleMLS ID #O6378244, Maritza Luciano LLC, CHARLES RUTENBERG REALTY ORLANDO. Stellar MLS
- $295,0003 bd3 ba1.2k sqft247 TOMS ROAD, DEBARY, FL 32713For SaleMLS ID #V4950193, Gernelle Bokuniewicz, LIVELY REAL ESTATE. Stellar MLS
- $345,0003 bd2 ba1.8k sqft206 MARGARITA ROAD, DEBARY, FL 32713For SaleMLS ID #O6422486, Wendy Aldana LLC, NETWORTH REALTY OF ORLANDO, LLC. Stellar MLS
- $315,0003 bd1 ba1.4k sqft137 LUCERNE DRIVE, DEBARY, FL 32713For SaleMLS ID #O6422881, Steve Montgomery, EXP REALTY LLC. Stellar MLS
- $289,0002 bd1 ba1.1k sqft112 COLOMBA ROAD, DEBARY, FL 32713For SaleMLS ID #TB8534205, Jonathan Minerick, HOMECOIN.COM. Stellar MLS
