Experience the perfect blend of Hill Country beauty and refined living in this exceptional estate set on 1.44 private acres in the highly sought-after Vintage Oaks community. Backing to a serene greenbelt, this home offers privacy, open views, and a peaceful natural setting that makes every day feel like a retreat. The backyard is designed for both relaxation and entertaining, featuring a custom pool and spa with beautiful natural stone, a covered patio with its own outdoor chimney, a separate fire pit, and a stunning pergola that shelters a beautifully designed outdoor kitchen and grilling area-ideal for gatherings, sunset dinners, and evenings under the Texas sky. Inside, nearly 5,000 square feet of thoughtfully designed space welcomes you with soaring 20-foot ceilings, abundant natural light, and a dramatic floor-to-ceiling stone fireplace that anchors the main living area. The chef's kitchen impresses with an oversized island, double ovens, granite countertops, a Butler's pantry, and a 5-burner gas cooktop, all flowing seamlessly into the living and dining spaces. The main level features the spacious primary suite and a secondary bedroom with en-suite bath, offering comfort and flexibility. Upstairs, enjoy a large, beautiful media or movie room, an expansive loft, and additional bedrooms designed for both comfort and style. A custom-floored four-car garage provides ample space for vehicles, storage, or hobbies. Vintage Oaks residents enjoy resort-style amenities including a 7,800+ sq. ft. fitness center, lazy river, Olympic-style pool, clubhouse, basketball and tennis courts, soccer and baseball fields, playgrounds, and plenty of hiking trails that wind through scenic Hill Country surroundings. A rare opportunity to own a home where luxury, privacy, and lifestyle come together in one extraordinary setting.
Sold
Price Unknown
1131 Barolo, New Braunfels, TX 78132
5beds
4,915sqft
Single Family Residence
Built in 2015
1.44 Acres Lot
$1,254,800 Zestimate®
$--/sqft
$5,774 Estimated rent
Home value
$1,254,800
Estimated sales range
Not available
$5,774/mo
Zestimate® history
Owner options
List your home for rent
$5,774/mo
Rent Zestimate®
Find your next renter with Zillow Rental Manager. Plus, with online applications, you can quickly screen prospective tenants – for free.
$5,774/mo
Rent Zestimate®
Refinance and save
$800/mo
Est. payment
Refinancing to a lower rate could help reduce your monthly payments and save thousands over the life of the loan.
$800/mo
Est. payment
Explore your selling options
Work with a Zillow partner agent
Leverage their expertise and Zillow's premium Showcase listings to get your home seen by more buyers.
Get startedList with your own agent
Get your home in front of millions of buyers by listing it on Zillow.
Learn how to do itSell it yourself
Take full control of how buyers see your home on Zillow by listing For Sale by Owner (FSBO).
List your homeWhat's special
Expansive loftAbundant natural lightGranite countertopsLiving and dining spacesDramatic floor-to-ceiling stone fireplaceCustom-floored four-car garagePrivate acres
Zillow last checked:
Listing updated:
Listed by:
Kristen Schramme TREC #568432 (210) 482-9094,
Keller Williams Legacy
Source: LERA MLS,MLS#: 1939268
Facts & features
Interior
Bedrooms & bathrooms
- Bedrooms: 5
- Bathrooms: 5
- Full bathrooms: 4
- 1/2 bathrooms: 1
Primary bedroom
- Features: Split, Sitting Room, Walk-In Closet(s), Ceiling Fan(s), Full Bath
- Area: 304
- Dimensions: 16 x 19
Bedroom 2
- Area: 192
- Dimensions: 16 x 12
Bedroom 3
- Area: 195
- Dimensions: 15 x 13
Bedroom 4
- Area: 240
- Dimensions: 15 x 16
Bedroom 5
- Area: 165
- Dimensions: 11 x 15
Primary bathroom
- Features: Tub/Shower Separate, Separate Vanity, Soaking Tub
- Area: 204
- Dimensions: 12 x 17
Dining room
- Area: 195
- Dimensions: 15 x 13
Family room
- Area: 570
- Dimensions: 19 x 30
Kitchen
- Area: 240
- Dimensions: 15 x 16
Living room
- Area: 384
- Dimensions: 16 x 24
Office
- Area: 195
- Dimensions: 15 x 13
Heating
- Central, 2 Units, Electric
Cooling
- Ceiling Fan(s), Two Central, Zoned
Appliances
- Included: Cooktop, Built-In Oven, Microwave, Gas Cooktop, Disposal, Dishwasher, Water Softener Owned, Electric Water Heater, Plumb for Water Softener, Double Oven, 2+ Water Heater Units
- Laundry: Main Level, Laundry Room, Washer Hookup, Dryer Connection
Features
- Two Living Area, Separate Dining Room, Eat-in Kitchen, Two Eating Areas, Kitchen Island, Breakfast Bar, Pantry, Study/Library, Media Room, Utility Room Inside, Secondary Bedroom Down, 1st Floor Lvl/No Steps, High Ceilings, Open Floorplan, Walk-In Closet(s), Master Downstairs, Ceiling Fan(s), Solid Counter Tops
- Flooring: Carpet, Ceramic Tile, Painted/Stained
- Windows: Double Pane Windows
- Has basement: No
- Number of fireplaces: 2
- Fireplace features: Two, Living Room, Wood Burning, Stone/Rock/Brick, Other
Interior area
- Total interior livable area: 4,915 sqft
Property
Parking
- Total spaces: 4
- Parking features: Four or More Car Garage, Attached, Garage Door Opener
- Attached garage spaces: 4
Features
- Levels: Two
- Stories: 2
- Patio & porch: Patio, Covered, Deck
- Exterior features: Barbecue, Sprinkler System, Rain Gutters, Outdoor Kitchen
- Has private pool: Yes
- Pool features: In Ground, Pool/Spa Combo, Heated, Community
- Has spa: Yes
- Spa features: Heated
- Fencing: Wire,Ranch Fence
- Has view: Yes
- View description: County VIew
Lot
- Size: 1.44 Acres
- Features: 1 - 2 Acres, Street Gutters
- Residential vegetation: Mature Trees, Mature Trees (ext feat)
Details
- Parcel number: 560163013400
Construction
Type & style
- Home type: SingleFamily
- Architectural style: Contemporary,Ranch
- Property subtype: Single Family Residence
Materials
- Stone, Stucco
- Foundation: Slab
- Roof: Composition
Condition
- Pre-Owned
- New construction: No
- Year built: 2015
Details
- Builder name: Perry Homes
Utilities & green energy
- Electric: NBU
- Sewer: Aerobic Septic
- Water: TX Water, Water System
Community & HOA
Community
- Features: Tennis Court(s), Clubhouse, Playground, Jogging Trails, Bike Trails, BBQ/Grill, Basketball Court, Volleyball Court
- Security: Smoke Detector(s), Security System Owned, Prewired, Carbon Monoxide Detector(s)
- Subdivision: Vintage Oaks At The Vineyard
HOA
- Has HOA: Yes
- HOA fee: $800 annually
- HOA name: PROPERTY OWNERS ASSOCIATION OF VINTAGE OAKS, INC.
Location
- Region: New Braunfels
Financial & listing details
- Tax assessed value: $1,116,460
- Annual tax amount: $16,744
- Date on market: 2/5/2026
- Cumulative days on market: 47 days
- Listing terms: Conventional,Cash
- Road surface type: Paved
Price history
| Date | Event | Price |
|---|---|---|
| 4/1/2026 | Sold | -- |
Source:  LERA MLS #1939268 Report a problem LERA MLS #1939268 Report a problem | ||
| 3/24/2026 | Pending sale | $1,299,000$264/sqft |
Source: LERA MLS #1939268 Report a problem | ||
| 3/9/2026 | Contingent | $1,299,000$264/sqft |
Source: LERA MLS #1939268 Report a problem | ||
| 2/5/2026 | Listed for sale | $1,299,000-13.4%$264/sqft |
Source: LERA MLS #1939268 Report a problem | ||
| 8/10/2025 | Listing removed | $1,499,990$305/sqft |
Source: LERA MLS #1882955 Report a problem | ||
| 7/10/2025 | Listed for sale | $1,499,990$305/sqft |
Source: LERA MLS #1882955 Report a problem | ||
| 7/7/2025 | Listing removed | $1,499,990$305/sqft |
Source: LERA MLS #1853290 Report a problem | ||
| 4/14/2025 | Price change | $1,499,990-6.2%$305/sqft |
Source: LERA MLS #1853290 Report a problem | ||
| 3/27/2025 | Listed for sale | $1,599,900+111.7%$326/sqft |
Source: LERA MLS #1853290 Report a problem | ||
| 5/30/2019 | Sold | -- |
Source: LERA MLS #1344915 Report a problem | ||
| 4/30/2019 | Pending sale | $755,800$154/sqft |
Source: Keller Williams Realty #1344915 Report a problem | ||
| 4/12/2019 | Price change | $755,800-1.6%$154/sqft |
Source: SA Portfolio Real Estate Keller Williams #1344915 Report a problem | ||
| 3/25/2019 | Price change | $767,777-1.5%$156/sqft |
Source: Keller Williams Realty #1344915 Report a problem | ||
| 2/18/2019 | Price change | $779,700-1.2%$159/sqft |
Source: Keller Williams Realty #1344915 Report a problem | ||
| 11/1/2018 | Price change | $789,500-7.1%$161/sqft |
Source: Keller Williams Realty #1344915 Report a problem | ||
| 10/19/2018 | Listed for sale | $850,000+36%$173/sqft |
Source: San Antonio Portfolio KW RE #1344915 Report a problem | ||
| 10/28/2015 | Sold | -- |
Source: Public Record Report a problem | ||
| 4/9/2015 | Listing removed | $624,900$127/sqft |
Source: PERRY DEVELOPMENT MGT. #208629 Report a problem | ||
| 2/25/2015 | Price change | $624,900+0.8%$127/sqft |
Source: PERRY DEVELOPMENT MGT. #208629 Report a problem | ||
| 1/27/2015 | Listed for sale | $619,900+934.9%$126/sqft |
Source: PERRY DEVELOPMENT MGT. #208629 Report a problem | ||
| 10/31/2014 | Sold | -- |
Source: Agent Provided Report a problem | ||
| 10/30/2014 | Pending sale | $59,900$12/sqft |
Source: HILL COUNTRY LAND AND HOMES REALTY #205778 Report a problem | ||
Public tax history
| Year | Property taxes | Tax assessment |
|---|---|---|
| 2025 | $12,158 +17.1% | $1,116,460 +15.4% |
| 2024 | $10,382 +13.2% | $967,141 +10% |
| 2023 | $9,170 -4.5% | $879,219 +10% |
| 2022 | $9,604 -6.2% | $799,290 +10% |
| 2021 | $10,241 +9.5% | $726,627 +10% |
| 2020 | $9,351 -7.6% | $660,570 -4.5% |
| 2019 | $10,120 +7.1% | $691,579 +10% |
| 2018 | $9,446 | $628,708 |
| 2017 | -- | $628,708 +0.9% |
| 2016 | $11,668 +912% | $622,990 +912% |
| 2015 | $1,153 | $61,560 |
| 2014 | $1,153 | $61,560 |
Find assessor info on the county website
Neighborhood: 78132
Nearby homes
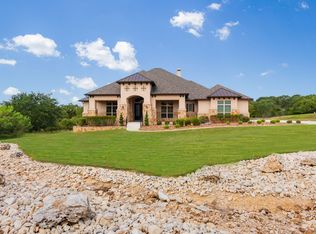
- $961,1004 bd4 ba4k sqft1135 Barolo Ct, New Braunfels, TX 78132Off Market
- $776,1201.47 Acres1127 Barolo Ct, New Braunfels, TX 78132Off Market
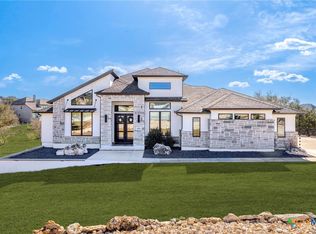
- $--4 bd4 ba3.8k sqft1408 Corkscrew Ct, New Braunfels, TX 78132Sold
- $1,113,200-- bd3 ba4.2k sqft1216 Decanter Dr, New Braunfels, TX 78132Off Market
- $682,4004 bd3 ba2.5k sqft1139 Barolo Ct, New Braunfels, TX 78132Off Market
- $1,049,0004 bd4 ba3.9k sqft1412 Corkscrew Ct, New Braunfels, TX 78132For Sale
- $633,5004 bd3 ba2.5k sqft1212 Decanter Dr, New Braunfels, TX 78132Off Market
- $176,4601.17 Acres1136 Barolo Ct, New Braunfels, TX 78132Off Market
Nearby schools
GreatSchools rating
- 10/10Bill Brown Elementary SchoolGrades: PK-5Distance: 9.7 mi
- 9/10Smithson Valley Middle SchoolGrades: 6-8Distance: 5.8 mi
- 8/10Smithson Valley High SchoolGrades: 9-12Distance: 5.9 mi
Schools provided by the listing agent
- Elementary: Bill Brown
- Middle: Smithson Valley
- High: Smithson Valley
- District: Comal
Source: LERA MLS. This data may not be complete. We recommend contacting the local school district to confirm school assignments for this home.
Get a cash offer in 3 minutes
Find out how much your home could sell for in as little as 3 minutes with a no-obligation cash offer.
Estimated market value
$1,254,800
Get a cash offer in 3 minutes
Find out how much your home could sell for in as little as 3 minutes with a no-obligation cash offer.
Estimated market value
$1,254,800
- Texas
- Comal County
- New Braunfels
- 78132
- 1131 Barolo
Nearby cities
Nearby neighborhoods
Nearby zip codes
Other New Braunfels Topics
