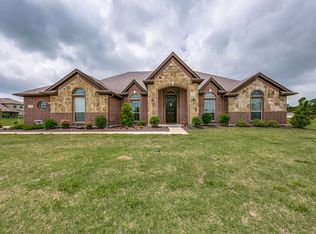
This oasis on over an acre of land features a spacious open concept floor plan with a huge island, gorgeous hand scraped wood floors, and displays of craftsmanship throughout the home. The left wing of the home hosts three bedrooms, two full bathrooms, and a beautiful office with craft wood coating the walls and glass french doors. The right wing of the home hosts the large primary bedroom with two closets. The en-suite bath has a walk-in shower and garden tub. The converted garage is the perfect place to host, but it also can be converted back into a three-car garage. This home also has a VA Assumable Loan at a 2.75% interest rate. Come make this beautiful house your home!
Sold
Street View
Price Unknown
1131 Billingsley Dr, Waxahachie, TX 75167
4beds
2,665sqft
Single Family Residence
Built in 2016
1.11 Acres Lot
$559,000 Zestimate®
$--/sqft
$3,042 Estimated rent
Home value
$559,000
$531,000 - $587,000
$3,042/mo
Zestimate® history
Owner options
List your home for rent
$3,042/mo
Rent Zestimate®
Find your next renter with Zillow Rental Manager. Plus, with online applications, you can quickly screen prospective tenants – for free.
$3,042/mo
Rent Zestimate®
Refinance and save
$265/mo
Est. payment
Refinancing to a lower rate could help reduce your monthly payments and save thousands over the life of the loan.
$265/mo
Est. payment
Explore your selling options
Work with a Zillow partner agent
Leverage their expertise and Zillow's premium Showcase listings to get your home seen by more buyers.
Get startedList with your own agent
Get your home in front of millions of buyers by listing it on Zillow.
Learn how to do itSell it yourself
Take full control of how buyers see your home on Zillow by listing For Sale by Owner (FSBO).
List your homeWhat's special
Converted garageGlass french doorsGarden tubBeautiful officeHuge islandWalk-in shower
Zillow last checked:
Listing updated:
Listed by:
Patty Turner 0426347 972-772-7000,
Keller Williams Rockwall 972-772-7000,
Zoe Fowler-Zamora 0788214 407-451-6602,
Keller Williams Rockwall
Bought with:
Tiffani Owensby
Keller Williams Realty
Source: NTREIS,MLS#: 20547104
Facts & features
Interior
Bedrooms & bathrooms
- Bedrooms: 4
- Bathrooms: 3
- Full bathrooms: 3
Primary bedroom
- Features: Dual Sinks, Double Vanity, En Suite Bathroom, Garden Tub/Roman Tub, Separate Shower, Walk-In Closet(s)
- Level: First
- Dimensions: 14 x 18
Bedroom
- Level: First
- Dimensions: 11 x 12
Bedroom
- Level: First
- Dimensions: 11 x 13
Bedroom
- Level: First
- Dimensions: 14 x 12
Kitchen
- Features: Breakfast Bar, Eat-in Kitchen, Granite Counters, Kitchen Island, Pantry
- Level: First
- Dimensions: 10 x 16
Living room
- Level: First
- Dimensions: 17 x 20
Heating
- Central, Electric
Cooling
- Central Air, Electric
Appliances
- Included: Dishwasher, Electric Cooktop, Electric Range, Microwave
Features
- Eat-in Kitchen, Granite Counters, Walk-In Closet(s)
- Flooring: Carpet, Hardwood, Tile, Wood
- Has basement: No
- Number of fireplaces: 1
- Fireplace features: Living Room
Interior area
- Total interior livable area: 2,665 sqft
Property
Parking
- Total spaces: 3
- Parking features: Converted Garage, Garage Faces Side
- Attached garage spaces: 3
Accessibility
- Accessibility features: Accessible Entrance
Features
- Levels: One
- Stories: 1
- Patio & porch: Rear Porch, Covered, Front Porch
- Pool features: None
Lot
- Size: 1.11 Acres
- Features: Acreage
Details
- Parcel number: 262479
Construction
Type & style
- Home type: SingleFamily
- Architectural style: Traditional,Detached
- Property subtype: Single Family Residence
Materials
- Brick
- Foundation: Slab
- Roof: Composition
Condition
- Year built: 2016
Utilities & green energy
- Sewer: Aerobic Septic, Septic Tank
- Water: Community/Coop
- Utilities for property: Electricity Available, Septic Available, Water Available
Community & HOA
Community
- Subdivision: Billingsley Farms
HOA
- Has HOA: Yes
- Services included: Association Management
- HOA fee: $265 annually
- HOA name: Goddard Management
- HOA phone: 972-920-5474
Location
- Region: Waxahachie
Financial & listing details
- Tax assessed value: $530,911
- Annual tax amount: $8,637
- Date on market: 2/29/2024
- Cumulative days on market: 22 days
- Listing terms: Assumable,Cash,Conventional,FHA,VA Loan
- Exclusions: Shed on property
- Electric utility on property: Yes
Price history
| Date | Event | Price |
|---|---|---|
| 4/17/2024 | Sold | -- |
Source: NTREIS #20547104 Report a problem | ||
| 4/4/2024 | Pending sale | $539,000$202/sqft |
Source: NTREIS #20547104 Report a problem | ||
| 3/25/2024 | Contingent | $539,000$202/sqft |
Source: NTREIS #20547104 Report a problem | ||
| 2/29/2024 | Listed for sale | $539,000$202/sqft |
Source: NTREIS #20547104 Report a problem | ||
| 10/3/2023 | Listing removed | -- |
Source: NTREIS #20344668 Report a problem | ||
| 9/26/2023 | Price change | $539,000-1.1%$202/sqft |
Source: NTREIS #20344668 Report a problem | ||
| 9/10/2023 | Price change | $545,000-0.7%$205/sqft |
Source: NTREIS #20344668 Report a problem | ||
| 8/9/2023 | Price change | $549,000-3.7%$206/sqft |
Source: NTREIS #20344668 Report a problem | ||
| 7/24/2023 | Price change | $570,000-1.6%$214/sqft |
Source: NTREIS #20344668 Report a problem | ||
| 6/28/2023 | Price change | $579,000-3.3%$217/sqft |
Source: NTREIS #20344668 Report a problem | ||
| 6/2/2023 | Listed for sale | $599,000+8%$225/sqft |
Source: NTREIS #20344668 Report a problem | ||
| 4/6/2023 | Listing removed | -- |
Source: NTREIS #20140548 Report a problem | ||
| 10/7/2022 | Listing removed | $554,500$208/sqft |
Source: NTREIS #20140548 Report a problem | ||
| 8/28/2022 | Price change | $554,500-5.2%$208/sqft |
Source: NTREIS #20140548 Report a problem | ||
| 8/24/2022 | Price change | $585,000-16.4%$220/sqft |
Source: NTREIS #20140548 Report a problem | ||
| 8/15/2022 | Listed for sale | $699,999+100%$263/sqft |
Source: NTREIS #20140548 Report a problem | ||
| 12/21/2017 | Listing removed | $349,990$131/sqft |
Source: RGP Realty Group, LLC #13703815 Report a problem | ||
| 12/7/2017 | Pending sale | $349,990$131/sqft |
Source: RGP Realty Group, LLC #13703815 Report a problem | ||
| 11/15/2017 | Price change | $349,990-5.4%$131/sqft |
Source: RGP Realty Group, LLC #13703815 Report a problem | ||
| 9/30/2017 | Listed for sale | $369,990+5.7%$139/sqft |
Source: RGP Realty Group, LLC #13703815 Report a problem | ||
| 8/5/2017 | Listing removed | $349,990$131/sqft |
Source: RGP Realty Group, LLC #13542264 Report a problem | ||
| 7/20/2017 | Listed for sale | $349,990$131/sqft |
Source: RGP Realty Group, LLC #13542264 Report a problem | ||
| 7/12/2017 | Pending sale | $349,990$131/sqft |
Source: RGP Realty Group, LLC #13542264 Report a problem | ||
| 5/22/2017 | Price change | $349,990-1.4%$131/sqft |
Source: RGP Realty Group, LLC #13542264 Report a problem | ||
| 4/13/2017 | Price change | $354,990-1.4%$133/sqft |
Source: RGP Realty Group, LLC #13542264 Report a problem | ||
| 2/20/2017 | Listed for sale | $359,990$135/sqft |
Source: RGP Realty Group, LLC #13542264 Report a problem | ||
Public tax history
| Year | Property taxes | Tax assessment |
|---|---|---|
| 2025 | $7,660 +31.3% | $530,911 +2.8% |
| 2024 | $5,836 -32.4% | $516,511 -11.5% |
| 2023 | $8,637 | $583,672 +46.9% |
| 2022 | -- | $397,199 +10% |
| 2021 | -- | $361,090 +1.5% |
| 2020 | -- | $355,910 +3.7% |
| 2019 | -- | $343,160 +1.7% |
| 2018 | $4,092 | $337,490 +67.7% |
| 2017 | $4,092 +469.4% | $201,280 +475.1% |
| 2016 | $719 | $35,000 -6.7% |
| 2015 | -- | $37,500 |
Find assessor info on the county website
Neighborhood: 75167
Nearby homes
- $491,1003 bd2 ba2.2k sqft1121 Billingsley Dr, Waxahachie, TX 75167Off Market
- $615,1003 bd-- ba2.4k sqft1141 Billingsley Dr, Waxahachie, TX 75167Off Market
- $519,4003 bd2 ba2.3k sqft9021 Mary Dr, Waxahachie, TX 75167Off Market
- $493,3655 bd-- ba1.8k sqft9011 Mary Dr, Waxahachie, TX 75167Off Market
- $570,9004 bd2 ba2.4k sqft9210 Alma Ct, Midlothian, TX 76065Off Market
- $593,5005 bd3 ba1.9k sqft8881 Mary Dr, Waxahachie, TX 75167Off Market
- $418,4004 bd2 ba2.1k sqft9031 Mary Dr, Waxahachie, TX 75167Off Market
- $530,9005 bd3 ba3k sqft9031 Mattie Ln, Waxahachie, TX 75167Off Market
Nearby schools
GreatSchools rating
- 9/10Dolores McClatchey Elementary SchoolGrades: K-5Distance: 2.5 mi
- 9/10Walnut Grove Middle SchoolGrades: 6-8Distance: 3.6 mi
- 7/10Midlothian Heritage High SchoolGrades: 9-12Distance: 3.9 mi
Schools provided by the listing agent
- Elementary: Dolores McClatchey
- Middle: Walnut Grove
- High: Heritage
- District: Midlothian ISD
Source: NTREIS. This data may not be complete. We recommend contacting the local school district to confirm school assignments for this home.
Get a cash offer in 3 minutes
Find out how much your home could sell for in as little as 3 minutes with a no-obligation cash offer.
Estimated market value
$559,000
Get a cash offer in 3 minutes
Find out how much your home could sell for in as little as 3 minutes with a no-obligation cash offer.
Estimated market value
$559,000
- Texas
- Ellis County
- Waxahachie
- 75167
- 1131 Billingsley Dr
