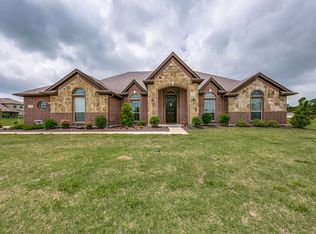
Welcome to your dream home! This spacious 4 bed, 2 bath gem is nestled OUTSIDE CITY LIMITS in the coveted Midlothian ISD. Sitting on a generous .6-acre lot, it is the perfect landscape for outdoor play or relaxation. As you step inside, you will immediately notice the abundance of natural light that the large windows and open layout provide. With 2 living areas, there's ample space for family and guests to unwind and entertain. This property features two primary closets, providing ample storage space for all your belongings and ensuring an organized and clutter-free living experience. The covered back patio is perfect for watching the sunrise with a cup of coffee or hosting afternoon BBQs. Best of all, there's no HOA, granting you the freedom to make this house truly your own. Roof was replaced in 2019 and new HVAC. *Seller offering $5000 credit to complete kitchen cabinets* Don't miss this opportunity. Schedule your showing today!
Sold
Street View
Price Unknown
9031 Mary Dr, Waxahachie, TX 75167
4beds
2,144sqft
Single Family Residence
Built in 2004
0.66 Acres Lot
$421,500 Zestimate®
$--/sqft
$2,462 Estimated rent
Home value
$421,500
$400,000 - $443,000
$2,462/mo
Zestimate® history
Owner options
List your home for rent
$2,462/mo
Rent Zestimate®
Find your next renter with Zillow Rental Manager. Plus, with online applications, you can quickly screen prospective tenants – for free.
$2,462/mo
Rent Zestimate®
Refinance and save
Refinancing to a lower rate could help reduce your monthly payments and save thousands over the life of the loan.
Explore your selling options
Work with a Zillow partner agent
Leverage their expertise and Zillow's premium Showcase listings to get your home seen by more buyers.
Get startedList with your own agent
Get your home in front of millions of buyers by listing it on Zillow.
Learn how to do itSell it yourself
Take full control of how buyers see your home on Zillow by listing For Sale by Owner (FSBO).
List your homeWhat's special
Open layoutLarge windowsNatural light
Zillow last checked:
Listing updated:
Listed by:
Kelsey Rush 0640400 972-824-7430,
Keller Williams Realty 972-938-2222
Bought with:
Ronald Anderson
eXp Realty, LLC
Source: NTREIS,MLS#: 20386371
Facts & features
Interior
Bedrooms & bathrooms
- Bedrooms: 4
- Bathrooms: 2
- Full bathrooms: 2
Primary bedroom
- Features: Dual Sinks, En Suite Bathroom, Garden Tub/Roman Tub, Separate Shower, Walk-In Closet(s)
- Level: First
- Dimensions: 16 x 14
Bedroom
- Features: Split Bedrooms
- Level: First
- Dimensions: 14 x 10
Bedroom
- Features: Split Bedrooms
- Level: First
- Dimensions: 12 x 10
Bedroom
- Features: Split Bedrooms
- Level: First
- Dimensions: 13 x 10
Breakfast room nook
- Level: First
- Dimensions: 12 x 10
Dining room
- Level: First
- Dimensions: 17 x 9
Other
- Level: First
- Dimensions: 12 x 8
Kitchen
- Features: Breakfast Bar, Built-in Features, Butler's Pantry, Kitchen Island, Pantry
- Level: First
- Dimensions: 13 x 12
Living room
- Features: Fireplace
- Level: First
- Dimensions: 18 x 15
Living room
- Level: First
- Dimensions: 13 x 10
Utility room
- Level: First
- Dimensions: 7 x 6
Heating
- Central, Electric
Cooling
- Central Air, Electric
Appliances
- Included: Dishwasher, Electric Cooktop, Electric Oven, Disposal, Microwave
- Laundry: Laundry in Utility Room
Features
- Decorative/Designer Lighting Fixtures, Eat-in Kitchen, Kitchen Island, Walk-In Closet(s)
- Flooring: Carpet, Ceramic Tile, Laminate
- Windows: Window Coverings
- Has basement: No
- Number of fireplaces: 1
- Fireplace features: Wood Burning
Interior area
- Total interior livable area: 2,144 sqft
Property
Parking
- Total spaces: 2
- Parking features: Driveway
- Attached garage spaces: 2
- Has uncovered spaces: Yes
Features
- Levels: One
- Stories: 1
- Patio & porch: Covered
- Pool features: None
- Fencing: Back Yard,Wood
Lot
- Size: 0.66 Acres
- Features: Interior Lot, Subdivision
Details
- Parcel number: 219252
Construction
Type & style
- Home type: SingleFamily
- Architectural style: Traditional,Detached
- Property subtype: Single Family Residence
Materials
- Brick
- Roof: Composition,Shingle
Condition
- Year built: 2004
Utilities & green energy
- Sewer: Aerobic Septic
- Water: Community/Coop
- Utilities for property: Electricity Available, Septic Available, Water Available
Community & HOA
Community
- Security: Smoke Detector(s)
- Subdivision: La Vista Estates Ph2
HOA
- Has HOA: No
Location
- Region: Waxahachie
Financial & listing details
- Tax assessed value: $410,000
- Annual tax amount: $3,963
- Date on market: 8/26/2023
- Cumulative days on market: 6 days
- Listing terms: Cash,Conventional,FHA,VA Loan
- Exclusions: Washer, Dryer, Front entry mirror, Grill, Smoker, Pizza oven, Kayak rack in garage, Wildlife mounts and potted garden plants EXCLUDED.
- Electric utility on property: Yes
Price history
| Date | Event | Price |
|---|---|---|
| 8/25/2023 | Sold | -- |
Source: NTREIS #20386371 Report a problem | ||
| 8/16/2023 | Pending sale | $410,000$191/sqft |
Source: NTREIS #20386371 Report a problem | ||
| 7/28/2023 | Contingent | $410,000$191/sqft |
Source: NTREIS #20386371 Report a problem | ||
| 7/21/2023 | Listed for sale | $410,000+30.6%$191/sqft |
Source: NTREIS #20386371 Report a problem | ||
| 10/30/2020 | Sold | -- |
Source: eXp Realty #163179634 Report a problem | ||
| 10/4/2020 | Pending sale | $314,000$146/sqft |
Source: eXp Realty #14426844 Report a problem | ||
| 9/4/2020 | Listed for sale | $314,000$146/sqft |
Source: eXp Realty #14426844 Report a problem | ||
Public tax history
| Year | Property taxes | Tax assessment |
|---|---|---|
| 2025 | $3,963 -8.7% | $410,000 +1.2% |
| 2024 | $4,341 -1.8% | $405,000 -1.1% |
| 2023 | $4,419 -16.3% | $409,604 +10% |
| 2022 | $5,278 | $372,367 +1.4% |
| 2021 | -- | $367,270 +64% |
| 2020 | -- | $224,010 -7.6% |
| 2019 | $3,940 +14.9% | $242,560 +6.4% |
| 2018 | $3,429 | $227,910 +4.9% |
| 2017 | $3,429 +9.5% | $217,250 +15.4% |
| 2016 | $3,131 +15.6% | $188,310 +11.1% |
| 2015 | $2,709 | $169,466 +8.4% |
| 2014 | $2,709 | $156,320 +1.1% |
| 2013 | -- | $154,610 +1.2% |
| 2012 | -- | $152,830 -0.9% |
| 2011 | -- | $154,210 -0.9% |
| 2010 | -- | $155,560 -1% |
| 2009 | -- | $157,200 -4.2% |
| 2008 | -- | $164,070 -2.4% |
| 2007 | -- | $168,080 +7.4% |
| 2006 | -- | $156,460 +3.3% |
| 2005 | -- | $151,480 |
Find assessor info on the county website
Neighborhood: 75167
Nearby homes
- $522,1003 bd2 ba2.3k sqft9021 Mary Dr, Waxahachie, TX 75167Off Market
- $474,7004 bd3 ba2.5k sqft9041 Mary Dr, Waxahachie, TX 75167Off Market
- $493,3655 bd-- ba1.8k sqft9011 Mary Dr, Waxahachie, TX 75167Off Market
- $494,1003 bd2 ba2.2k sqft1121 Billingsley Dr, Waxahachie, TX 75167Off Market
- $489,3003 bd2 ba2.2k sqft9011 Mattie Ln, Waxahachie, TX 75167Off Market
- $627,7005 bd4 ba4.5k sqft8870 Mary Dr, Waxahachie, TX 75167Off Market
- $536,5005 bd3 ba3k sqft9031 Mattie Ln, Waxahachie, TX 75167Off Market
- $--4 bd3 ba2.6k sqft1131 Billingsley Dr, Waxahachie, TX 75167Sold
Nearby schools
GreatSchools rating
- 9/10Dolores McClatchey Elementary SchoolGrades: K-5Distance: 2.5 mi
- 9/10Walnut Grove Middle SchoolGrades: 6-8Distance: 3.6 mi
- 7/10Midlothian Heritage High SchoolGrades: 9-12Distance: 3.8 mi
Schools provided by the listing agent
- Elementary: Dolores McClatchey
- Middle: Walnut Grove
- High: Heritage
- District: Midlothian ISD
Source: NTREIS. This data may not be complete. We recommend contacting the local school district to confirm school assignments for this home.
Get a cash offer in 3 minutes
Find out how much your home could sell for in as little as 3 minutes with a no-obligation cash offer.
Estimated market value
$421,500
Get a cash offer in 3 minutes
Find out how much your home could sell for in as little as 3 minutes with a no-obligation cash offer.
Estimated market value
$421,500
- Texas
- Ellis County
- Waxahachie
- 75167
- 9031 Mary Dr
Nearby cities
Nearby neighborhoods
Nearby zip codes
Other Waxahachie Topics
