Welcome to 1131 Boundary Blvd in beautiful Rotonda West—a 2023-built home blending modern rustic charm with coastal design. Set on an oversized fenced lot with lush landscaping, a 3-car garage, and a heated saltwater pool, this property offers space, style, and peace of mind. Impact-rated windows and doors, and an included generator, make it truly move-in ready for Florida living. A welcoming covered front porch opens to a thoughtfully designed split floor plan with a cozy den—perfect for a home office or reading nook. The living room features a fireplace and striking 6-ft windmill ceiling fan, creating a warm, inviting focal point. The private primary suite offers lanai access, a spa-like soaking tub, and a custom walk-in closet with access to the laundry room. The screened lanai provides the perfect mix of sun and shade, ideal for entertaining or relaxing poolside year-round. The chef-inspired kitchen showcases Samsung Bespoke appliances with interchangeable panels, granite countertops, custom backsplash, rattan pendant lighting, and a spacious pantry. Additional highlights include lawn irrigation and a garage equipped with portable A/C for comfort and versatility. Comfort, character, and quality upgrades come together in this exceptional Rotonda West home—schedule your private showing today.
Sold for $530,000
$530,000
1131 BOUNDARY BOULEVARD, ROTONDA WEST, FL 33947
3beds
1,903sqft
Single Family Residence
Built in 2023
0.33 Acres Lot
$528,700 Zestimate®
$279/sqft
$3,645 Estimated rent
Home value
$528,700
$481,000 - $582,000
$3,645/mo
Zestimate® history
Owner options
List your home for rent
$3,645/mo
Rent Zestimate®
Find your next renter with Zillow Rental Manager. Plus, with online applications, you can quickly screen prospective tenants – for free.
$3,645/mo
Rent Zestimate®
Refinance and save
$3,549/mo
Est. payment
Refinancing to a lower rate could help reduce your monthly payments and save thousands over the life of the loan.
$3,549/mo
Est. payment
Explore your selling options
Work with a Zillow partner agent
Leverage their expertise and Zillow's premium Showcase listings to get your home seen by more buyers.
Get startedList with your own agent
Get your home in front of millions of buyers by listing it on Zillow.
Learn how to do itSell it yourself
Take full control of how buyers see your home on Zillow by listing For Sale by Owner (FSBO).
List your homeWhat's special
Screened lanaiHeated saltwater poolGranite countertopsCozy denWelcoming covered front porchLanai accessLawn irrigation
Zillow last checked:
Listing updated:
Listed by:
Jeffery Hall 859-321-9470,
EXIT KING REALTY 941-497-6060,
Kristin Hall 502-542-8329,
EXIT KING REALTY
Bought with:
Jeffery Hall, 3628567
EXIT KING REALTY
Kristin Hall, 3629258
EXIT KING REALTY
Source: Stellar MLS,MLS#: D6144516 Originating MLS: Venice
Originating MLS: Venice
Facts & features
Interior
Bedrooms & bathrooms
- Bedrooms: 3
- Bathrooms: 2
- Full bathrooms: 2
Primary bedroom
- Features: Walk-In Closet(s)
- Level: First
- Area: 234 Square Feet
- Dimensions: 13x18
Bedroom 2
- Features: Built-in Closet
- Level: First
- Area: 168 Square Feet
- Dimensions: 12x14
Bedroom 2
- Features: Built-in Closet
- Level: First
- Area: 168 Square Feet
- Dimensions: 12x14
Primary bathroom
- Features: Tub with Separate Shower Stall, Linen Closet
- Level: First
- Area: 49 Square Feet
- Dimensions: 7x7
Bathroom 2
- Level: First
- Dimensions: 12x14
Dining room
- Level: First
- Area: 143 Square Feet
- Dimensions: 11x13
Kitchen
- Features: Kitchen Island
- Level: First
- Area: 96 Square Feet
- Dimensions: 8x12
Living room
- Features: Ceiling Fan(s)
- Level: First
- Area: 378 Square Feet
- Dimensions: 18x21
Heating
- Central, Electric
Cooling
- Central Air
Appliances
- Included: Convection Oven, Cooktop, Dishwasher, Disposal, Dryer, Electric Water Heater, Exhaust Fan, Ice Maker, Microwave, Range, Range Hood, Refrigerator, Washer
- Laundry: Electric Dryer Hookup, Washer Hookup
Features
- High Ceilings, Open Floorplan, Thermostat, Walk-In Closet(s)
- Flooring: Ceramic Tile
- Doors: Sliding Doors
- Windows: Shutters, Storm Window(s)
- Has fireplace: No
Interior area
- Total structure area: 2,922
- Total interior livable area: 1,903 sqft
Property
Parking
- Total spaces: 3
- Parking features: Driveway, Golf Cart Garage, Golf Cart Parking, Ground Level, Guest
- Attached garage spaces: 3
- Has uncovered spaces: Yes
Features
- Levels: One
- Stories: 1
- Exterior features: Irrigation System, Lighting, Rain Gutters
- Has private pool: Yes
- Pool features: Heated, In Ground, Lighting, Salt Water, Screen Enclosure
- Fencing: Chain Link
- Has view: Yes
- View description: Park/Greenbelt, Pool, Trees/Woods
Lot
- Size: 0.33 Acres
- Features: Near Golf Course
Details
- Parcel number: 412036201001
- Zoning: RSF5
- Special conditions: None
Construction
Type & style
- Home type: SingleFamily
- Property subtype: Single Family Residence
Materials
- Stucco
- Foundation: Slab
- Roof: Shingle
Condition
- Completed
- New construction: No
- Year built: 2023
Utilities & green energy
- Sewer: Public Sewer
- Water: Public
- Utilities for property: Cable Available, Electricity Connected, Fiber Optics, Phone Available, Public, Sewer Connected, Water Connected
Community & HOA
Community
- Security: Closed Circuit Camera(s)
- Pet fee: $0 monthly
- Subdivision: ROTONDA WEST PINE VALLEY
HOA
- Has HOA: Yes
- HOA fee: $16 monthly
- HOA name: derrick hedges
- HOA phone: 941-697-6788
Location
- Region: Rotonda West
Financial & listing details
- Price per square foot: $279/sqft
- Tax assessed value: $521,522
- Annual tax amount: $7,745
- Date on market: 11/7/2025
- Cumulative days on market: 141 days
- Listing terms: Cash,Conventional,FHA,VA Loan
- Ownership: Fee Simple
- Total actual rent: 0
- Electric utility on property: Yes
- Road surface type: Asphalt, Paved
Price history
| Date | Event | Price |
|---|---|---|
| 4/24/2026 | Sold | $530,000-1.8%$279/sqft |
Source:  Stellar MLS #D6144516 Report a problem Stellar MLS #D6144516 Report a problem | ||
| 3/28/2026 | Pending sale | $539,900$284/sqft |
Source: Stellar MLS #D6144516 Report a problem | ||
| 3/14/2026 | Price change | $539,900-1.8%$284/sqft |
Source: Stellar MLS #D6144516 Report a problem | ||
| 2/22/2026 | Price change | $549,999-1.8%$289/sqft |
Source: Stellar MLS #D6144516 Report a problem | ||
| 2/10/2026 | Price change | $559,900-0.6%$294/sqft |
Source: Stellar MLS #D6144516 Report a problem | ||
| 12/29/2025 | Price change | $563,500-0.2%$296/sqft |
Source: Stellar MLS #D6144516 Report a problem | ||
| 11/7/2025 | Listed for sale | $564,900-2.5%$297/sqft |
Source: Stellar MLS #D6144516 Report a problem | ||
| 5/30/2025 | Listing removed | $579,500$305/sqft |
Source: Stellar MLS #D6139261 Report a problem | ||
| 12/2/2024 | Listed for sale | $579,500-2.6%$305/sqft |
Source: Stellar MLS #D6139261 Report a problem | ||
| 10/20/2024 | Listing removed | $595,000$313/sqft |
Source: Stellar MLS #A4606751 Report a problem | ||
| 7/29/2024 | Price change | $595,000-2.4%$313/sqft |
Source:  SWFLMLS #224047520 Report a problem SWFLMLS #224047520 Report a problem | ||
| 6/25/2024 | Price change | $609,777-0.8%$320/sqft |
Source: Stellar MLS #A4606751 Report a problem | ||
| 6/12/2024 | Price change | $614,777-1.6%$323/sqft |
Source: SWFLMLS #224047520 Report a problem | ||
| 6/5/2024 | Price change | $624,750-1.6%$328/sqft |
Source: Stellar MLS #A4606751 Report a problem | ||
| 5/30/2024 | Price change | $634,750-2.3%$334/sqft |
Source: Stellar MLS #A4606751 Report a problem | ||
| 5/21/2024 | Price change | $649,750-2.3%$341/sqft |
Source: Stellar MLS #A4606751 Report a problem | ||
| 5/15/2024 | Price change | $664,900-1.5%$349/sqft |
Source: Stellar MLS #A4606751 Report a problem | ||
| 5/8/2024 | Price change | $674,999-1.5%$355/sqft |
Source: Stellar MLS #A4606751 Report a problem | ||
| 5/1/2024 | Price change | $685,000-2.1%$360/sqft |
Source: Stellar MLS #A4606751 Report a problem | ||
| 4/17/2024 | Listed for sale | $699,999+2158.1%$368/sqft |
Source: Stellar MLS #A4606751 Report a problem | ||
| 4/19/2021 | Sold | $31,000-8.8%$16/sqft |
Source: Public Record Report a problem | ||
| 2/19/2021 | Pending sale | $34,000$18/sqft |
Source: COLDWELL BANKER SUNSTAR REALTY #D6103984 Report a problem | ||
| 2/19/2021 | Listed for sale | $34,000$18/sqft |
Source: COLDWELL BANKER SUNSTAR REALTY #D6103984 Report a problem | ||
| 2/19/2021 | Pending sale | $34,000$18/sqft |
Source: Stellar MLS #D6103984 Report a problem | ||
| 12/2/2020 | Listed for sale | $34,000$18/sqft |
Source: Stellar MLS #D6103984 Report a problem | ||
| 6/9/2020 | Pending sale | $34,000+3%$18/sqft |
Source: COLDWELL BANKER SUNSTAR REALTY #D6103984 Report a problem | ||
| 8/3/2018 | Sold | $33,000+358.3%$17/sqft |
Source: Public Record Report a problem | ||
| 6/15/1995 | Sold | $7,200$4/sqft |
Source: Public Record Report a problem | ||
Public tax history
| Year | Property taxes | Tax assessment |
|---|---|---|
| 2025 | $7,499 -3.2% | $460,788 -3.1% |
| 2024 | $7,745 +506.4% | $475,346 +981.7% |
| 2023 | $1,277 +10.3% | $43,945 +10% |
| 2022 | $1,158 +17.6% | $39,950 +42.4% |
| 2021 | $984 +25% | $28,050 |
| 2020 | $788 +38.2% | $28,050 +10% |
| 2019 | $570 +23.3% | $25,501 +86.3% |
| 2018 | $462 | $13,690 -42.5% |
| 2017 | $462 +2.6% | $23,801 +110.4% |
| 2016 | $450 +10.9% | $11,314 +10% |
| 2015 | $406 +13.4% | $10,285 +10% |
| 2014 | $358 +140.4% | $9,350 |
| 2013 | $149 -7.3% | $9,350 -26.7% |
| 2012 | $161 -26% | $12,750 |
| 2011 | $217 -25.1% | $12,750 -23.9% |
| 2010 | $290 -15.4% | $16,745 -21.2% |
| 2009 | $343 | $21,250 |
Find assessor info on the county website
Neighborhood: 33947
Nearby homes
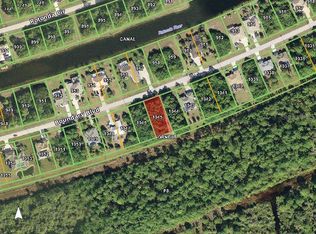
- $55,0000.33 Acres1129 Boundary Blvd, Rotonda West, FL 33947Off Market
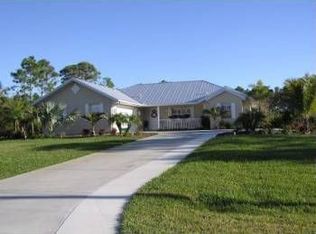
- $401,8003 bd-- ba1.6k sqft1135 Boundary Blvd, Rotonda West, FL 33947Off Market
- $55,0000.331 Acres1127 Boundary Blvd, Rotonda West, FL 33947Off Market

- $387,9003 bd2 ba1 sqft1125 Boundary Blvd, Rotonda West, FL 33947Off Market

- $635,0003 bd3 ba2.5k sqft1132 Boundary Blvd, Rotonda West, FL 33947For Sale
- $553,9003 bd2 ba2k sqft1136 Boundary Blvd, Rotonda West, FL 33947Off Market
- $543,5003 bd2 ba2.2k sqft1137 Boundary Blvd, Rotonda West, FL 33947Off Market
- $730,3000.33 Acres1124 Boundary Blvd, Rotonda West, FL 33947Off Market
Nearby schools
GreatSchools rating
- 8/10Vineland Elementary SchoolGrades: PK-5Distance: 3.2 mi
- 7/10L. A. Ainger Middle SchoolGrades: 6-8Distance: 3.3 mi
- 5/10Lemon Bay High SchoolGrades: 9-12Distance: 5.6 mi
Schools provided by the listing agent
- Elementary: Vineland Elementary
- Middle: L.A. Ainger Middle
- High: Lemon Bay High
Source: Stellar MLS. This data may not be complete. We recommend contacting the local school district to confirm school assignments for this home.


Get pre-qualified for a loan
At Zillow Home Loans, we can pre-qualify you in as little as 5 minutes with no impact to your credit score.An equal housing lender. NMLS #10287.
Sell for more on Zillow
Get a Zillow Showcase℠ listing at no additional cost and you could sell for .
$528,700
2% more
+$10,574
With Zillow Showcase(estimated)
$539,274
- Florida
- Charlotte County
- Rotonda West
- 33947
- 1131 BOUNDARY BOULEVARD
Nearby cities
Nearby zip codes
Other Rotonda West Topics
