Under contract-accepting backup offers. Turnkey furnished and stunning home seated on over half an acre with serene canal views located in the desirable deed restricted community of Rotonda West. This one-of-a-kind home boasts elegance both inside and out with luscious landscaping encompassing the entire home & well-manicured lawn that leads up to the arched front entry with columns and french doors leading inside. With a myriad of elegant architectural features including arched windows 12' high cathedral ceilings throughout the home and 14' coffered ceiling in the living room, stylish mouldings, 8' doorways and an abundance of natural light. This 3-bedroom + office, and a formal dining room or den, 2.5-bathroom, and OVERSIZED 3-car garage offers an open floor plan with a large eat-in kitchen area with wood cabinetry, quality appliances including a cooktop, range, & new refrigerator --plus under cabinet lighting, a breakfast bar and an aquarium window in the dinette area that overlooks the pool. The sizable family room with crown molding, a "wall" of windows (8' x 7') offering an unobstructed view of the stunning Rotonda River with triple pocketing 8' sliding glass doors allowing you to expand your living space outside to your private Florida oasis! This incredible outdoor living space includes a recently resurfaced pool and freshly painted lanai that you can enjoy year round with a heated pool and spa, and the convenience of an outdoor pool bath and a storage closet--all of this plus a tranquil water view. Back inside, the primary suite is spacious with a tray ceiling, double 8' sliding glass doors that lead to the lanai & a spa-like ensuite bath with dual sinks, a make-up vanity space, private water closet, and a linen closet. On the opposite side of the home are the two guest rooms--both with carpeting, roomy closets, ceiling fans and the spacious guest bath that offers a linen closet, large tiled shower, and lots of counter and cabinet space. The extra-large laundry room offers all the storage you could want with ample cabinets, additional counter space, and a storage closet, with the added bonus of a sink and access to the garage. Additional upgrades include a whole house water softener installed in 2025, the 2017 HVAC has 3 zones, all the carpeting was replaced in 2023, roof (2022), pool cage (2023), and a canal-fed irrigation system. Don’t wait, come live the Florida dream! Enjoy the five golf courses Rotonda West offers along with walking trails, pickleball courts and freshwater canals for kayaking all just minutes away. Conveniently located near shopping, restaurants, beaches, fishing, local farmers markets and so much more. Make this home your dream come true.
Under contract
Price cut: $15K (4/27)
$635,000
1132 Boundary Blvd, Rotonda West, FL 33947
3beds
2,564sqft
:
Get pre-qualified$4,203/mo
Single Family Residence
Built in 2002
0.66 Acres Lot
$-- Zestimate®
$248/sqft
$32/mo HOA
What's special
Heated pool and spaStylish mouldingsOutdoor pool bathTranquil water viewAbundance of natural lightBreakfast barArched windows
- 120 days |
- 150 |
- 5 |
Zillow last checked:
Listing updated:
Listed by:
Katie Smallwood, PA 941-468-1189,
KELLER WILLIAMS ISLAND LIFE REAL ESTATE 941-254-6467
Source: Stellar MLS,MLS#: D6146670 Originating MLS: Venice
Originating MLS: Venice
Facts & features
Interior
Bedrooms & bathrooms
- Bedrooms: 3
- Bathrooms: 3
- Full bathrooms: 2
- 1/2 bathrooms: 1
Rooms
- Room types: Den/Library/Office, Family Room, Dining Room, Living Room, Utility Room
Primary bedroom
- Features: Ceiling Fan(s), En Suite Bathroom, Dual Closets
- Level: First
- Area: 416 Square Feet
- Dimensions: 26x16
Bedroom 2
- Features: Ceiling Fan(s), Built-in Closet
- Level: First
- Area: 165 Square Feet
- Dimensions: 15x11
Bedroom 3
- Features: Ceiling Fan(s), Built-in Closet
- Level: First
- Area: 132 Square Feet
- Dimensions: 12x11
Primary bathroom
- Features: Dual Sinks, En Suite Bathroom, Exhaust Fan, Tub with Separate Shower Stall, Water Closet/Priv Toilet, Window/Skylight in Bath, Linen Closet
- Level: First
- Area: 176 Square Feet
- Dimensions: 16x11
Bathroom 2
- Features: Exhaust Fan, Shower No Tub, Window/Skylight in Bath, Linen Closet
- Level: First
- Area: 88 Square Feet
- Dimensions: 11x8
Bathroom 3
- Level: First
- Area: 28 Square Feet
- Dimensions: 7x4
Dinette
- Level: First
- Area: 90 Square Feet
- Dimensions: 10x9
Dining room
- Level: First
- Area: 144 Square Feet
- Dimensions: 12x12
Family room
- Features: Ceiling Fan(s)
- Level: First
- Area: 306 Square Feet
- Dimensions: 18x17
Foyer
- Level: First
- Area: 81 Square Feet
- Dimensions: 9x9
Kitchen
- Features: Breakfast Bar, Ceiling Fan(s), Pantry
- Level: First
- Area: 225 Square Feet
- Dimensions: 15x15
Laundry
- Features: Storage Closet
- Level: First
- Area: 108 Square Feet
- Dimensions: 12x9
Living room
- Level: First
- Area: 330 Square Feet
- Dimensions: 22x15
Office
- Features: Ceiling Fan(s)
- Level: First
- Area: 143 Square Feet
- Dimensions: 13x11
Heating
- Central, Electric
Cooling
- Central Air
Appliances
- Included: Dishwasher, Dryer, Electric Water Heater, Microwave, Range, Refrigerator, Washer, Water Softener
- Laundry: Electric Dryer Hookup, Inside, Laundry Room, Washer Hookup
Features
- Ceiling Fan(s), Chair Rail, Coffered Ceiling(s), Crown Molding, Eating Space In Kitchen, High Ceilings, Kitchen/Family Room Combo, Open Floorplan, Split Bedroom, Thermostat, Tray Ceiling(s), Vaulted Ceiling(s), Walk-In Closet(s)
- Flooring: Carpet, Laminate, Tile
- Doors: French Doors, Sliding Doors
- Has fireplace: No
Interior area
- Total structure area: 3,689
- Total interior livable area: 2,564 sqft
Video & virtual tour
Property
Parking
- Total spaces: 3
- Parking features: Driveway, Garage Faces Side, Oversized, Split Garage
- Attached garage spaces: 3
- Has uncovered spaces: Yes
- Details: Garage Dimensions: 36x24
Features
- Levels: One
- Stories: 1
- Patio & porch: Covered, Rear Porch, Screened
- Exterior features: Irrigation System, Lighting, Private Mailbox, Storage
- Has private pool: Yes
- Pool features: Gunite, Heated, In Ground, Lap, Lighting, Outside Bath Access, Screen Enclosure, Solar Cover
- Has spa: Yes
- Has view: Yes
- View description: Water, Canal
- Has water view: Yes
- Water view: Water,Canal
Lot
- Size: 0.66 Acres
- Dimensions: 162 x 181
- Features: Cleared, City Lot, In County, Landscaped, Near Golf Course, Oversized Lot, Private
- Residential vegetation: Trees/Landscaped
Details
- Parcel number: 412036127013
- Zoning: RSF5
- Special conditions: None
Construction
Type & style
- Home type: SingleFamily
- Architectural style: Florida
- Property subtype: Single Family Residence
Materials
- Block, Stucco
- Foundation: Slab
- Roof: Shingle
Condition
- New construction: No
- Year built: 2002
Utilities & green energy
- Sewer: Public Sewer
- Water: Canal/Lake For Irrigation, Public
- Utilities for property: BB/HS Internet Available, Cable Available, Electricity Available, Electricity Connected, Phone Available, Public, Sewer Available, Sewer Connected, Water Available, Water Connected
Community & HOA
Community
- Features: Deed Restrictions, Golf, Irrigation-Reclaimed Water, No Truck/RV/Motorcycle Parking, Park, Tennis Court(s)
- Pet fee: $0 monthly
- Subdivision: ROTONDA PINE VALLEY
HOA
- Has HOA: Yes
- Services included: Manager
- HOA fee: $32 monthly
- HOA name: Derrick Hedges
- HOA phone: 941-697-6788
Location
- Region: Rotonda West
Financial & listing details
- Price per square foot: $248/sqft
- Tax assessed value: $565,620
- Annual tax amount: $5,610
- Date on market: 3/26/2026
- Cumulative days on market: 114 days
- Listing terms: Cash,Conventional
- Ownership: Fee Simple
- Total actual rent: 0
- Electric utility on property: Yes
- Road surface type: Paved
Estimated market value
Not available
Estimated sales range
Not available
Not available
Price history
| Date | Event | Price |
|---|---|---|
| 7/8/2026 | Contingent | $635,000$248/sqft |
Source:  Stellar MLS #D6146670 Report a problem Stellar MLS #D6146670 Report a problem | ||
| 7/1/2026 | Pending sale | $635,000$248/sqft |
Source: Stellar MLS #D6146670 Report a problem | ||
| 4/27/2026 | Price change | $635,000-2.3%$248/sqft |
Source: Stellar MLS #D6146670 Report a problem | ||
| 3/26/2026 | Listed for sale | $650,000+109.7%$254/sqft |
Source: Stellar MLS #D6146670 Report a problem | ||
| 3/19/2012 | Sold | $310,000-6%$121/sqft |
Source: Public Record Report a problem | ||
| 1/4/2012 | Listed for sale | $329,900$129/sqft |
Source: RE/MAX ALLIANCE GROUP #D5785865 Report a problem | ||
Public tax history
| Year | Property taxes | Tax assessment |
|---|---|---|
| 2025 | $5,610 +2.5% | $334,990 +2.9% |
| 2024 | $5,473 +0.2% | $325,549 +3.1% |
| 2023 | $5,462 +3% | $315,851 +2.6% |
| 2022 | $5,302 0% | $307,871 +3% |
| 2021 | $5,303 +5.1% | $298,904 +1.4% |
| 2020 | $5,044 +6.4% | $294,777 +2.3% |
| 2019 | $4,739 +7% | $288,150 +1.9% |
| 2018 | $4,428 | $282,777 +2.1% |
| 2017 | $4,428 +0.8% | $276,961 +2.1% |
| 2016 | $4,392 +0.3% | $271,264 +0.7% |
| 2015 | $4,377 -0.3% | $269,378 +0.8% |
| 2014 | $4,388 +11.7% | $267,240 +30.1% |
| 2013 | $3,927 +37.4% | $205,404 -11.6% |
| 2012 | $2,859 -13.2% | $232,484 |
| 2011 | $3,294 -8.7% | $232,484 -5.8% |
| 2010 | $3,606 -3.1% | $246,890 -8.3% |
| 2009 | $3,722 | $269,217 -0.1% |
| 2007 | -- | $269,403 |
| 2006 | -- | $269,403 +6.1% |
| 2005 | -- | $253,938 +1.9% |
| 2004 | -- | $249,203 |
| 2003 | -- | $249,203 |
Find assessor info on the county website
Monthly payment
Est. payment
Payment breakdown
Explore the cost of this home by adjusting the details. Changes won't be saved.Climate risks
Neighborhood: 33947
Nearby schools
GreatSchools rating
- 8/10Vineland Elementary SchoolGrades: PK-5Distance: 3.2 mi
- 7/10L. A. Ainger Middle SchoolGrades: 6-8Distance: 3.2 mi
- 5/10Lemon Bay High SchoolGrades: 9-12Distance: 5.6 mi
Schools provided by the listing agent
- Elementary: Vineland Elementary
- Middle: L.A. Ainger Middle
- High: Lemon Bay High
Source: Stellar MLS. This data may not be complete. We recommend contacting the local school district to confirm school assignments for this home.
- $730,3000.33 Acres1124 Boundary Blvd, Rotonda West, FL 33947Off Market
- $553,9003 bd2 ba2k sqft1136 Boundary Blvd, Rotonda West, FL 33947Off Market
- $530,0003 bd2 ba1.9k sqft1131 Boundary Blvd, Rotonda West, FL 33947Sold

- $55,0000.33 Acres1129 Boundary Blvd, Rotonda West, FL 33947Off Market
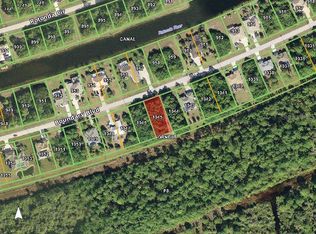
- $55,0000.331 Acres1127 Boundary Blvd, Rotonda West, FL 33947Off Market
- $---- bd-- ba-- sqft1127 Rotonda Cir, Rotonda West, FL 33947Off Market
- $730,0003 bd3 ba2.1k sqft1129 Rotonda Cir, Rotonda West, FL 33947Sold
- $543,2003 bd2 ba2.6k sqft1138 Boundary Blvd, Rotonda West, FL 33947Off Market
A local agent can set up tours, give advice and negotiate with sellers.
A local lender can help you make sure your offer is ready when you are.
Similar homes
- $590,0003 bd3 ba2.5k sqft1146 Rotonda Cir, Rotonda West, FL 33947For Sale

 MLS ID #C7527551, Taylor Brady, RE/MAX PALM REALTY. Stellar MLS
 - $629,9004 bd3 ba2.4k sqft816 Boundary Blvd, Rotonda West, FL 33947For Sale
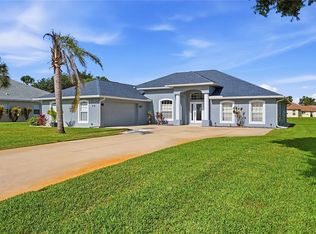 MLS ID #C7527450, Kenneth Doran, EXIT GULF COAST REALTY. Stellar MLS
 - $599,9003 bd2 ba2k sqft227 Long Meadow Ln, Rotonda West, FL 33947For Sale
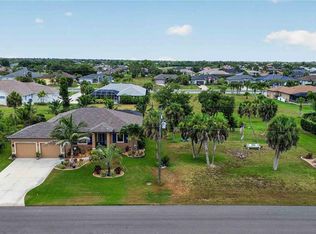 MLS ID #D6147925, Katie Smallwood, PA, KELLER WILLIAMS ISLAND LIFE REAL ESTATE. Stellar MLS
 - $499,5003 bd2 ba2.1k sqft1185-1183 1187 Rotonda Cir, Rotonda West, FL 33947For Sale
 MLS ID #D6144436, Lyz Roberts, RE/MAX ALLIANCE GROUP. Stellar MLS
 - $559,0004 bd3 ba2.3k sqft245 Rotonda Blvd N, Rotonda West, FL 33947For SaleMLS ID #D6146118, Jenn Philbrick, KELLER WILLIAMS ISLAND LIFE REAL ESTATE. Stellar MLS
- $499,0003 bd3 ba2.4k sqft28 Medalist Ct, Rotonda West, FL 33947For SaleMLS ID #D6147140, Carla Stiver, PA, RE/MAX ALLIANCE GROUP. Stellar MLS
- $475,0003 bd2 ba1.9k sqft54 Medalist Pl, Rotonda West, FL 33947For SaleMLS ID #C7525128, Andrew Nelson, REALTY BY DALE THOMAS. Stellar MLS
- $359,0003 bd2 ba1.8k sqft139 Long Meadow Ln, Rotonda West, FL 33947For SaleMLS ID #A4700375, Mia McKeehan, PREMIER SOTHEBY'S INTERNATIONAL REALTY. Stellar MLS
- $475,0003 bd3 ba2k sqft240 White Marsh Ln, Rotonda West, FL 33947For SaleMLS ID #A4680195, Brayden Milner, FLORIDA FUTURE REALTY INC. Stellar MLS
- $469,9003 bd2 ba1.8k sqft242 White Marsh Ln, Rotonda West, FL 33947For SaleMLS ID #C7527553, Laurie Ann Houghton PLLC, MEDWAY REALTY. Stellar MLS
- $725,0004 bd3 ba2.4k sqft100 Green Dolphin Dr N, Cape Haze, FL 33946For SaleMLS ID #D6146326, Marcy Davis, MICHAEL SAUNDERS & CO. - BOCA. Stellar MLS
- $549,0003 bd3 ba2.2k sqft4150 Cape Haze Dr, Placida, FL 33946For SaleMLS ID #D6147094, John Harms, MICHAEL SAUNDERS & CO. - BOCA. Stellar MLS
- $499,9953 bd2 ba1.8k sqft55 Clubhouse Rd, Rotonda West, FL 33947For SaleMLS ID #N6143090, Brian Partie, Jr, PA, ENGEL + VOELKERS SARASOTA. Stellar MLS
- $599,9004 bd3 ba3.1k sqft15352 Pottstown Ave, Pt Charlotte, FL 33981For SaleMLS ID #C7523558, Darlene Rains, COLDWELL BANKER SUNSTAR REALTY. Stellar MLS
- $439,9003 bd3 ba1.8k sqft176 Mariner Ln, Rotonda West, FL 33947For SaleMLS ID #D6147104, Sheri Fricke Baker, TARPON REAL ESTATE, INC.. Stellar MLS
- $649,0003 bd2 ba2k sqft9386 Arrid Cir, Port Charlotte, FL 33981For SaleMLS ID #D6145864, Carla Stiver, PA, RE/MAX ALLIANCE GROUP. Stellar MLS
- $434,0003 bd2 ba2k sqft256 Mark Twain Ln, Rotonda West, FL 33947For SaleMLS ID #D6147396, Austin Tracy, LASBURY-TRACY REALTY INC.. Stellar MLS
- $639,0003 bd3 ba1.8k sqft15564 Ruston Cir, Port Charlotte, FL 33981For SaleMLS ID #A4697121, Sean Seward, PA, KELLER WILLIAMS ISLAND LIFE REAL ESTATE. Stellar MLS
- $474,9004 bd2 ba2.3k sqft133 Mariner Ln, Rotonda West, FL 33947For SaleMLS ID #D6144332, Kathy Damewood, RE/MAX ALLIANCE GROUP. Stellar MLS
- $320,0003 bd2 ba1.6k sqft409 Boundary Blvd, Rotonda West, FL 33947For SaleMLS ID #C7523725, Nick Demers, RE/MAX PALM REALTY. Stellar MLS
