This ranch style home has been well maintained and has had many updates through the years. RECENT updates include vinyl siding & replacement windows, roof cover replacement, natural gas heating system and fireplace insert, 50-gallon hot water heater and 200 AMP circuit breaker electric. Full basement with finished below grade area for entertainment. Outside storage building for yard and snow equipment and electric for work bench. Patio with retractable awnings, outside electric ready for that future pool and a large back yard great for outside living. Beautiful flowering trees, bushes, vegetable garden and mature perennials garden areas. An attached garage with storage offers easy electric eye entry and the insulated, heated breezeway/laundry area on the first floor adds to the overall utility appeal of this lovely home.
Contingent
$275,000
1131 Burgoyne Ave, Fort Edward, NY 12828
4beds
1,235sqft
Single Family Residence
Built in 1951
0.7 Acres Lot
$270,600 Zestimate®
$223/sqft
$-- HOA
What's special
Fireplace insertNatural gas heating systemAttached garage with storagePatio with retractable awningsElectric for work benchVinyl sidingEasy electric eye entry
- 83 days |
- 175 |
- 4 |
Zillow last checked:
Listing updated:
Listed by:
ROSEANNE M LEMERY REALTY 518-744-0014,
Roseanne M. Lemery 518-744-0014,
Lisa Mohanlal 518-368-9396
Source: NY State MLS,MLS#: 11741150
Facts & features
Interior
Bedrooms & bathrooms
- Bedrooms: 4
- Bathrooms: 1
- Full bathrooms: 1
Rooms
- Room types: Dining Room, First Floor Bathroom, First Floor Master Bedroom, Kitchen, Laundry Room, Living Room, Private Guest Room
Kitchen
- Features: Open, Laminate Counters
Heating
- Natural Gas, Forced Air
Cooling
- Wall/Window Unit(s)
Appliances
- Included: Dishwasher, Dryer, Refrigerator, Oven, Washer
Features
- Flooring: Hardwood, Carpet, Vinyl
- Doors: Bilco Doors
- Basement: Full,Bilco Doors,Partially Finished
- Number of fireplaces: 1
Interior area
- Total structure area: 1,835
- Total interior livable area: 1,235 sqft
- Finished area above ground: 1,235
Property
Features
- Stories: 1
- Frontage length: 0
Lot
- Size: 0.7 Acres
Details
- Parcel number: 533089 163.10319
- Lease amount: $0
Construction
Type & style
- Home type: SingleFamily
- Architectural style: Ranch
- Property subtype: Single Family Residence
Condition
- New construction: No
- Year built: 1951
- Major remodel year: 2012
Utilities & green energy
- Electric: Amps(200)
- Utilities for property: Naturl Gas Available
Community & HOA
HOA
- Has HOA: No
Location
- Region: Fort Edward
Financial & listing details
- Price per square foot: $223/sqft
- Tax assessed value: $211,800
- Annual tax amount: $4,312
- Date on market: 5/19/2026
- Date available: 05/08/2026
- Listing agreement: Exclusive
Estimated market value
$270,600
$257,000 - $284,000
$2,082/mo
Price history
| Date | Event | Price |
|---|---|---|
| 7/15/2026 | Contingent | $275,000$223/sqft |
Source: NY State MLS #11741150 Report a problem | ||
| 5/19/2026 | Listed for sale | $275,000+129.2%$223/sqft |
Source: NY State MLS #11741150 Report a problem | ||
| 1/31/2012 | Sold | $120,000+2.6%$97/sqft |
Source:  Global MLS #115379 Report a problem Global MLS #115379 Report a problem | ||
| 11/10/2011 | Price change | $117,000-6.4%$95/sqft |
Source: Realty USA #115379 Report a problem | ||
| 10/12/2011 | Listed for sale | $125,000$101/sqft |
Source: Realty USA #115379 Report a problem | ||
Public tax history
| Year | Property taxes | Tax assessment |
|---|---|---|
| 2025 | -- | $211,800 +11.5% |
| 2024 | -- | $190,000 |
| 2023 | -- | $190,000 |
| 2022 | -- | $190,000 +81% |
| 2021 | -- | $105,000 |
| 2020 | -- | $105,000 |
| 2019 | -- | $105,000 |
| 2018 | -- | $105,000 |
| 2017 | $2,058 | $105,000 |
| 2016 | -- | $105,000 |
| 2015 | -- | $105,000 |
| 2014 | -- | $105,000 |
| 2013 | -- | $105,000 |
| 2012 | -- | $105,000 |
| 2011 | -- | $105,000 |
| 2010 | -- | $105,000 |
| 2009 | -- | $105,000 |
| 2008 | -- | $105,000 |
| 2007 | -- | $105,000 |
| 2006 | -- | $105,000 +42.3% |
| 2005 | -- | $73,800 |
| 2004 | -- | $73,800 |
| 2003 | -- | $73,800 |
| 2002 | -- | $73,800 |
| 2001 | -- | $73,800 |
| 2000 | -- | $73,800 |
Find assessor info on the county website
Monthly payment
Climate risks
Neighborhood: 12828
Nearby schools
GreatSchools rating
- NAMargaret Murphy Kindergarten CenterGrades: PK-1Distance: 1.4 mi
- 3/10Hudson Falls Middle SchoolGrades: 6-8Distance: 2.2 mi
- 3/10Hudson Falls High SchoolGrades: 9-12Distance: 2.1 mi
Schools provided by the listing agent
- District: Hudson Falls Central School District
Source: NY State MLS. This data may not be complete. We recommend contacting the local school district to confirm school assignments for this home.
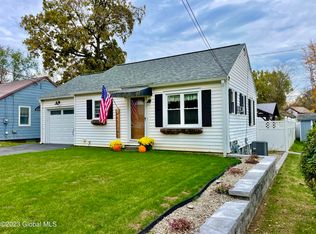
- $177,5002 bd1 ba786 sqft46 Putnam Ave, Fort Edward, NY 12828Sold
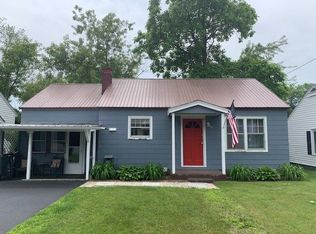
- $189,4002 bd1 ba812 sqft48 Putnam Ave, Fort Edward, NY 12828Off Market
- $223,9002 bd1 ba1.5k sqft42 Putnam Ave, Fort Edward, NY 12828Off Market
- $136,8002 bd1 ba812 sqft1133 Burgoyne Ave, Fort Edward, NY 12828Off Market
- $214,9004 bd1 ba1.8k sqft41 Ethan Allen St, Fort Edward, NY 12828Off Market
- $131,5484 bd2 ba1.3k sqft38 Putnam Ave, Fort Edward, NY 12828Off Market
- $131,5484 bd2 ba1.3k sqft38 Putnam Ave, Fort Edward, NY 12828Off Market
- $131,5484 bd2 ba1.3k sqft38 Putnam Ave, Fort Edward, NY 12828Off Market
A local agent can set up tours, give advice and negotiate with sellers.
Similar homes
- $239,0003 bd1 ba1.2k sqft414 Reynolds Road, Fort Edward, NY 12828Active
 MLS ID #202623367, Conner Roohan, Listing by: eXp Realty. Global MLS
 - $--3 bd1 ba1k sqft1237 Burgoyne Ave, Hudson Falls, NY 12839Auction
 Auction.com 2
 - $214,5004 bd2 ba1.5k sqft265 Broadway, Fort Edward, NY 12828Active
 MLS ID #202619384, Derek Greene, Listing by: The Greene Realty Group. Global MLS
 - $230,0003 bd1 ba1.4k sqft408 Reynolds Road, Moreau, NY 12828Active
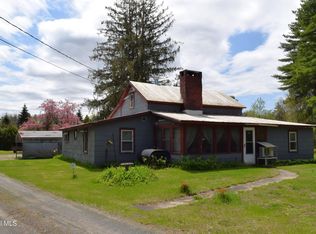 MLS ID #202617706, Ritch Gregory, Listing by: Howard Hanna Capital Inc. Global MLS
 - $265,0004 bd2 ba1.5k sqft7 Dudley Street, Glens Falls, NY 12801ActiveMLS ID #202623181, Lisa C Ostrander, Listing by: Howard Hanna Capital Inc. Global MLS
- $299,0001 bd1 ba775 sqft1595 State Route 196, Fort Edward, NY 12828ActiveMLS ID #202623374, Gloria Saunders, Listing by: Whipple City Realty Group Inc.. Global MLS
- $339,9002 bd1 ba1.3k sqft82 East Street, Fort Edward, NY 12828ActiveMLS ID #202621616, Tammy DeBlois, Listing by: Tailored Real Estate Group. Global MLS
- $375,0003 bd2 ba1.2k sqft164 Butler Road, Fort Edward, NY 12828ActiveMLS ID #202623005, Daniel Balassone, Listing by: VYLLA Home. Global MLS
- $289,0003 bd2 ba1.6k sqft264 Main Street, Corinth, NY 12822ActiveMLS ID #202623248, Lisa C Ostrander, Listing by: Howard Hanna Capital Inc. Global MLS
- $330,0003 bd2 ba872 sqft14 Hilton Drive, South Glens Falls, NY 12803ActiveMLS ID #202623409, Eden Whitaker, Listing by: DeMarsh Real Estate. Global MLS
- $--3 bd2 ba1.3k sqft395 Haviland Rd, Queensbury, NY 12804AuctionAuction.com 2
- $218,5003 bd1 ba1.3k sqft393 Reynolds Road, Call Listing Agent, NY 12828Auction
 MLS ID #1024141, Christopher A. Rose, REALHome Services & Solutions. OneKey® MLS as distributed by MLS GRID
 - $269,0002 bd1 ba1k sqft408 W Mountain Road, Queensbury, NY 12804ActiveMLS ID #202619500, Matthew Mondella, Listing by: Venture Fox Realty Group LLC. Global MLS
- $215,0002 bd1 ba800 sqft26 Derby Street, Hudson Falls, NY 12839ActiveMLS ID #202622308, Nicole Alonzo, Listing by: Howard Hanna Capital Inc. Global MLS
- $199,9003 bd1 ba1k sqft66 Maple Street, Hudson Falls, NY 12839ActiveMLS ID #202623306, Dragos Minciunescu, Listing by: KW Platform. Global MLS
- $295,0003 bd2 ba1.3k sqft1092 N Route 32, Northumberland, NY 12871ActiveMLS ID #202615009, Robin R Boice, Listing by: Red Door Realty NY Inc. Global MLS
- $335,9002 bd2 ba1.1k sqft695 Dean Road, Hudson Falls, NY 12839ActiveMLS ID #202621578, Sandra Austin, Listing by: Coldwell Banker Prime Properties. Global MLS
- $280,0003 bd2 ba1.5k sqft24 Hack Road, Corinth, NY 12822PendingMLS ID #202620344, Ashley Rai, Listing by: Miranda Real Estate Group Inc. Global MLS
- $279,0003 bd2 ba1.2k sqft109 Hill Street, Victory, NY 12871ActiveMLS ID #202618160, Jeremey VanWormer, Listing by: Scott Ronda Realty LLC. Global MLS
- $299,9004 bd2 ba1.7k sqft111 Ash Street, Corinth, NY 12822ActiveMLS ID #202621206, Joanna Loveland, Listing by: Coldwell Banker Prime Properties. Global MLS
