Welcome to this updated raised ranch nestled on a quiet street in an established neighborhood. Offering a blend of modern improvements and everyday convenience, this move-in ready home is ideal for buyers looking for comfort and functionality.
The main level features two bedrooms, an updated full bathroom, and new wood laminate flooring throughout, creating a fresh and inviting living space. Downstairs, you'll find a versatile third bedroom or den complete with a newly added half bath, making it an excellent space for guests, a home office, or family room. Central air conditioning keeps the home comfortable all summer long, while a new roof installed in the spring provides years of worry-free ownership. Nearby to Tanglewood Elementary and South High school grounds and recreational fields, and a short 3 minute ride to SGF Village stores and services.
Pending
$330,000
14 Hilton Drive, South Glens Falls, NY 12803
3beds
872sqft
Single Family Residence, Residential
Built in 1996
0.38 Acres Lot
$340,100 Zestimate®
$378/sqft
$-- HOA
What's special
Central air conditioningNewly added half bathQuiet streetTwo bedrooms
- 22 days |
- 736 |
- 47 |
Likely to sell faster than
Zillow last checked:
Listing updated:
Listed by:
DeMarsh Real Estate 518-793-4370,
Eden Whitaker 518-321-6575
Source: Global MLS,MLS#: 202623409
Facts & features
Interior
Bedrooms & bathrooms
- Bedrooms: 3
- Bathrooms: 2
- Full bathrooms: 1
- 1/2 bathrooms: 1
Bedroom
- Level: First
- Area: 15151
- Dimensions: 109.00 x 139.00
Bedroom
- Level: First
- Area: 10602
- Dimensions: 93.00 x 114.00
Bedroom
- Level: Basement
- Area: 1166
- Dimensions: 11.00 x 106.00
Dining room
- Level: First
- Area: 864
- Dimensions: 96.00 x 9.00
Kitchen
- Level: First
- Area: 8170
- Dimensions: 95.00 x 86.00
Living room
- Level: First
- Area: 15510
- Dimensions: 1410.00 x 11.00
Heating
- Forced Air, Natural Gas
Cooling
- Central Air
Appliances
- Included: Dishwasher, Range, Range Hood, Refrigerator
- Laundry: In Basement
Features
- Flooring: Laminate
- Doors: Sliding Doors, Storm Door(s)
- Basement: Finished,Heated,Interior Entry,Unfinished,Walk-Out Access
Interior area
- Total structure area: 872
- Total interior livable area: 872 sqft
- Finished area above ground: 872
- Finished area below ground: 504
Property
Parking
- Total spaces: 7
- Parking features: Off Street, Under Residence, Attached, Driveway
- Attached garage spaces: 1
- Has uncovered spaces: Yes
Features
- Patio & porch: Pressure Treated Deck, Deck
Lot
- Size: 0.38 Acres
- Features: Sprinklers In Front, Cleared
Details
- Additional structures: Shed(s)
- Parcel number: 414489 49.41212
- Zoning description: Single Residence
- Special conditions: Standard
Construction
Type & style
- Home type: SingleFamily
- Architectural style: Raised Ranch
- Property subtype: Single Family Residence, Residential
Materials
- Vinyl Siding
- Foundation: Concrete Perimeter
- Roof: Composition
Condition
- New construction: No
- Year built: 1996
Utilities & green energy
- Electric: 150 Amp Service, Circuit Breakers
- Sewer: Septic Tank
- Water: Public
Community & HOA
HOA
- Has HOA: No
Location
- Region: South Glens Falls
Financial & listing details
- Price per square foot: $378/sqft
- Tax assessed value: $271,000
- Annual tax amount: $3,012
- Date on market: 8/6/2026
Estimated market value
$340,100
$323,000 - $357,000
$2,144/mo
Price history
| Date | Event | Price |
|---|---|---|
| 8/11/2026 | Pending sale | $330,000$378/sqft |
Source:  Global MLS #202623409 Report a problem Global MLS #202623409 Report a problem | ||
| 8/6/2026 | Listed for sale | $330,000+106.3%$378/sqft |
Source: Global MLS #202623409 Report a problem | ||
| 6/25/2025 | Listing removed | $2,700$3/sqft |
Source: Zillow Rentals Report a problem | ||
| 5/28/2025 | Listed for rent | $2,700$3/sqft |
Source: Zillow Rentals Report a problem | ||
| 3/4/2020 | Sold | $160,000-3%$183/sqft |
Source: Global MLS #201932839 Report a problem | ||
| 1/18/2020 | Pending sale | $165,000$189/sqft |
Source: Miranda Real Estate Group, Inc #201932839 Report a problem | ||
| 12/16/2019 | Price change | $165,000-2.9%$189/sqft |
Source: Miranda Real Estate Group, Inc #201932839 Report a problem | ||
| 11/18/2019 | Price change | $170,000-2.9%$195/sqft |
Source: Miranda Real Estate Group, Inc #201932839 Report a problem | ||
| 10/15/2019 | Listed for sale | $175,000+8%$201/sqft |
Source: Miranda Real Estate Group, Inc #201932839 Report a problem | ||
| 8/17/2006 | Sold | $162,000+131.8%$186/sqft |
Source: Global MLS #91067 Report a problem | ||
| 7/18/1996 | Sold | $69,900$80/sqft |
Source: Public Record Report a problem | ||
Public tax history
| Year | Property taxes | Tax assessment |
|---|---|---|
| 2025 | -- | $246,000 +5.1% |
| 2024 | -- | $234,000 +7.8% |
| 2023 | -- | $217,000 +10.2% |
| 2022 | -- | $197,000 +8.2% |
| 2021 | -- | $182,000 +9% |
| 2020 | -- | $167,000 |
| 2019 | -- | $167,000 |
| 2018 | -- | $167,000 |
| 2017 | $3,366 +4011% | $167,000 |
| 2016 | $82 -88.3% | $167,000 |
| 2015 | $702 -61.4% | $167,000 |
| 2014 | $1,821 | $167,000 |
| 2013 | -- | $167,000 |
| 2012 | -- | $167,000 |
| 2011 | -- | $167,000 |
| 2010 | -- | $167,000 +371.8% |
| 2009 | -- | $35,400 |
| 2008 | -- | $35,400 |
| 2007 | -- | $35,400 |
| 2006 | -- | $35,400 |
| 2005 | -- | $35,400 |
| 2004 | -- | $35,400 |
| 2003 | -- | $35,400 |
| 2002 | -- | $35,400 |
| 2001 | -- | $35,400 |
| 2000 | -- | $35,400 |
Find assessor info on the county website
Monthly payment
Climate risks
Neighborhood: 12803
Nearby schools
GreatSchools rating
- 4/10Tanglewood Elementary SchoolGrades: PK-5Distance: 0.3 mi
- 4/10Oliver W Winch Middle SchoolGrades: 6-8Distance: 1.7 mi
- 4/10South Glens Falls Senior High SchoolGrades: 9-12Distance: 0.5 mi
Schools provided by the listing agent
- Elementary: Tanglewood
- High: South Glens Falls
Source: Global MLS. This data may not be complete. We recommend contacting the local school district to confirm school assignments for this home.
- $457,1004 bd2 ba2.5k sqft16 Hilton Dr, South Glens Falls, NY 12803Off Market
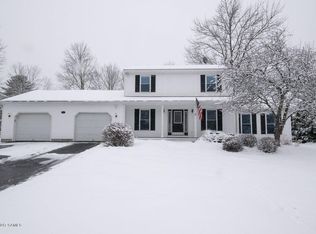
- $341,1003 bd1 ba1.3k sqft12 Hilton Dr, South Glens Falls, NY 12803Off Market
- $383,9003 bd2 ba1.4k sqft15 Hilton Dr, South Glens Falls, NY 12803Off Market
- $398,6003 bd2 ba1.5k sqft13 Hilton Dr, South Glens Falls, NY 12803Off Market
- $366,0003 bd1 ba1.5k sqft21 Hilton Dr, South Glens Falls, NY 12803Off Market
- $385,3003 bd1 ba1.9k sqft18 Hilton Dr, South Glens Falls, NY 12803Off Market
- $359,9003 bd2 ba1.1k sqft10 Hilton Dr, South Glens Falls, NY 12803Off Market
- $322,5002 bd1 ba982 sqft17 Hilton Dr, South Glens Falls, NY 12803Off Market
A local agent can set up tours, give advice and negotiate with sellers.
Similar homes
- $--3 bd1 ba1k sqft11 Castle Rd, South Glens Falls, NY 12803Auction
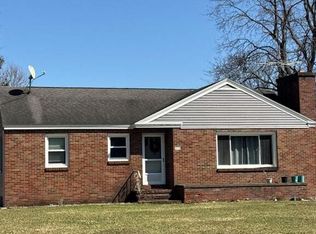 Auction.com 2
 - $325,0003 bd2 ba1.2k sqft4 Kelly Avenue, Hudson Falls, NY 12839Active
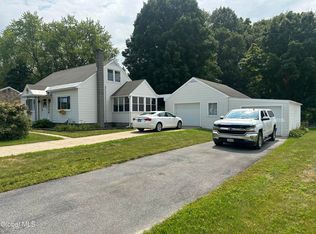 MLS ID #202623776, R. Mark Levack, Listing by: Levack Real Estate Inc. Global MLS
 - $229,0002 bd1 ba1k sqft9 Second Street, Queensbury, NY 12804Active
 MLS ID #202624645, Julie A Snyder, Listing by: Howard Hanna Capital Inc. Global MLS
 - $--3 bd1 ba1k sqft1237 Burgoyne Ave, Hudson Falls, NY 12839Auction
 Auction.com 2
 - $375,0003 bd2 ba1.2k sqft164 Butler Road, Fort Edward, NY 12828ActiveMLS ID #202623005, Daniel Balassone, Listing by: VYLLA Home. Global MLS
- $239,0003 bd3 ba1k sqft42 School Street, Hudson Falls, NY 12839ActiveMLS ID #202623408, Tina M Arcuri-Demarsh, Listing by: DeMarsh Real Estate. Global MLS
- $230,0003 bd2 ba970 sqft36 Peck Avenue, Glens Falls, NY 12801ActiveMLS ID #202622696, Christine Serrano, Listing by: Luxe Key Realty. Global MLS
- $327,0002 bd2 ba924 sqft371 Flat Rock Road, Lake George, NY 12845ActiveMLS ID #202623692, Lynn Milone-Baker, Listing by: Luxe Key Realty. Global MLS
- $275,0003 bd2 ba1.1k sqft10 North Ct, Queensbury, NY 12804For SaleMLS ID #11925076, Roseanne M. Lemery, Listing by: ROSEANNE M LEMERY REALTY. NY State MLS
- $409,0003 bd2 ba1.1k sqft106 Fitzpatrick Drive, Fort Edward, NY 12828ActiveMLS ID #202623930, Penny Berg, Listing by: Four Seasons Sothebys International Realty. Global MLS
- $295,0003 bd2 ba1.3k sqft1092 N Route 32, Northumberland, NY 12871ActiveMLS ID #202615009, Robin R Boice, Listing by: Red Door Realty NY Inc. Global MLS
- $299,9003 bd2 ba1.1k sqft26 Gage Hill Drive, Lake Luzerne, NY 12846ActiveMLS ID #202624105, Thaddeus Jones, Listing by: KW Platform. Global MLS
- $239,0003 bd1 ba1.2k sqft414 Reynolds Road, Fort Edward, NY 12828ActiveMLS ID #202623367, Conner Roohan, Listing by: eXp Realty. Global MLS
- $325,0003 bd2 ba1k sqft11 Lakeview Terrace, Hadley, NY 12835ActiveMLS ID #202617165, Kellie A Kieley, Listing by: Kellie Kieley Realty LLC. Global MLS
- $374,9003 bd2 ba1k sqft38 Minder Road, Corinth, NY 12822ActiveMLS ID #202617260, Michael Pugh, Listing by: Better Way Realty Inc. Global MLS
- $300,0003 bd1 ba792 sqft516 Coolidge Hill Road, Bolton Landing, NY 12824ActiveMLS ID #202619304, Ashley Nagy, Listing by: Davies Davies & Associates Real Estate LLC. Global MLS
- $249,9002 bd1 ba1k sqft408 W Mountain Road, Queensbury, NY 12804ActiveMLS ID #202619500, Matthew Mondella, Listing by: Venture Fox Realty Group LLC. Global MLS
- $200,0003 bd1 ba1k sqft213 Sherman Avenue, Queensbury, NY 12804ActiveMLS ID #202610836, Tiffany A Kasare, Listing by: Hunt ERA. Global MLS
- $349,0002 bd1 ba858 sqft44 Webber Lane, Salem, NY 12865ActiveMLS ID #202623369, Jolene Thomas, Listing by: PennyDot Realty. Global MLS
- $329,9003 bd1 ba771 sqft2255 Oaks Road, Argyle, NY 12809ActiveMLS ID #202614908, Luanne Sciotti, Listing by: Howard Hanna Capital Inc. Global MLS
