*OPEN HOUSE SATURDAY 8/22 12-2* Beautifully renovated and truly unique, this 3 bed 2 bath Dutch Colonial offers timeless character with modern updates throughout. The distinctive stone facade and classic design create exceptional curb appeal, while the interior has been thoughtfully updated for comfortable modern living. Newly renovated kitchen features brand new cabinetry and stainless steel Frigidaire appliances. Two fully updated bathrooms, LVP flooring, and new windows throughout. Major mechanical improvements include a new Navien combi boiler and well pump. The roof is also 1 year old. Stone fireplace adds warmth and character to the living space and highlights the home's unique architectural charm. Outside, enjoy a deck overlooking the large yard. The home also features a one-car heated garage located underneath the house, providing convenient parking and additional storage. A separate barn offers additional storage or potential use for animals. Conveniently close to I-87 but located on a quiet country road.
Active
$299,900
26 Gage Hill Drive, Lake Luzerne, NY 12846
3beds
1,134sqft
Single Family Residence, Residential
Built in 1980
0.84 Acres Lot
$-- Zestimate®
$264/sqft
$-- HOA
What's special
Newly renovated kitchenStainless steel frigidaire appliancesUnique architectural charmDistinctive stone facadeBrand new cabinetryExceptional curb appealClassic design
- 5 days |
- 1,554 |
- 96 |
Zillow last checked:
Listing updated:
Listed by:
KW Platform 518-724-5800,
Thaddeus Jones 518-681-1836
Source: Global MLS,MLS#: 202624105
Facts & features
Interior
Bedrooms & bathrooms
- Bedrooms: 3
- Bathrooms: 2
- Full bathrooms: 2
Bedroom
- Level: Second
Bedroom
- Level: Second
Bedroom
- Level: Second
Full bathroom
- Level: First
Full bathroom
- Level: Second
Kitchen
- Level: First
Living room
- Level: First
Utility room
- Level: Basement
Heating
- Baseboard, Hot Water, Propane Tank Leased
Cooling
- None
Appliances
- Included: Dishwasher, Microwave, Range, Refrigerator
- Laundry: In Basement
Features
- Eat-in Kitchen
- Basement: Exterior Entry,Full,Heated,Interior Entry
- Number of fireplaces: 1
- Fireplace features: Wood Burning
Interior area
- Total structure area: 1,134
- Total interior livable area: 1,134 sqft
- Finished area above ground: 1,134
- Finished area below ground: 0
Video & virtual tour
Property
Parking
- Total spaces: 5
- Parking features: Driveway, Heated Garage
- Garage spaces: 1
- Has uncovered spaces: Yes
Lot
- Size: 0.84 Acres
Details
- Additional structures: Barn(s)
- Parcel number: 523200 286.8125
- Special conditions: Standard
Construction
Type & style
- Home type: SingleFamily
- Architectural style: Colonial
- Property subtype: Single Family Residence, Residential
Materials
- Block, Stone, Wood Siding
- Foundation: Block
- Roof: Asphalt
Condition
- Updated/Remodeled
- New construction: No
- Year built: 1980
Utilities & green energy
- Sewer: Public Sewer
Community & HOA
HOA
- Has HOA: No
Location
- Region: Lake Luzerne
Financial & listing details
- Price per square foot: $264/sqft
- Tax assessed value: $211,900
- Annual tax amount: $4,000
- Date on market: 8/15/2026
Estimated market value
Not available
Estimated sales range
Not available
$2,141/mo
Price history
| Date | Event | Price |
|---|---|---|
| 8/15/2026 | Listed for sale | $299,900+130.7%$264/sqft |
Source:  Global MLS #202624105 Report a problem Global MLS #202624105 Report a problem | ||
| 5/15/2026 | Sold | $130,000-18.7%$115/sqft |
Source: Global MLS #202524785 Report a problem | ||
| 12/2/2025 | Listing removed | $159,900$141/sqft |
Source: Global MLS #202524785 Report a problem | ||
| 8/28/2025 | Listed for sale | $159,900+68.3%$141/sqft |
Source: Global MLS #202524785 Report a problem | ||
| 1/3/2025 | Sold | $95,000-9.4%$84/sqft |
Source: Global MLS #202427356 Report a problem | ||
| 12/5/2024 | Pending sale | $104,900$93/sqft |
Source: Global MLS #202427356 Report a problem | ||
| 11/4/2024 | Listed for sale | $104,900$93/sqft |
Source: Global MLS #202427356 Report a problem | ||
| 10/29/2024 | Pending sale | $104,900$93/sqft |
Source: Global MLS #202427356 Report a problem | ||
| 10/12/2024 | Listed for sale | $104,900-15.3%$93/sqft |
Source: Global MLS #202427356 Report a problem | ||
| 2/13/2023 | Sold | $123,800$109/sqft |
Source: Public Record Report a problem | ||
Public tax history
| Year | Property taxes | Tax assessment |
|---|---|---|
| 2025 | -- | $125,000 |
| 2024 | -- | $125,000 |
| 2023 | -- | $125,000 |
| 2022 | -- | $125,000 |
| 2021 | -- | $125,000 |
| 2020 | -- | $125,000 |
| 2019 | -- | $125,000 |
| 2018 | -- | $125,000 |
| 2017 | $2,415 | $125,000 |
| 2016 | -- | $125,000 |
| 2015 | -- | $125,000 |
| 2014 | -- | $125,000 |
| 2013 | -- | $125,000 |
| 2012 | -- | $125,000 |
| 2011 | -- | $125,000 |
| 2010 | -- | $125,000 |
| 2009 | -- | $125,000 |
| 2008 | -- | $125,000 |
| 2007 | -- | $125,000 |
| 2006 | -- | $125,000 +42% |
| 2005 | -- | $88,000 |
| 2004 | -- | $88,000 +47.9% |
| 2002 | -- | $59,500 |
Find assessor info on the county website
Monthly payment
Climate risks
Neighborhood: 12846
Nearby schools
GreatSchools rating
- 3/10Stuart M Townsend Middle SchoolGrades: PK-6Distance: 3.7 mi
- 5/10Hadley Luzerne High SchoolGrades: 7-12Distance: 4.6 mi
Schools provided by the listing agent
- Elementary: Hadley-Luzerne
- High: Hadley-Luzerne
Source: Global MLS. This data may not be complete. We recommend contacting the local school district to confirm school assignments for this home.
- $216,6002 bd1 ba1.2k sqft26 Gage Hill Dr #F-K-41, Lake Luzerne, NY 12846Off Market
- $800-- bd-- ba-- sqft26 Gage Hill Dr, Lake luzerne, NY 12846Off Market
- $295,2003 bd2 ba1.4k sqft19 Gage Hill Dr, Lake Luzerne, NY 12846Off Market
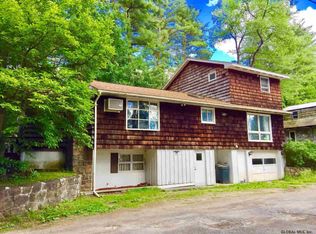
- $290,1003 bd2 ba1.4k sqft19 Gage Hill Rd, Lake Luzerne, NY 12846Off Market
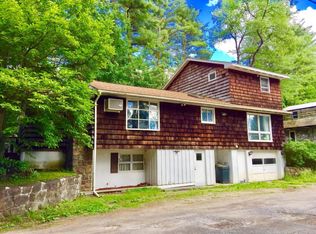
- $566,2004 bd2 ba1.8k sqft34 Gage Hill Dr, Lake Luzerne, NY 12846Off Market
- $94,900-- bd-- ba-- sqftVanare Ln, Lake luzerne, NY 12846Off Market
- $299,9002 bd1 ba1.2k sqft41 Gage Hill Dr, Lake Luzerne, NY 12846For Sale
- $199,5007.19 acres30 Vanare Ln, Lake Luzerne, NY 12846Lot/Land
A local agent can set up tours, give advice and negotiate with sellers.
Similar homes
- $299,9002 bd1 ba1.2k sqft41 Gage Hill Drive, Lake Luzerne, NY 12846Active
 MLS ID #202617879, Stuart Thomas, Listing by: Reality Realty. Global MLS
 - $249,9994 bd2 ba1k sqft7 Stable Drive, Lake Luzerne, NY 12846Active
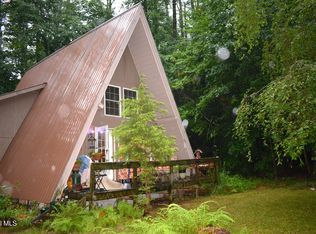 MLS ID #202622941, Mark W Petrie, Listing by: Coldwell Banker Prime Properties. Global MLS
 - $290,0003 bd1 ba1.3k sqft148 Lake Tour Road, Lake Luzerne, NY 12846Active
 MLS ID #202623327, Danielle Haskell, Listing by: Find Advisors. Global MLS
 - $299,9003 bd1 ba1.2k sqft4 Butler Drive, Corinth, NY 12822Active
 MLS ID #202624031, Tammy J Sutphin, Listing by: Hunt ERA. Global MLS
 - $269,0002 bd2 ba980 sqft159 Sagamore Drive, Lake Luzerne, NY 12846ActiveMLS ID #202622607, Lynn Milone-Baker, Listing by: Luxe Key Realty. Global MLS
- $299,9002 bd1 ba1.3k sqft1333 Ridge Road, Queensbury, NY 12804ActiveMLS ID #202623616, Travis Scarincio, Listing by: Hunt ERA. Global MLS
- $259,0003 bd1 ba1.2k sqft5154 Us Highway 9, Chestertown, NY 12817For SaleMLS ID #208169, Angela L Mead, Listing by: Gallo Realty ADK, Inc. ACVMLS
- $327,0002 bd2 ba924 sqft371 Flat Rock Road, Lake George, NY 12845ActiveMLS ID #202623692, Lynn Milone-Baker, Listing by: Luxe Key Realty. Global MLS
- $309,9002 bd2 ba768 sqft8 Read Drive, Lake Luzerne, NY 12846ActiveMLS ID #202614833, Stuart Thomas, Listing by: Reality Realty. Global MLS
- $275,0003 bd2 ba1.4k sqft777 Truesdale Hill Road, Lake George, NY 12845ActiveMLS ID #202618530, Steven M Green, Listing by: Signature Premier Realty Inc. Global MLS
- $424,9002 bd2 ba1.3k sqft727 Ralph Road, Lake Luzerne, NY 12846ActiveMLS ID #202620498, Valerie H Thompson, Listing by: Roohan Realty. Global MLS
- $329,0003 bd2 ba1.4k sqft3 Keyes St, Warrensburg, NY 12885For Sale By Owner
- $275,0004 bd2 ba1.6k sqft14 Platt Street, Glens Falls, NY 12801ActiveMLS ID #202620431, Susan M Kassal, Listing by: Hunt ERA. Global MLS
- $289,0003 bd2 ba1.6k sqft264 Main Street, Corinth, NY 12822ActiveMLS ID #202623248, Lisa C Ostrander, Listing by: Howard Hanna Capital Inc. Global MLS
- $335,0003 bd2 ba1.2k sqft4 Kelly Avenue, Hudson Falls, NY 12839ActiveMLS ID #202623776, R. Mark Levack, Listing by: Levack Real Estate Inc. Global MLS
- $325,0003 bd2 ba1k sqft11 Lakeview Terrace, Hadley, NY 12835ActiveMLS ID #202617165, Kellie A Kieley, Listing by: Kellie Kieley Realty LLC. Global MLS
- $315,0001 bd1 ba759 sqft833 E River Drive, Lake Luzerne, NY 12846ActiveMLS ID #202622629, Jennifer Cleary, Listing by: Cleary Real Estate. Global MLS
- $--3 bd1 ba1k sqft1237 Burgoyne Ave, Hudson Falls, NY 12839AuctionAuction.com 2
- $295,0003 bd2 ba1.3k sqft1092 N Route 32, Northumberland, NY 12871ActiveMLS ID #202615009, Robin R Boice, Listing by: Red Door Realty NY Inc. Global MLS
- $250,0002 bd1 ba676 sqft12 Read Drive, Lake Luzerne, NY 12846ActiveMLS ID #202621606, Todd T Schermerhorn, Listing by: Schermerhorn Realty Group LLC. Global MLS
