Looking for country, that is still close to the city! This home on over 1.25 acres is for you! No HOA, No City Taxes. Recently remodeled, Brick home with all bedrooms on the first floor. Granite in the kitchen, with hardwood floors in kitchen and dining area, and a cozy fireplace in the living room. Stainless appliances include 4 door refrigerator, range, microwave, and brand new dishwasher. Extra insulation in the attic, and tilt to clean windows. The Garage has epoxy floors and insulated garage doors with additional flooring in attic to increase storage. Gutter leaf filters around the home to make maintenance easy. Seller to offer a 1 year home warranty and their termite protection plan is transferable. The 12x20 shed stays, the curtains, the desk, the futon, the Ham Radio tower and even the swing can stay! BE SURE AND CHECK OUT THE AERIAL VIDEO AND THE 3D WALK THROUGH VIDEO IN THE LINKS BELOW THE LISTING!
Closed
$431,000
1131 Cranberry Dr, Murfreesboro, TN 37129
3beds
1,928sqft
Single Family Residence, Residential
Built in 1983
1.25 Acres Lot
$499,700 Zestimate®
$224/sqft
$2,328 Estimated rent
Home value
$499,700
$475,000 - $530,000
$2,328/mo
Zestimate® history
Owner options
List your home for rent
$2,328/mo
Rent Zestimate®
Find your next renter with Zillow Rental Manager. Plus, with online applications, you can quickly screen prospective tenants – for free.
$2,328/mo
Rent Zestimate®
Refinance and save
$2,531/mo
Est. payment
Refinancing to a lower rate could help reduce your monthly payments and save thousands over the life of the loan.
$2,531/mo
Est. payment
Explore your selling options
Work with a Zillow partner agent
Leverage their expertise and Zillow's premium Showcase listings to get your home seen by more buyers.
Get startedList with your own agent
Get your home in front of millions of buyers by listing it on Zillow.
Learn how to do itSell it yourself
Take full control of how buyers see your home on Zillow by listing For Sale by Owner (FSBO).
List your homeWhat's special
Zillow last checked:
Listing updated:
Listed by:
Debra Switalski 615-579-6260,
CBS Realty
Bought with:
Lori Barry, 348671
Agee & Johnson Realty & Auction, Inc
Source: RealTracs MLS as distributed by MLS GRID,MLS#: 2695001
Facts & features
Interior
Bedrooms & bathrooms
- Bedrooms: 3
- Bathrooms: 2
- Full bathrooms: 2
- Main level bedrooms: 3
Bedroom 1
- Area: 240 Square Feet
- Dimensions: 16x15
Bedroom 2
- Area: 195 Square Feet
- Dimensions: 13x15
Bedroom 3
- Area: 180 Square Feet
- Dimensions: 12x15
Dining room
- Area: 156 Square Feet
- Dimensions: 12x13
Kitchen
- Area: 156 Square Feet
- Dimensions: 12x13
Living room
- Area: 432 Square Feet
- Dimensions: 18x24
Heating
- Central
Cooling
- Ceiling Fan(s), Central Air
Appliances
- Included: Dishwasher, Microwave, Refrigerator, Stainless Steel Appliance(s), Electric Oven, Built-In Electric Range
- Laundry: Electric Dryer Hookup, Washer Hookup
Features
- Ceiling Fan(s), Entrance Foyer, Extra Closets, Pantry, Redecorated, High Speed Internet
- Flooring: Carpet, Wood, Vinyl
- Basement: Crawl Space
- Number of fireplaces: 1
- Fireplace features: Living Room, Wood Burning
Interior area
- Total structure area: 1,928
- Total interior livable area: 1,928 sqft
- Finished area above ground: 1,928
Property
Parking
- Total spaces: 3
- Parking features: Garage Faces Rear, Attached
- Attached garage spaces: 1
- Carport spaces: 2
- Covered spaces: 3
Features
- Levels: One
- Stories: 1
- Fencing: Partial
Lot
- Size: 1.25 Acres
- Dimensions: 203.9 x 285.7 IRR
- Features: Level
Details
- Parcel number: 047N A 02400 R0026382
- Special conditions: Standard
Construction
Type & style
- Home type: SingleFamily
- Architectural style: Ranch
- Property subtype: Single Family Residence, Residential
Materials
- Brick, Vinyl Siding
- Roof: Shingle
Condition
- New construction: No
- Year built: 1983
Utilities & green energy
- Sewer: Private Sewer
- Water: Public
- Utilities for property: Water Available
Community & HOA
Community
- Subdivision: Cherry Lane Acres Sec 2
HOA
- Has HOA: No
Location
- Region: Murfreesboro
Financial & listing details
- Price per square foot: $224/sqft
- Tax assessed value: $346,500
- Annual tax amount: $1,625
- Date on market: 8/22/2024
Price history
| Date | Event | Price |
|---|---|---|
| 9/16/2024 | Sold | $431,000+1.4%$224/sqft |
Source:  RealTracs MLS as distributed by MLS GRID #2695001 Report a problem RealTracs MLS as distributed by MLS GRID #2695001 Report a problem | ||
| 8/25/2024 | Pending sale | $425,000$220/sqft |
Source: RealTracs MLS as distributed by MLS GRID #2695001 Report a problem | ||
| 8/22/2024 | Listed for sale | $425,000$220/sqft |
Source: RealTracs MLS as distributed by MLS GRID #2695001 Report a problem | ||
Public tax history
| Year | Property taxes | Tax assessment |
|---|---|---|
| 2025 | $1,625 | $86,625 |
| 2024 | $1,625 | $86,625 |
| 2023 | $1,625 +15.7% | $86,625 -0.3% |
| 2022 | $1,405 +9.6% | $86,925 +50.5% |
| 2021 | $1,282 | $57,750 |
| 2020 | $1,282 +5.8% | $57,750 |
| 2019 | $1,212 | $57,750 |
| 2018 | $1,212 -2.7% | $57,750 +24.3% |
| 2017 | $1,245 | $46,450 |
| 2016 | $1,245 | $46,450 |
| 2015 | $1,245 | $46,450 +5.2% |
| 2013 | $1,245 +14.2% | $44,150 |
| 2012 | $1,091 +7.6% | $44,150 +7.4% |
| 2011 | $1,013 | $41,100 |
| 2010 | $1,013 +6.4% | $41,100 +5.3% |
| 2008 | $952 | $39,025 |
| 2007 | $952 +1.6% | $39,025 +1.6% |
| 2006 | $938 +2.5% | $38,425 +17.6% |
| 2005 | $915 | $32,667 |
| 2004 | $915 | $32,667 |
| 2002 | $915 | $32,667 |
| 2001 | -- | $32,667 -73.1% |
| 2000 | -- | $121,495 |
Find assessor info on the county website
Neighborhood: 37129
Nearby homes
- $559,9004 bd3 ba2.1k sqft1141 Cranberry Dr, Murfreesboro, TN 37129For Sale
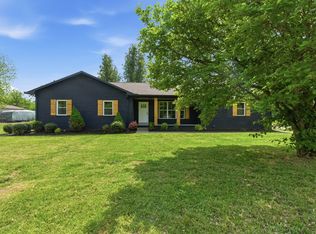
- $407,000-- bd1 ba2.1k sqft1141 Cranberry Dr, Murfreesboro, TN 37129Off Market
- $428,300-- bd2 ba2k sqft1121 Cranberry Dr, Murfreesboro, TN 37129Off Market
- $472,000-- bd2 ba2.4k sqft1130 Cranberry Dr, Murfreesboro, TN 37129Off Market
- $459,2003 bd2 ba2.1k sqft1140 Cranberry Dr, Murfreesboro, TN 37129Off Market
- $473,600-- bd2 ba2.3k sqft1111 Cranberry Dr, Murfreesboro, TN 37129Off Market
- $443,200-- bd2 ba1.9k sqft1120 Cranberry Dr, Murfreesboro, TN 37129Off Market
- $386,8003 bd2 ba1.4k sqft1200 Cranberry Dr, Murfreesboro, TN 37129Off Market
Nearby schools
GreatSchools rating
- 8/10Walter Hill Elementary SchoolGrades: PK-5Distance: 1.9 mi
- 8/10Siegel Middle SchoolGrades: 6-8Distance: 1.4 mi
- 7/10Siegel High SchoolGrades: 9-12Distance: 1.6 mi
Schools provided by the listing agent
- Elementary: Walter Hill Elementary
- Middle: Siegel Middle School
- High: Siegel High School
Source: RealTracs MLS as distributed by MLS GRID. This data may not be complete. We recommend contacting the local school district to confirm school assignments for this home.
Get a cash offer in 3 minutes
Find out how much your home could sell for in as little as 3 minutes with a no-obligation cash offer.
Estimated market value
$499,700
Get a cash offer in 3 minutes
Find out how much your home could sell for in as little as 3 minutes with a no-obligation cash offer.
Estimated market value
$499,700
- Tennessee
- Rutherford County
- Murfreesboro
- 37129
- 1131 Cranberry Dr
Nearby cities
Nearby neighborhoods
Nearby zip codes
Other Murfreesboro Topics
