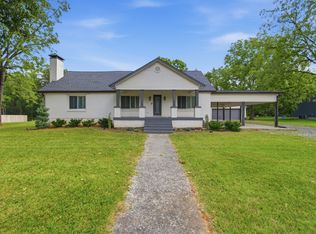
Fully remodeled, stunning 4 bedroom home and 3 full bathrooms offers a one of a kind home on 1.2 acres and NO HOA! Inside, the comprehensive remodel includes brand-new floors, fresh paint, new cabinetry, and modern appliances in a well-appointed kitchen. The bathrooms showcase all-tile stand-up showers, with one hall bath featuring a tub. Notably, there are two suites that can serve as primary bedrooms; one boasts a double vanity, while the other offers a single vanity with both having a stand up tile shower with frameless shower doors. A convenient drop zone welcomes you at the entrance, perfect for organizing items upon arrival. Throughout the home, custom shelving adds both functionality and charm, especially in the pantry and primary suite. The property offers a dedicated utility room for laundry and extensive shelving throughout. Outside, a detached 2-car garage doubles as a flexible space. This 576 square feet (24' x 24') is ideal for a home gym with additional storage above. The exterior spaces are equally appealing. A covered front porch with wood-wrapped beams invites you in, while a covered back patio extends your living space outdoors. The expansive backyard offers room for potential additions, such as a pool, sports court, or a fire pit. The home’s location is just seven minutes from Publix and nearby shopping and dining options. Additionally, it’s a short drive to the VA hospital and the Siegel soccer fields. The attention to detail in this renovation is evident in the high-quality finishes with sleek countertops, contemporary cabinets, and an updated fireplace. This home is turnkey, combining modern amenities with ample space. Whether you envision a cozy family evening or hosting gatherings, this property delivers both comfort and convenience with no HOA! Come check this house out today!
Under contract - showing
Price cut: $10K (6/4)
$559,900
1141 Cranberry Dr, Murfreesboro, TN 37129
4beds
2,114sqft
:
Get pre-qualified$3,387/mo
Single Family Residence, Residential
Built in 1978
1.2 Acres Lot
$-- Zestimate®
$265/sqft
$-- HOA
What's special
- 101 days |
- 77 |
- 6 |
Zillow last checked:
Listing updated:
Listed by:
Isam Aziz 615-772-7796,
SimpliHOM 855-856-9466
Source: RealTracs MLS as distributed by MLS GRID,MLS#: 3177563
Facts & features
Interior
Bedrooms & bathrooms
- Bedrooms: 4
- Bathrooms: 3
- Full bathrooms: 3
- Main level bedrooms: 4
Bedroom 1
- Features: Suite
- Level: Suite
- Area: 192 Square Feet
- Dimensions: 16x12
Bedroom 2
- Features: Bath
- Level: Bath
- Area: 156 Square Feet
- Dimensions: 13x12
Bedroom 3
- Features: Walk-In Closet(s)
- Level: Walk-In Closet(s)
- Area: 156 Square Feet
- Dimensions: 13x12
Bedroom 4
- Features: Extra Large Closet
- Level: Extra Large Closet
- Area: 143 Square Feet
- Dimensions: 13x11
Primary bathroom
- Features: Double Vanity
- Level: Double Vanity
Den
- Features: Separate
- Level: Separate
- Area: 204 Square Feet
- Dimensions: 17x12
Kitchen
- Features: Eat-in Kitchen
- Level: Eat-in Kitchen
- Area: 252 Square Feet
- Dimensions: 21x12
Living room
- Features: Separate
- Level: Separate
- Area: 252 Square Feet
- Dimensions: 21x12
Heating
- Central, Natural Gas
Cooling
- Central Air, Electric
Appliances
- Included: Electric Oven, Electric Range, Dishwasher, Disposal, Microwave, Refrigerator, Stainless Steel Appliance(s)
- Laundry: Electric Dryer Hookup, Washer Hookup
Features
- Built-in Features, Ceiling Fan(s), Entrance Foyer, Extra Closets, Open Floorplan, Pantry, Smart Thermostat, Walk-In Closet(s), High Speed Internet
- Flooring: Laminate, Tile
- Basement: Crawl Space
- Number of fireplaces: 1
- Fireplace features: Living Room
Interior area
- Total structure area: 2,114
- Total interior livable area: 2,114 sqft
- Finished area above ground: 2,114
Video & virtual tour
Property
Parking
- Total spaces: 2
- Parking features: Detached
- Garage spaces: 2
Features
- Levels: One
- Stories: 1
- Patio & porch: Patio, Covered, Porch
Lot
- Size: 1.2 Acres
- Dimensions: 200.76 x 263.0
Details
- Additional structures: Storage
- Parcel number: 047N A 02300 R0026381
- Special conditions: Standard
Construction
Type & style
- Home type: SingleFamily
- Property subtype: Single Family Residence, Residential
Materials
- Brick
Condition
- New construction: No
- Year built: 1978
Utilities & green energy
- Sewer: Septic Tank
- Water: Public
- Utilities for property: Electricity Available, Natural Gas Available, Water Available
Community & HOA
Community
- Security: Carbon Monoxide Detector(s), Smoke Detector(s)
- Subdivision: Cherry Lane Acres Sec 2
HOA
- Has HOA: No
Location
- Region: Murfreesboro
Financial & listing details
- Price per square foot: $265/sqft
- Tax assessed value: $55,000
- Annual tax amount: $1,455
- Date on market: 4/16/2026
- Electric utility on property: Yes
Estimated market value
Not available
Estimated sales range
Not available
Not available
Price history
| Date | Event | Price |
|---|---|---|
| 6/24/2026 | Contingent | $559,900$265/sqft |
Source:  RealTracs MLS as distributed by MLS GRID #3177563 Report a problem RealTracs MLS as distributed by MLS GRID #3177563 Report a problem | ||
| 6/4/2026 | Price change | $559,900-1.8%$265/sqft |
Source: RealTracs MLS as distributed by MLS GRID #3177563 Report a problem | ||
| 5/8/2026 | Price change | $569,900-1.7%$270/sqft |
Source: RealTracs MLS as distributed by MLS GRID #3177563 Report a problem | ||
| 4/17/2026 | Listed for sale | $579,990$274/sqft |
Source: RealTracs MLS as distributed by MLS GRID #3177563 Report a problem | ||
Public tax history
| Year | Property taxes | Tax assessment |
|---|---|---|
| 2025 | $258 | $13,750 |
| 2024 | $258 | $13,750 |
| 2023 | $258 +16.1% | $13,750 |
| 2022 | $222 -5.8% | $13,750 +29.4% |
| 2021 | $236 | $10,625 |
| 2020 | $236 +5.8% | $10,625 |
| 2019 | $223 | $10,625 |
| 2018 | $223 -21.8% | $10,625 |
| 2017 | $285 | $10,625 |
| 2016 | $285 | $10,625 |
| 2015 | $285 | $10,625 +13.3% |
| 2013 | $285 +23.1% | $9,375 |
| 2012 | $232 +0.2% | $9,375 |
| 2011 | $231 | $9,375 |
| 2010 | $231 +30.6% | $9,375 +29.3% |
| 2008 | $177 | $7,250 |
| 2007 | $177 | $7,250 |
| 2006 | $177 +9% | $7,250 +25% |
| 2005 | $162 | $5,798 |
| 2004 | $162 | $5,798 |
| 2002 | $162 | $5,798 |
| 2001 | -- | $5,798 -75% |
| 2000 | -- | $23,190 |
Find assessor info on the county website
Monthly payment
Est. payment
Payment breakdown
Explore the cost of this home by adjusting the details. Changes won't be saved.Climate risks
Neighborhood: 37129
Nearby schools
GreatSchools rating
- 8/10Walter Hill Elementary SchoolGrades: PK-5Distance: 2 mi
- 8/10Siegel Middle SchoolGrades: 6-8Distance: 1.4 mi
- 7/10Siegel High SchoolGrades: 9-12Distance: 1.6 mi
Schools provided by the listing agent
- Elementary: Walter Hill Elementary
- Middle: Siegel Middle School
- High: Siegel High School
Source: RealTracs MLS as distributed by MLS GRID. This data may not be complete. We recommend contacting the local school district to confirm school assignments for this home.
- $407,000-- bd1 ba2.1k sqft1141 Cranberry Dr, Murfreesboro, TN 37129Off Market
- $431,0003 bd2 ba1.9k sqft1131 Cranberry Dr, Murfreesboro, TN 37129Sold

- $457,7003 bd2 ba2.1k sqft1140 Cranberry Dr, Murfreesboro, TN 37129Off Market

- $386,8003 bd2 ba1.4k sqft1200 Cranberry Dr, Murfreesboro, TN 37129Off Market
- $472,000-- bd2 ba2.4k sqft1130 Cranberry Dr, Murfreesboro, TN 37129Off Market
- $428,300-- bd2 ba2k sqft1121 Cranberry Dr, Murfreesboro, TN 37129Off Market
- $460,0004 bd2 ba2.6k sqft1201 Cranberry Dr, Murfreesboro, TN 37129Sold
- $472,200-- bd2 ba2.2k sqft1211 Cranberry Dr, Murfreesboro, TN 37129Off Market
A local agent can set up tours, give advice and negotiate with sellers.
A local lender can help you make sure your offer is ready when you are.
Similar homes
- $577,9004 bd4 ba2.7k sqft1507 Alamo Ave, Murfreesboro, TN 37129For Sale

 MLS ID #3261927, Lissette Lopez. RealTracs MLS as distributed by MLS GRID
 - $584,9003 bd3 ba2.5k sqft2918 Canterbury Ct, Murfreesboro, TN 37129For Sale
 MLS ID #3217599, Connor L. Gaines. RealTracs MLS as distributed by MLS GRID
 - $550,0005 bd3 ba2.8k sqft3520 W Jefferson Pike, Murfreesboro, TN 37129For Sale
 MLS ID #3263006, Norma J Drake. RealTracs MLS as distributed by MLS GRID
 - $459,0003 bd3 ba2.2k sqft4030 Sulphur Springs Rd, Murfreesboro, TN 37129For Sale
 MLS ID #3268753, Mark Wilson. RealTracs MLS as distributed by MLS GRID
 - $539,0003 bd2 ba1.7k sqft2242 Surrey Dr, Murfreesboro, TN 37129For SaleMLS ID #3131048, Kristy Daniell. RealTracs MLS as distributed by MLS GRID
- $650,0004 bd2 ba2.1k sqft6904 Old Nashville Hwy, Murfreesboro, TN 37129For SaleMLS ID #3169720, Janelle Holst, CREN. RealTracs MLS as distributed by MLS GRID
- $629,0003 bd2 ba2.4k sqft1707 Berkeley St, Murfreesboro, TN 37129For SaleMLS ID #3173238, Kristy Daniell. RealTracs MLS as distributed by MLS GRID
- $650,0005 bd5 ba3.1k sqft1430 Haynes Dr, Murfreesboro, TN 37129For SaleMLS ID #3177782, Dionne Shaffer. RealTracs MLS as distributed by MLS GRID
- $465,0003 bd2 ba2.1k sqft3012 Settlers Rd, Murfreesboro, TN 37129For SaleMLS ID #3233997, David Huffaker. RealTracs MLS as distributed by MLS GRID
- $420,0004 bd3 ba1.7k sqft8716 Diane St, Murfreesboro, TN 37129For SaleMLS ID #3288417, Alejandro Mercado. RealTracs MLS as distributed by MLS GRID
- $475,0003 bd3 ba1.9k sqft1348 Marymont Dr, Murfreesboro, TN 37129For SaleMLS ID #3231256, Corey Perkins. RealTracs MLS as distributed by MLS GRID
- $399,0003 bd2 ba1.5k sqft4358 Sulphur Springs Rd, Murfreesboro, TN 37129For SaleMLS ID #3270664, George W Weeks. RealTracs MLS as distributed by MLS GRID
- $529,9004 bd3 ba2.7k sqft3322 Portwood Dr, Murfreesboro, TN 37129For SaleMLS ID #3264069, Rick Halliburton. RealTracs MLS as distributed by MLS GRID
- $584,9005 bd3 ba2.6k sqft5718 Heirloom Dr, Murfreesboro, TN 37129For SaleMLS ID #3263479, Lisa Culp Taylor. RealTracs MLS as distributed by MLS GRID
- $575,0004 bd2 ba2.4k sqft249 Walnut Grove Rd, Christiana, TN 37037For SaleMLS ID #3246600, Renee Cothran. RealTracs MLS as distributed by MLS GRID
- $390,9003 bd2 ba1.5k sqft507 Morris Dr, Murfreesboro, TN 37130For SaleMLS ID #3297821, Jessica McCarty. RealTracs MLS as distributed by MLS GRID
- $558,5004 bd3 ba2.8k sqft1234 Timber Creek Dr, Murfreesboro, TN 37128For SaleMLS ID #3264261, Ann Hoke. RealTracs MLS as distributed by MLS GRID
- $599,9004 bd4 ba2.7k sqft3519 Anthony Ave, Murfreesboro, TN 37129For SaleMLS ID #3251135, Mark McGlothlin. RealTracs MLS as distributed by MLS GRID
- $429,0003 bd3 ba2k sqft1416 Mohawk Trl, Murfreesboro, TN 37129For SaleMLS ID #3201786, Chasity Boehm. RealTracs MLS as distributed by MLS GRID
- $595,0004 bd4 ba2.7k sqft3435 Desinda Dr, Murfreesboro, TN 37129For SaleMLS ID #3221753, Sandra Elias. RealTracs MLS as distributed by MLS GRID
