Unrestricted long-range view acreage with two beautiful homes and unlimited potential! Come and see some of the most impressive views in the entire High Country region with sweeping open pastureland, mature hardwood forest, and two beautiful homes to accommodate you and your family as you continue building out your dream. Whether it be a farm with horses or livestock, gardens, orchards, or a multitude of additional home sites, this acreage provides it all. Each home has a private well and septic, with utilities accessible to dramatically reduce the costs of future development if building more homes is the dream. Outdoorsmen will love the abundant wildlife and hunting and hiking opportunities throughout the property along with the ability to gather your own firewood on site to feed wood stoves in both homes to keep cozy in the winters. Main home has a great open floor plan with sweeping views from the kitchen, dining, living area, and primary bedroom. Step onto the covered front porch and enjoy the cool mountain breezes and watch the sun set across the distant mountain ranges in front of you. Full unfinished basement offers unlimited options for additional living space, workshop, and oversized one car garage. The cabin offers an additional 1,440 square feet of living space with 2 beds, 1.5 baths, a loft, and additional bonus room. Living area has soaring ceilings with an open floorplan to the dining area and fully equipped kitchen. Large screened in back porch allows for peaceful dining and relaxing while the covered front porch overlooks the lights of downtown Mountain City at night and beautiful mountain vistas throughout the day. Approximately 7 acres is in pasture. Primary home has a water filtration system, whole house Generac generator, and 1,000 gallon propane tank for peace of mind in any situation. Cabin has a portable generator that conveys. Both homes have high speed internet so that you can stay on top of work while enjoying the views and tranquility. Just an easy drive into Mountain City for all necessities and 45 minutes or less to Boone, Watauga Lake, area ski resorts, and all of the adventure that the area is known for! Don't miss this great opportunity, take time to watch the video and schedule your tour today!
For sale
$1,200,000
1131 Dug Hill Road, Mountain City, TN 37683
3beds
1,270sqft
Single Family Residence
Built in 2016
51.76 Acres Lot
$-- Zestimate®
$945/sqft
$-- HOA
What's special
Sweeping open pasturelandFull unfinished basementAbundant wildlifeTwo beautiful homesCovered front porchUtilities accessibleGreat open floor plan
- 21 days |
- 785 |
- 46 |
Zillow last checked:
Listing updated:
Listed by:
Joel Farthing 828-773-3384,
Boone Real Estate 828-265-1021
Source: High Country AOR,MLS#: 263385 Originating MLS: High Country Association of Realtors Inc.
Originating MLS: High Country Association of Realtors Inc.Facts & features
Interior
Bedrooms & bathrooms
- Bedrooms: 3
- Bathrooms: 2
- Full bathrooms: 2
Heating
- Propane, Wood Stove
Cooling
- None
Appliances
- Included: Dryer, Dishwasher, Exhaust Fan, Gas Range, Refrigerator, Washer
- Laundry: Washer Hookup, Dryer Hookup, Main Level
Features
- Vaulted Ceiling(s)
- Basement: Full,Unfinished,Walk-Out Access
- Has fireplace: Yes
- Fireplace features: Wood Burning
Interior area
- Total structure area: 2,270
- Total interior livable area: 1,270 sqft
- Finished area above ground: 1,270
- Finished area below ground: 0
Video & virtual tour
Property
Parking
- Total spaces: 1
- Parking features: Basement, Driveway, Garage, One Car Garage, Gravel, Private
- Garage spaces: 1
- Has uncovered spaces: Yes
Features
- Levels: One
- Stories: 1
- Patio & porch: Covered, Multiple, Open
- Exterior features: Horse Facilities, Gravel Driveway
- Has view: Yes
- View description: Long Range, Mountain(s), Pasture, Southern Exposure
Lot
- Size: 51.76 Acres
Details
- Additional structures: Guest House, Living Quarters
- Parcel number: 070 042.01
- Zoning description: Residential
- Horse amenities: Horses Allowed
Construction
Type & style
- Home type: SingleFamily
- Architectural style: Mountain,Ranch
- Property subtype: Single Family Residence
Materials
- Hardboard, Wood Frame
- Foundation: Basement
- Roof: Metal
Condition
- Year built: 2016
Utilities & green energy
- Electric: Generator
- Sewer: Septic Tank
- Water: Private, Well
- Utilities for property: Cable Available, High Speed Internet Available, Septic Available
Community & HOA
Community
- Features: Long Term Rental Allowed, Short Term Rental Allowed
- Subdivision: None
HOA
- Has HOA: No
Location
- Region: Mountain City
Financial & listing details
- Price per square foot: $945/sqft
- Tax assessed value: $19,100
- Annual tax amount: $2,277
- Date on market: 7/29/2026
- Listing terms: Cash,Conventional,New Loan
- Road surface type: Paved
Estimated market value
Not available
Estimated sales range
Not available
$2,309/mo
Price history
| Date | Event | Price |
|---|---|---|
| 7/29/2026 | Listed for sale | $1,200,000+301.3%$945/sqft |
Source: TVRMLS #9998822 Report a problem | ||
| 7/29/2021 | Sold | $299,000$235/sqft |
Source: TVRMLS #9923343 Report a problem | ||
| 6/1/2021 | Listed for sale | $299,000$235/sqft |
Source: TVRMLS #9923343 Report a problem | ||
Public tax history
| Year | Property taxes | Tax assessment |
|---|---|---|
| 2024 | $106 | $4,775 |
| 2023 | $106 -87.9% | $4,775 -90.1% |
| 2022 | $875 | $48,350 |
| 2021 | -- | $48,350 +244.7% |
| 2020 | $288 | $14,025 |
| 2019 | $288 | $14,025 |
| 2018 | $288 -0.2% | $14,025 |
| 2017 | $288 | $14,025 |
| 2016 | $288 +13.5% | $14,025 |
| 2015 | $254 | $14,025 |
| 2014 | $254 +0% | $14,025 +0% |
| 2013 | $254 +2.3% | $14,023 |
| 2012 | $248 | $14,023 |
| 2011 | $248 | $14,023 |
| 2010 | -- | $14,023 +10.4% |
| 2009 | $258 | $12,704 |
| 2008 | $258 | $12,704 |
| 2007 | $258 | $12,704 |
| 2006 | $258 -22.2% | $12,704 |
| 2005 | $332 +42.5% | $12,704 +42.5% |
| 2004 | $233 +8.7% | $8,912 |
| 2002 | $214 | $8,912 |
| 2001 | -- | $8,912 -75% |
| 2000 | -- | $35,649 |
Find assessor info on the county website
Monthly payment
Est. payment
Payment breakdown
Explore the cost of this home by adjusting the details. Changes won't be saved.Climate risks
Neighborhood: 37683
Getting around
0 / 100
Car-DependentNearby schools
GreatSchools rating
- 5/10Roan Creek Elementary SchoolGrades: PK-6Distance: 2 mi
- 5/10Johnson County Middle SchoolGrades: 7-8Distance: 5.1 mi
- 4/10Johnson County High SchoolGrades: 9-12Distance: 5.2 mi
Schools provided by the listing agent
- Elementary: TN
Source: High Country AOR. This data may not be complete. We recommend contacting the local school district to confirm school assignments for this home.
- $609,400-- bd2 ba1.3k sqftDug Hill Rd S Of, Mountain city, TN 37683Off Market
- $243,700-- bd-- ba-- sqftDug Hill Rd, Mountain city, TN 37683Off Market
- $937,600-- bd-- ba1k sqft1105 Dug Hill Rd, Mountain City, TN 37683Off Market
- $979,9004 bd4 ba4.2k sqft687 Old Dyer Farm Private Ln, Mountain City, TN 37683Sold

- $434,3003 bd4 ba2k sqft801 Old Dyer Farm Pvt Ln, Mountain City, TN 37683Off Market
- $979,900-- bd-- ba-- sqft687 Old Dyer Farm Pvt Ln, Mountain city, TN 37683Sold
- $54,800-- bd-- ba-- sqftDug Hill Rd, Mountain city, TN 37683Off Market
- $9,300-- bd-- ba-- sqft527 Dr Taylor Ln, Mountain city, TN 37683Off Market
A local agent can set up tours, give advice and negotiate with sellers.
Similar homes
- $1,300,0003 bd2 ba1.7k sqft419 Fletcher Branch Road, Vilas, NC 28692For Sale
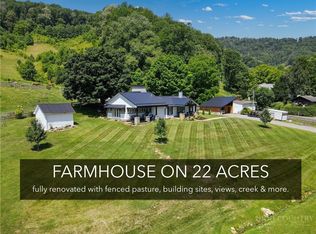 MLS ID #263223, Nate Wright. High Country AOR
 - $1,400,0004 bd1 ba1.1k sqft709 Fletcher Branch, Vilas, NC 28692For Sale
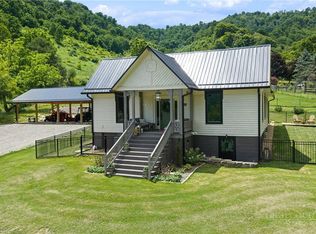 MLS ID #262784, Jessica Auten. High Country AOR
 - $1,774,8003 bd3 ba1.8k sqft1001 Preserve Way, Mountain City, TN 37683For Sale
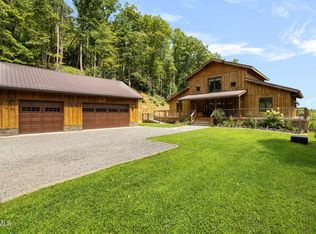 MLS ID #9999532, Amanda Westbrook. TVRMLS
 - $729,9002 bd2 ba1.5k sqft900 Greer Rd, Trade, TN 37691For Sale
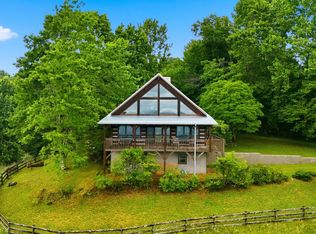 MLS ID #9997159, Leslie Georgiou. TVRMLS
 - $638,0002 bd1 ba1.7k sqft517 Mill Creek Rd, Mountain City, TN 37683For SaleMLS ID #9990659, Jessica Harkness. TVRMLS
- $1,095,0003 bd1 ba1.8k sqft1351 Big Windfall Road, Lansing, NC 28643For SaleMLS ID #263045, Chris Barr. High Country AOR
- $649,9002 bd2 ba1.8k sqft1260 Fork Ridge Road, Zionville, NC 28698For SaleMLS ID #262413, Joel Farthing. High Country AOR
- $1,350,0003 bd2 ba1.7k sqft1859 Shawnee Road, Banner Elk, NC 28604For SaleMLS ID #263354, Holly Ogle. High Country AOR
- $1,249,0003 bd1 ba1.4k sqft344 & 348 Tumbling Brook Drive, Banner Elk, NC 28604For SaleMLS ID #261682, Chris Cornett. High Country AOR
- $859,0003 bd2 ba1.6k sqft270 Bentley Road, Sugar Grove, NC 28679For SaleMLS ID #261854, Drew Taylor. High Country AOR
- $1,099,0002 bd2 ba1.5k sqft55 Eagle Park Drive, Banner Elk, NC 28604For SaleMLS ID #263634, Corrinne Loucks. High Country AOR
- $1,085,0003 bd3 ba1.6k sqft273 High Country Overlook, Banner Elk, NC 28604For SaleMLS ID #261447, Allison Schoen. High Country AOR
- $655,0002 bd3 ba1.3k sqft1493 Laurel Creek Rd Ext, Todd, NC 28684For SaleMLS ID #262910, Jerrita Roark. High Country AOR
- $654,9002 bd3 ba1.8k sqft550 Ridgeview Dr, Mountain City, TN 37683For SaleMLS ID #9992670, Gina Ross. TVRMLS
- $674,0003 bd2 ba1.5k sqft4379 Pine Orchard Rd, Butler, TN 37640For SaleMLS ID #9986911, Cindy Edwards. TVRMLS
- $985,0003 bd2 ba1.5k sqft207 Woodwinds Lane, Seven Devils, NC 28604For SaleMLS ID #262818, Margo Lenmark. High Country AOR
- $1,500,0002 bd1 ba1.2k sqft3606 NC Highway 194 S, Sugar Grove, NC 28679For SaleMLS ID #259286, Jay Vincent. High Country AOR
- $617,5002 bd2 ba1.5k sqft135 Jake Trl, Vilas, NC 28692For SaleMLS ID #262261, Lynn Hill. High Country AOR
- $1,175,0002 bd3 ba1.8k sqft15 Eagle Village Circle, Banner Elk, NC 28604For SaleMLS ID #261438, Allison Schoen. High Country AOR
- $895,0003 bd3 ba1.8k sqft1528 Bairds Creek Road, Vilas, NC 28692For SaleMLS ID #255813, Elyse McDaniel. High Country AOR
