Charming Capitol Hill Townhouse awaits a new owner.
Welcome to this charming townhouse nestled in the heart of Denver's historic Capitol Hill neighborhood. Located a stones throw from Cheeseman Park, this property offers a unique blend of classic architecture and modern comfort.
Key Features:
Prime Location: Situated in one of Denver's most vibrant and sought-after neighborhoods, you'll be just steps away from bustling restaurants, shops, and parks such as Cheeseman Park.
This townhouse showcases classic architecture with its brick facade, large windows, and a welcoming front yard.
Modern Interiors: Step inside to discover a spacious interior with newly carpeted floors, high ceilings, and an abundance of natural light. A large garage best for 1 car but has the space for additional storage and laundry is found in the garage.
Functional Layout: With two bedrooms and great living spaces, this home offers both space and flexibility for your lifestyle.
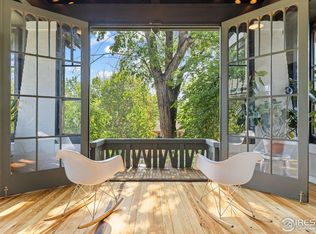
Outdoor Oasis: Enjoy your morning coffee or host gatherings in the private, landscaped yard – a true urban retreat.
Sold for $496,000
$496,000
1131 E 12th Avenue, Denver, CO 80218
2beds
1,203sqft
Townhouse
Built in 1963
0.43 Acres Lot
$511,800 Zestimate®
$412/sqft
$2,671 Estimated rent
Home value
$511,800
$481,000 - $548,000
$2,671/mo
Zestimate® history
Owner options
List your home for rent
$2,671/mo
Rent Zestimate®
Find your next renter with Zillow Rental Manager. Plus, with online applications, you can quickly screen prospective tenants – for free.
$2,671/mo
Rent Zestimate®
Refinance and save
$2,854/mo
Est. payment
Refinancing to a lower rate could help reduce your monthly payments and save thousands over the life of the loan.
$2,854/mo
Est. payment
Explore your selling options
Work with a Zillow partner agent
Leverage their expertise and Zillow's premium Showcase listings to get your home seen by more buyers.
Get startedList with your own agent
Get your home in front of millions of buyers by listing it on Zillow.
Learn how to do itSell it yourself
Take full control of how buyers see your home on Zillow by listing For Sale by Owner (FSBO).
List your homeWhat's special
Classic architectureModern comfortHigh ceilingsLarge windowsSpacious interiorLarge garageNewly carpeted floors
Zillow last checked:
Listing updated:
Listed by:
Jim Hendry 303-514-6956 Hendry@openRE.com,
Open Real Estate Inc.,
Shannon Hendry 303-358-4665,
Open Real Estate Inc.
Bought with:
Solomon Geigle
SOLOMON GEIGLE
Source: REcolorado as distributed by MLS GRID,MLS#: 5914907
Facts & features
Interior
Bedrooms & bathrooms
- Bedrooms: 2
- Bathrooms: 3
- Full bathrooms: 1
- 3/4 bathrooms: 1
- 1/2 bathrooms: 1
- Main level bathrooms: 1
Primary bedroom
- Level: Upper
- Area: 132 Square Feet
- Dimensions: 11 x 12
Bedroom
- Level: Upper
- Area: 120 Square Feet
- Dimensions: 10 x 12
Bathroom
- Level: Main
Bathroom
- Level: Upper
Bathroom
- Level: Upper
Kitchen
- Level: Main
- Area: 135 Square Feet
- Dimensions: 9 x 15
Laundry
- Description: In Garage
- Level: Main
Living room
- Level: Main
- Area: 216 Square Feet
- Dimensions: 12 x 18
Heating
- Forced Air
Cooling
- Central Air
Appliances
- Included: Dishwasher, Disposal, Dryer, Range, Refrigerator, Tankless Water Heater, Washer
- Laundry: In Unit
Features
- Ceiling Fan(s), Eat-in Kitchen
- Flooring: Carpet, Linoleum, Tile
- Windows: Double Pane Windows
- Has basement: No
- Number of fireplaces: 1
- Fireplace features: Living Room
- Common walls with other units/homes: End Unit,1 Common Wall
Interior area
- Total structure area: 1,203
- Total interior livable area: 1,203 sqft
- Finished area above ground: 1,203
Property
Parking
- Total spaces: 1
- Parking features: Concrete, Dry Walled, Underground
- Attached garage spaces: 1
Features
- Levels: Two
- Stories: 2
- Entry location: Exterior Access
- Patio & porch: Covered
- Exterior features: Balcony, Lighting, Rain Gutters
- Fencing: Full
Lot
- Size: 0.43 Acres
- Features: Landscaped, Near Public Transit, Sprinklers In Front
Details
- Parcel number: 502223033
- Zoning: G-MU-5
- Special conditions: Standard
Construction
Type & style
- Home type: Townhouse
- Architectural style: Contemporary
- Property subtype: Townhouse
- Attached to another structure: Yes
Materials
- Brick
- Roof: Composition
Condition
- Year built: 1963
Utilities & green energy
- Sewer: Public Sewer
- Water: Public
- Utilities for property: Electricity Connected, Natural Gas Available, Natural Gas Connected
Community & HOA
Community
- Security: Smoke Detector(s)
- Subdivision: Capital Hill
HOA
- Has HOA: No
Location
- Region: Denver
Financial & listing details
- Price per square foot: $412/sqft
- Tax assessed value: $609,500
- Annual tax amount: $2,800
- Date on market: 11/1/2023
- Listing terms: Cash,Conventional,FHA,VA Loan
- Exclusions: Sellers Personal Property, Ring Door Bell
- Ownership: Estate
- Electric utility on property: Yes
- Road surface type: Paved
Price history
| Date | Event | Price |
|---|---|---|
| 12/18/2023 | Sold | $496,000-5.5%$412/sqft |
Source:  REcolorado as distributed by MLS GRID #5914907 Report a problem REcolorado as distributed by MLS GRID #5914907 Report a problem | ||
| 11/15/2023 | Pending sale | $525,000$436/sqft |
Source: REcolorado as distributed by MLS GRID #5914907 Report a problem | ||
| 11/1/2023 | Listed for sale | $525,000$436/sqft |
Source: REcolorado as distributed by MLS GRID #5914907 Report a problem | ||
Public tax history
| Year | Property taxes | Tax assessment |
|---|---|---|
| 2024 | $2,879 +4.5% | $37,150 -7.6% |
| 2023 | $2,754 +3.6% | $40,220 +16.1% |
| 2022 | $2,659 -2.5% | $34,630 -2.8% |
| 2021 | $2,726 +2.9% | $35,630 -3% |
| 2020 | $2,650 +10.9% | $36,737 -0.7% |
| 2019 | $2,390 | $36,994 +19.8% |
| 2018 | $2,390 +0.3% | $30,890 |
| 2017 | $2,383 +8.2% | $30,890 +9.6% |
| 2016 | $2,202 +23.4% | $28,180 |
| 2015 | $1,785 0% | $28,180 +31.1% |
| 2014 | $1,786 +4.5% | $21,490 |
| 2013 | $1,709 +17.9% | $21,490 +5.7% |
| 2012 | $1,450 +60% | $20,330 |
| 2011 | $906 +2.2% | $20,330 +49.4% |
| 2010 | $887 -23% | $13,610 |
| 2009 | $1,151 -0.2% | $13,610 -21% |
| 2008 | $1,153 +9.9% | $17,230 |
| 2007 | $1,048 +1.1% | $17,230 +10% |
| 2006 | $1,037 +12.3% | $15,660 |
| 2005 | $923 +13.3% | $15,660 +6.4% |
| 2003 | $815 +1.9% | $14,720 +8.2% |
| 2002 | $800 | $13,610 +36.4% |
| 2001 | -- | $9,980 |
Find assessor info on the county website
Neighborhood: Capitol Hill
Nearby homes
- $509,3002 bd2 ba1.1k sqft1133 E 12th Ave, Denver, CO 80218Off Market
- $499,0002 bd3 ba1.1k sqft1135 E 12th Ave, Denver, CO 80218Off Market

- $565,0002 bd1 ba1k sqft1217 N Downing St APT 4, Denver, CO 80218Sold
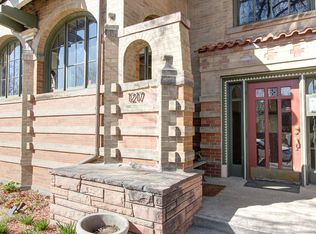
- $443,9002 bd1 ba1k sqft1217 N Downing St APT 1, Denver, CO 80218Off Market
- $403,4002 bd1 ba1.1k sqft1217 N Downing St APT 3, Denver, CO 80218Off Market
- $316,8001 bd1 ba940 sqft1217 N Downing St #5, Denver, CO 80218Off Market
- $655,400-- bd-- ba5k sqft1217 N Downing St, Denver, CO 80218Off Market
- $485,8002 bd3 ba1.7k sqft1137 E 12th Ave, Denver, CO 80218Off Market
Nearby schools
GreatSchools rating
- 4/10Dora Moore ECE - 8th Grade SchoolGrades: PK-8Distance: 0.4 mi
- 8/10East High SchoolGrades: 9-12Distance: 1 mi
- 9/10Morey Middle SchoolGrades: 6-8Distance: 0.2 mi
Schools provided by the listing agent
- Elementary: Dora Moore
- Middle: Morey
- High: East
- District: Denver 1
Source: REcolorado as distributed by MLS GRID. This data may not be complete. We recommend contacting the local school district to confirm school assignments for this home.
Get a cash offer in 3 minutes
Find out how much your home could sell for in as little as 3 minutes with a no-obligation cash offer.
Estimated market value
$511,800
Get a cash offer in 3 minutes
Find out how much your home could sell for in as little as 3 minutes with a no-obligation cash offer.
Estimated market value
$511,800
- Colorado
- Denver County
- Denver
- 80218
- Capitol Hill
- 1131 E 12th Avenue
Nearby cities
Nearby neighborhoods
Nearby zip codes
Other Denver Topics
