Skip main navigation
Sold for $565,000
  • $565,000

    1217 N Downing St #4, Denver, CO 80218

    2beds
    1,035sqft
    Condominium
    Built in 1910
    -- sqft lot
    $562,600 Zestimate®
    $546/sqft
    $2,108 Estimated rent

    Home value

    $562,600

    $534,000 - $596,000

    $2,108/mo

    Zestimate® history
    Loading
    Loading...

    Owner options

    List your home for rent

    $2,108/mo

    Rent Zestimate®

    Find your next renter with Zillow Rental Manager. Plus, with online applications, you can quickly screen prospective tenants – for free.

    Learn more

    $2,108/mo

    Rent Zestimate®

    Refinance and save

    $3,842/mo

    Est. payment

    Refinancing to a lower rate could help reduce your monthly payments and save thousands over the life of the loan.

    See today's rates

    $3,842/mo

    Est. payment

    Explore your selling options

    Work with a Zillow partner agent

    Leverage their expertise and Zillow's premium Showcase listings to get your home seen by more buyers.

    Get started

    List with your own agent

    Get your home in front of millions of buyers by listing it on Zillow.

    Learn how to do it

    Sell it yourself

    Take full control of how buyers see your home on Zillow by listing For Sale by Owner (FSBO).

    List your home

    What's special

    Quartz countertopsAbundant natural lightWalnut cabinetsPremium appliancesHoney hued wood floorsGlass doorsPenny tile
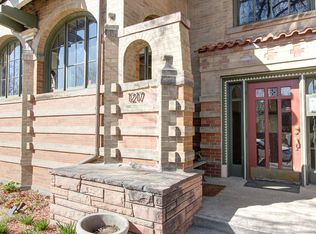
    It's a rare opportunity for such a beautiful condo in the historic building "The Ellington" to become available. Built in 1910, this lovingly cared for home sits high in the tree canopy of the Cheeseman park neighborhood. Abundant natural light illuminates the honey hued wood floors and lovingly preserved craftsman style wood hutches, built-in's, and accents. A large skylight over the rear staircase allows sunlight to pour in along the interior wall, allowing all 4 sides of the home to be bathed in natural light. The unique layout of both a front and rear staircase also comes with the added benefit of the guest bedroom having the only shared wall between units. The kitchen and bath were thoughtfully remodeled in 2025 to seamlessly blend the old with the new. Materials such as walnut cabinets, quartz countertops, glass doors and penny tile complement the original wood, tile, and leaded glass found throughout this character-rich home. The kitchen features soft close and lit drawers, 3 stage water filtration, premium appliances and accent lighting above and below the cabinetry. The solid wood built-in hutch with its pass through connects those in the kitchen to guests seated on counter height stools on the opposite, dining room side. Massive wood and leaded glass doors lead to a breezy and calming porch space with the serenity of the greenery by nearby mature trees and overlooks the landscaped yard and stone patio below. Located in the basement is a laundry room featuring individual washers and dryers for each unit and a private storage room with a built in workbench and shelves. 2 parking spaces in the rear of the building are also included. For years the owners have enjoyed morning walks across Cheeseman Park and into the Denver Botanical Gardens. They are gifting the new owners a one year membership to keep this tradition alive. This includes a key fob for access through the rear entry gate that connects Cheeseman to the gardens.

    Zillow last checked:

    Listing updated:

    Listed by:

    David Trow 303-880-7255,

    Compass - Boulder,

    Patrick Brown 303-242-6012,

    Compass - Boulder

    Bought with:

    Kaitlin Kinney, 100089232

    eXp Realty, LLC

    Source: IRES as distributed by MLS GRID,MLS#: 1049523MLS Logo

    Facts & features

    Interior

    Bedrooms & bathrooms
    • Bedrooms: 2
    • Bathrooms: 1
    • Full bathrooms: 1
    • Main level bathrooms: 1
    Primary bedroom
    • Description: Hardwood
    • Features: Full Primary Bath
    • Level: Main
    • Dimensions: 0 x 0
    Bedroom 2
    • Description: Hardwood
    • Level: Main
    Dining room
    • Description: Hardwood
    • Level: Main
    Kitchen
    • Description: Hardwood
    • Level: Main
    • Dimensions: 0 x 0
    Laundry
    • Description: Concrete
    • Level: Basement
    Living room
    • Description: Hardwood
    • Level: Main
    Heating
    • Radiator
    Cooling
    • Wall/Window Unit(s)
    Appliances
    • Included: Gas Range, Dishwasher, Refrigerator, Washer, Dryer, Microwave, Disposal
    Features
    • Eat-in Kitchen, Separate Dining Room, Open Floorplan, Natural Woodwork, High Ceilings, Crown Molding
    • Flooring: Wood
    • Doors: French Doors
    • Windows: Window Coverings, Wood Frames
    • Basement: None
    • Has fireplace: Yes
    • Fireplace features: Gas
    Interior area
    • Total structure area: 1,035
    • Total interior livable area: 1,035 sqft
    • Finished area above ground: 1,035

    Property

    Parking
    • Total spaces: 2
    • Parking features: Assigned
    • Garage spaces: 2
    • Details: Reserved
    Features
    • Levels: One
    • Stories: 1
    • Entry location: 2nd Floor
    • Patio & porch: Patio, Enclosed
    Lot
    • Size: 5,688 Square Feet
    • Features: Paved, Curbs, Gutters, Sidewalks, Alley
    Details
    • Parcel number: 502223056
    • Zoning: G-MU-5
    • Special conditions: Private Owner
    • Other equipment: Intercom

    Construction

    Type & style
    • Home type: Condo
    • Property subtype: Condominium
    • Attached to another structure: Yes
    Materials
    • Brick
    • Roof: Rubber
    Condition
    • New construction: No
    • Year built: 1910

    Utilities & green energy

    • Sewer: Public Sewer
    • Water: City
    • Utilities for property: Natural Gas Available, Electricity Available, Satellite Avail, High Speed Avail

    Community & HOA

    Community
    • Features: Extra Storage, Community Laundry
    • Security: Fire Alarm
    • Subdivision: Inslees Add
    HOA
    • Has HOA: Yes
    • Services included: Common Amenities, Trash, Management, Exterior Maintenance, Water, Heat, Electricity, Sewer
    • HOA fee: $565 monthly
    • HOA name: Community Mgt Specialists
    • HOA phone: 720-377-0100
    Location
    • Region: Denver

    Financial & listing details

    • Price per square foot: $546/sqft
    • Tax assessed value: $478,400
    • Annual tax amount: $2,247
    • Date on market: 1/14/2026
    • Listing terms: Cash,Conventional,VA Loan
    • Exclusions: Seller's personal property.
    • Electric utility on property: Yes
    • Road surface type: Concrete

    Price history

    DateEventPrice
    4/20/2026Sold$565,000-1.7%$546/sqft
    Source: IRES as distributed by MLS GRID #1049523 Report a problem
    4/9/2026Pending sale$575,000$556/sqft
    Source: REcolorado as distributed by MLS GRID #IR1049523 Report a problem
    3/9/2026Listed for sale$575,000$556/sqft
    Source: REcolorado as distributed by MLS GRID #IR1049523 Report a problem
    2/26/2026Pending sale$575,000$556/sqft
    Source: REcolorado as distributed by MLS GRID #IR1049523 Report a problem
    1/21/2026Listed for sale$575,000$556/sqft
    Source: REcolorado as distributed by MLS GRID #IR1049523 Report a problem
    1/19/2026Pending sale$575,000$556/sqft
    Source: REcolorado as distributed by MLS GRID #IR1049523 Report a problem
    1/14/2026Listed for sale$575,000-3.4%$556/sqft
    Source: IRES as distributed by MLS GRID #1049523 Report a problem
    11/9/2025Listing removed$595,000$575/sqft
    Source: IRES as distributed by MLS GRID #1041914 Report a problem
    10/7/2025Price change$595,000-8.5%$575/sqft
    Source: IRES as distributed by MLS GRID #1041914 Report a problem
    8/21/2025Listed for sale$650,000$628/sqft
    Source: IRES as distributed by MLS GRID #1041914 Report a problem
    8/20/2025Listing removed$650,000$628/sqft
    Source: IRES as distributed by MLS GRID #1036462 Report a problem
    7/9/2025Price change$650,000-5.8%$628/sqft
    Source: IRES as distributed by MLS GRID #1036462 Report a problem
    6/13/2025Listed for sale$690,000+91.7%$667/sqft
    Source: IRES as distributed by MLS GRID #1036462 Report a problem
    9/22/2016Sold$360,000+2.9%$348/sqft
    Source: Public Record Report a problem
    8/24/2016Pending sale$350,000$338/sqft
    Source: Kentwood Real Estate #9972076 Report a problem
    8/21/2016Listed for sale$350,000+42.9%$338/sqft
    Source: Kentwood Real Estate #9972076 Report a problem
    3/24/2011Listing removed$244,900+4.2%$237/sqft
    Source: Owner Report a problem
    2/11/2010Sold$235,000-4%$227/sqft
    Source: Public Record Report a problem
    12/5/2009Listed for sale$244,900+7.4%$237/sqft
    Source: Owner Report a problem
    12/14/2006Sold$227,950-3%$220/sqft
    Source: Public Record Report a problem
    4/16/2004Sold$235,000+13%$227/sqft
    Source: Public Record Report a problem
    1/18/2000Sold$208,000$201/sqft
    Source: Public Record Report a problem

    Public tax history

    YearProperty taxesTax assessment
    2024$2,198 +7%$28,370 -9.5%
    2023$2,054 +3.6%$31,350 +21.4%
    2022$1,983 0%$25,830 -2.8%
    2021$1,983 +2.9%$26,570 -0.6%
    2020$1,928 +6.5%$26,727 -0.7%
    2019$1,810 $26,914 +15.1%
    2018$1,810 +0.3%$23,390
    2017$1,804 +14.2%$23,390 +15.7%
    2016$1,580 +16.7%$20,220
    2015$1,354 0%$20,220 +24%
    2014$1,354 -12.1%$16,300
    2013$1,541 +17.9%$16,300 -11.1%
    2012$1,307 +15.3%$18,330 +1.1%
    2011$1,134 +2.2%$18,128 +6.4%
    2010$1,109 -0.5%$17,030
    2009$1,115 -0.2%$17,030 +2%
    2008$1,117 +4.2%$16,690
    2007$1,071 +1.1%$16,690 +4.3%
    2006$1,059 -1.2%$16,000
    2005$1,072 $16,000
    Find assessor info on the county website

    Neighborhood: Capitol Hill

    Nearby schools

    GreatSchools rating
    Schools provided by the listing agent
    • Elementary: Dora Moore
    • Middle: Morey
    • High: East

    Source: IRES as distributed by MLS GRID. This data may not be complete. We recommend contacting the local school district to confirm school assignments for this home.

    Get a cash offer in 3 minutes
    Find out how much your home could sell for in as little as 3 minutes with a no-obligation cash offer.
    Estimated market value
    $562,600
    Get a cash offer in 3 minutes
    Find out how much your home could sell for in as little as 3 minutes with a no-obligation cash offer.
    Estimated market value
    $562,600